Skip main navigation
Sold for $534,000
  • $534,000

    2463 Alpine Street, Longmont, CO 80504

    3beds
    1,674sqft
    Duplex
    Built in 2022
    2,744 Square Feet Lot
    $530,400 Zestimate®
    $319/sqft
    $2,998 Estimated rent

    Home value

    $530,400

    $493,000 - $573,000

    $2,998/mo

    Zestimate® history
    Loading
    Loading...

    Owner options

    List your home for rent

    $2,998/mo

    Rent Zestimate®

    Find your next renter with Zillow Rental Manager. Plus, with online applications, you can quickly screen prospective tenants – for free.

    Learn more

    $2,998/mo

    Rent Zestimate®

    Refinance and save

    $3,171/mo

    Est. payment

    Refinancing to a lower rate could help reduce your monthly payments and save thousands over the life of the loan.

    See today's rates

    $3,171/mo

    Est. payment

    Explore your selling options

    Work with a Zillow partner agent

    Leverage their expertise and Zillow's premium Showcase listings to get your home seen by more buyers.

    Get started

    List with your own agent

    Get your home in front of millions of buyers by listing it on Zillow.

    Learn how to do it

    Sell it yourself

    Take full control of how buyers see your home on Zillow by listing For Sale by Owner (FSBO).

    List your home

    What's special

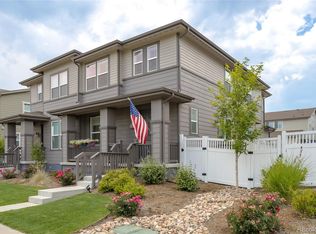
    Modern sinkStylish tile backsplashLush grassCozy loftExpansive covered front porchProfessionally landscaped yardGas stove
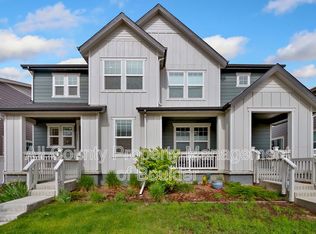
    Better Than New!This stunning duplex boasts over $25,000 in premium upgrades and thoughtful design throughout. Featuring 3 spacious bedrooms, 3 bathrooms, and a 2-car attached garage, this home offers both comfort and style. Step onto the expansive covered front porch and into a beautifully finished interior with high ceilings and 6'8" interior doors. The open layout showcases upgraded vinyl plank flooring, quartz countertops, a stylish tile backsplash, and 42" upper cabinets with hardware—including a 24" deep cabinet above the refrigerator for added storage. The kitchen is a chef’s dream with stainless steel appliances, a gas stove, and a modern sink accented by Moen faucets. Retreat upstairs to a cozy loft, a private primary bedroom with walk-in closet, ceiling fans and primary bathroom featuring a fully tiled walk-in shower, quartz counters and Moen fixtures. Upstairs also includes two additional bedrooms with a full bathroom and laundry closet with washer and dryer. Additional upgrades include a designer lighting package and professionally landscaped yard complete with a patio, lush grass, and fencing—ideal for relaxing or entertaining. Conveniently located with easy access to Hwy 66, downtown Longmont, and just 15 minutes from I-25. This is the perfect place to call home!

    Zillow last checked:

    Listing updated:

    Listed by:

    Arlene Castro 303-506-6742 arlene@igorealty.com,

    iGo Realty

    Bought with:

    Jason Ellis, 100045803

    Madison & Company Properties

    Source: REcolorado as distributed by MLS GRID,MLS#: 7788347MLS Logo

    Facts & features

    Interior

    Bedrooms & bathrooms
    • Bedrooms: 3
    • Bathrooms: 3
    • Full bathrooms: 1
    • 3/4 bathrooms: 1
    • 1/2 bathrooms: 1
    • Main level bathrooms: 1
    Primary bedroom
    • Level: Upper
    Bedroom
    • Level: Upper
    Bedroom
    • Level: Upper
    Primary bathroom
    • Level: Upper
    Bathroom
    • Level: Main
    Bathroom
    • Level: Upper
    Dining room
    • Level: Main
    Kitchen
    • Level: Main
    Laundry
    • Level: Upper
    Living room
    • Level: Main
    Loft
    • Level: Upper
    Heating
    • Forced Air
    Cooling
    • Central Air
    Appliances
    • Included: Dishwasher, Disposal, Microwave, Oven, Range, Refrigerator
    • Laundry: Laundry Closet
    Features
    • Eat-in Kitchen, High Ceilings, Kitchen Island, Open Floorplan, Pantry, Quartz Counters
    • Flooring: Carpet, Laminate
    • Windows: Double Pane Windows, Window Coverings
    • Basement: Crawl Space
    • Common walls with other units/homes: End Unit,1 Common Wall
    Interior area
    • Total structure area: 1,674
    • Total interior livable area: 1,674 sqft
    • Finished area above ground: 1,674

    Property

    Parking
    • Total spaces: 2
    • Parking features: Concrete
    • Attached garage spaces: 2
    Features
    • Levels: Two
    • Stories: 2
    • Entry location: Ground
    • Patio & porch: Front Porch, Patio
    • Exterior features: Private Yard
    • Fencing: Full
    Lot
    • Size: 2,744 sqft
    • Features: Landscaped, Sprinklers In Front, Sprinklers In Rear
    Details
    • Parcel number: R0614069
    • Special conditions: Standard

    Construction

    Type & style
    • Home type: SingleFamily
    • Architectural style: Contemporary
    • Property subtype: Duplex
    • Attached to another structure: Yes
    Materials
    • Frame, Wood Siding
    • Foundation: Slab
    • Roof: Composition
    Condition
    • Year built: 2022

    Utilities & green energy

    • Sewer: Public Sewer
    • Water: Public

    Community & neighborhood

    Security
    • Security features: Carbon Monoxide Detector(s), Smoke Detector(s)
    Location
    • Region: Longmont
    • Subdivision: Prairie Village

    HOA & financial

    HOA
    • Has HOA: Yes
    • HOA fee: $85 monthly
    • Association name: Flagstaff Management
    • Association phone: 303-682-0098

    Other

    Other facts
    • Listing terms: Cash,Conventional,FHA,VA Loan
    • Ownership: Individual
    • Road surface type: Paved

    Price history

    DateEventPrice
    8/25/2025Sold$534,000+0.9%$319/sqft
    Source: REcolorado as distributed by MLS GRID #7788347 Report a problem
    7/26/2025Pending sale$529,000$316/sqft
    Source: REcolorado as distributed by MLS GRID #7788347 Report a problem
    7/12/2025Listed for sale$529,000-2.8%$316/sqft
    Source: REcolorado as distributed by MLS GRID #7788347 Report a problem
    3/27/2023Sold$544,460$325/sqft
    Source: Public Record Report a problem

    Public tax history

    YearProperty taxesTax assessment
    2025$3,063 +256.5%$32,544 -8.9%
    2024$859 -86.6%$35,704 +176.5%
    2023$6,434 $12,914 -80.1%
    2022-- $65,018

    Find assessor info on the county website

    Neighborhood: 80504

    Nearby schools

    GreatSchools rating
    Schools provided by the listing agent
    • Elementary: Alpine
    • Middle: Heritage
    • High: Skyline
    • District: St. Vrain Valley RE-1J

    Source: REcolorado as distributed by MLS GRID. This data may not be complete. We recommend contacting the local school district to confirm school assignments for this home.

    Get a cash offer in 3 minutes
    Find out how much your home could sell for in as little as 3 minutes with a no-obligation cash offer.
    Estimated market value
    $530,400
    Get a cash offer in 3 minutes
    Find out how much your home could sell for in as little as 3 minutes with a no-obligation cash offer.
    Estimated market value
    $530,400