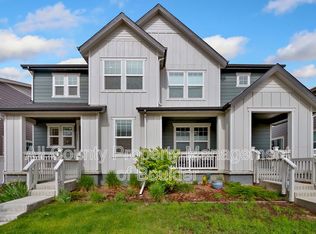
This beautiful two-story home features an open floor plan with 9-ft. first-floor ceilings. Upon entry, you will walk into a spacious kitchen, which showcase Linen color Timberlake® 18 inch stacked cabinets and Whirlpool® stainless steel appliances. The main floor offers a den with French doors that is perfect as an office, library or dining area. Upstairs, a loft provides the perfect space for a study area or game room, while a laundry room offers maximum convenience. The spacious primary suite boasts a walk-in closet and connecting bath that has a dual-sink vanity and walk-in shower and bench. Other distinguishing features include Sherwin-Williams® low-VOC interior paint, luxury vinyl plank flooring on the main level, 8-ft. front and sliding glass doors, and smart thermostat. Additionally, this home comes with a private side-yard and an attached 2-car garage. Move-in ready! The Listing Team represents builder/seller as a Transaction Broker.
Sold for $498,000
$498,000
2459 Alpine Street, Longmont, CO 80504
3beds
1,754sqft
Duplex
Built in 2023
2,753 Square Feet Lot
$495,000 Zestimate®
$284/sqft
$3,053 Estimated rent
Home value
$495,000
$470,000 - $520,000
$3,053/mo
Zestimate® history
Owner options
List your home for rent
$3,053/mo
Rent Zestimate®
Find your next renter with Zillow Rental Manager. Plus, with online applications, you can quickly screen prospective tenants – for free.
$3,053/mo
Rent Zestimate®
Refinance and save
$2,982/mo
Est. payment
Refinancing to a lower rate could help reduce your monthly payments and save thousands over the life of the loan.
$2,982/mo
Est. payment
Explore your selling options
Work with a Zillow partner agent
Leverage their expertise and Zillow's premium Showcase listings to get your home seen by more buyers.
Get startedList with your own agent
Get your home in front of millions of buyers by listing it on Zillow.
Learn how to do itSell it yourself
Take full control of how buyers see your home on Zillow by listing For Sale by Owner (FSBO).
List your homeWhat's special
Spacious kitchenSpacious primary suiteLuxury vinyl plank flooringConnecting bathDual-sink vanityLaundry roomWalk-in closet
Zillow last checked:
Listing updated:
Listed by:
Team Lassen 303-668-7007 info@teamlassen.com,
MB Team Lassen
Bought with:
Sarah Papini, 100089790
RE/MAX Momentum
Source: REcolorado as distributed by MLS GRID,MLS#: 4859666
Facts & features
Interior
Bedrooms & bathrooms
- Bedrooms: 3
- Bathrooms: 3
- Full bathrooms: 1
- 3/4 bathrooms: 1
- 1/2 bathrooms: 1
- Main level bathrooms: 1
Primary bedroom
- Level: Upper
Bedroom
- Level: Upper
Bedroom
- Level: Upper
Primary bathroom
- Level: Upper
Bathroom
- Level: Main
Bathroom
- Level: Upper
Den
- Level: Main
Great room
- Level: Main
Kitchen
- Level: Main
Laundry
- Level: Upper
Loft
- Level: Upper
Heating
- Natural Gas
Cooling
- Central Air
Appliances
- Included: Dishwasher, Disposal, Gas Water Heater, Microwave
- Laundry: In Unit
Features
- Kitchen Island, Open Floorplan, Primary Suite, Quartz Counters, Smart Thermostat, Walk-In Closet(s)
- Flooring: Carpet, Vinyl
- Windows: Double Pane Windows
- Basement: Sump Pump
- Common walls with other units/homes: 1 Common Wall
Interior area
- Total structure area: 1,754
- Total interior livable area: 1,754 sqft
- Finished area above ground: 1,754
Property
Parking
- Total spaces: 2
- Parking features: Garage - Attached
- Attached garage spaces: 2
Features
- Levels: Two
- Stories: 2
- Exterior features: Private Yard, Rain Gutters
- Fencing: Full
Lot
- Size: 2,753 Square Feet
- Features: Sprinklers In Front
Details
- Parcel number: R0614070
- Special conditions: Standard
Construction
Type & style
- Home type: SingleFamily
- Property subtype: Duplex
- Attached to another structure: Yes
Materials
- Cement Siding
- Foundation: Slab
Condition
- New Construction
- New construction: Yes
- Year built: 2023
Details
- Builder model: 1754
- Builder name: KB Home
Utilities & green energy
- Sewer: Public Sewer
- Water: Public
- Utilities for property: Cable Available, Internet Access (Wired)
Community & HOA
Community
- Subdivision: Prairie Village Villas
HOA
- Has HOA: Yes
- Services included: Snow Removal
- HOA fee: $55 monthly
- HOA name: Flagstaff Management
- HOA phone: 303-682-0098
Location
- Region: Longmont
Financial & listing details
- Price per square foot: $284/sqft
- Tax assessed value: $519,200
- Annual tax amount: $6,425
- Date on market: 7/7/2023
- Listing terms: 1031 Exchange,Cash,Conventional,FHA,VA Loan
- Exclusions: None
- Ownership: Builder
- Road surface type: Alley Paved
Price history
| Date | Event | Price |
|---|---|---|
| 9/26/2023 | Sold | $498,000$284/sqft |
Source:  REcolorado as distributed by MLS GRID #4859666 Report a problem REcolorado as distributed by MLS GRID #4859666 Report a problem | ||
Public tax history
| Year | Property taxes | Tax assessment |
|---|---|---|
| 2025 | $3,042 +255% | $32,450 -8.6% |
| 2024 | $857 -86.7% | $35,490 +175.3% |
| 2023 | $6,425 | $12,893 -80.1% |
| 2022 | -- | $64,931 |
Find assessor info on the county website
Neighborhood: 80504
Nearby homes
- $519,7003 bd2 ba1.8k sqft2435 Alpine St, Longmont, CO 80504Off Market
- $525,7004 bd3 ba1.8k sqft2455 Alpine St, Longmont, CO 80504Off Market
- $504,8003 bd2 ba1.6k sqft2467 Alpine St, Longmont, CO 80504Off Market
- $598,7004 bd3 ba1.8k sqft2451 Alpine St, Longmont, CO 80504Off Market
- $534,0003 bd3 ba1.6k sqft2463 Alpine St, Longmont, CO 80504Sold
- $526,2003 bd3 ba1.7k sqft2471 Alpine St, Longmont, CO 80504Off Market
- $531,2003 bd4 ba1.6k sqft2447 Alpine St, Longmont, CO 80504Off Market
- $624,4005 bd4 ba2.7k sqft2428 Yukon Dr, Longmont, CO 80504Off Market
Nearby schools
GreatSchools rating
- 5/10Alpine Elementary SchoolGrades: PK-5Distance: 0.6 mi
- 2/10Timberline Pk-8Grades: PK-8Distance: 1.5 mi
- 5/10Skyline High SchoolGrades: 9-12Distance: 1.4 mi
Schools provided by the listing agent
- Elementary: Alpine
- Middle: Timberline
- High: Skyline
- District: St. Vrain Valley RE-1J
Source: REcolorado as distributed by MLS GRID. This data may not be complete. We recommend contacting the local school district to confirm school assignments for this home.
Get a cash offer in 3 minutes
Find out how much your home could sell for in as little as 3 minutes with a no-obligation cash offer.
Estimated market value
$495,000
Get a cash offer in 3 minutes
Find out how much your home could sell for in as little as 3 minutes with a no-obligation cash offer.
Estimated market value
$495,000
- Colorado
- Boulder County
- Longmont
- 80504
- 2459 Alpine Street
