Set on a prime corner lot in one of Frederick's most desirable neighborhoods, this spacious and stylish home offers the perfect blend of comfort, functionality, and Colorado charm. With over 3,500 square feet, 4 bedrooms + office, 3 bathrooms, and a 3-car garage, there's plenty of room to live, work, entertain, and grow. Step inside to a welcoming foyer that opens into a bright, open-concept floor plan designed for modern living. The kitchen, dining area, and living room come together as the heart of the home, creating an inviting central gathering space for both everyday living and effortless entertaining. Large windows fill the home with natural light, while the seamless indoor-outdoor flow leads directly to the oversized backyard. Freshly landscaped with brand-new sod and backing to open space with no neighbors behind, the outdoor setting offers both privacy and room to enjoy. The main level also features a stylish powder bath accented with chic designer wallpaper and a convenient home office ideal for remote work or study.
Upstairs, escape to the expansive primary suite, with views of the Front Range and Longs Peak. A double-sided fireplace adds warmth and elegance, creating a relaxing retreat that can be enjoyed from both the bedroom and ensuite bath. The suite also features a well-appointed 5-piece bathroom and walk-in closet. Three additional bedrooms, a full bath with dual vanities, and a conveniently located laundry room complete the upper level. The unfinished basement offers endless potential, with ample space for a future recreation room, additional bedroom, and bathroom—allowing you to customize the home to fit your needs for years to come. Located within walking distance of downtown Frederick's charming restaurants, shops, community events, and parks, and offering quick access to major highways for an easy commute, this home delivers the perfect balance of small-town charm and modern convenience. Welcome home!
For sale
Price cut: $5.5K (7/16)
$588,500
6601 Catalpa Court, Frederick, CO 80530
4beds
3,530sqft
:
Get pre-qualified$3,776/mo
Single Family Residence
Built in 2017
7,405 Square Feet Lot
$-- Zestimate®
$167/sqft
$35/mo HOA
What's special
- 42 days |
- 678 |
- 59 |
Zillow last checked:
Listing updated:
Listed by:
Cassandra Pelley 719-688-2784 klpelley@gmail.com,
Hollermeier Realty
Source: REcolorado as distributed by MLS GRID,MLS#: 2990581
Facts & features
Interior
Bedrooms & bathrooms
- Bedrooms: 4
- Bathrooms: 3
- Full bathrooms: 2
- 1/2 bathrooms: 1
- Main level bathrooms: 1
Bedroom
- Features: Primary Suite
- Level: Upper
Bedroom
- Level: Upper
Bedroom
- Level: Upper
Bedroom
- Level: Upper
Bathroom
- Level: Main
Bathroom
- Features: En Suite Bathroom, Primary Suite
- Level: Upper
Bathroom
- Level: Upper
Dining room
- Level: Main
Kitchen
- Level: Main
Laundry
- Level: Upper
Living room
- Level: Main
Office
- Level: Main
Heating
- Forced Air
Cooling
- Central Air
Appliances
- Included: Dishwasher, Disposal, Microwave, Range, Refrigerator
Features
- Ceiling Fan(s), Eat-in Kitchen, Entrance Foyer, Five Piece Bath, Granite Counters, Open Floorplan, Pantry, Primary Suite, Vaulted Ceiling(s), Walk-In Closet(s)
- Basement: Unfinished
- Number of fireplaces: 1
- Fireplace features: Master Bedroom
Interior area
- Total structure area: 3,530
- Total interior livable area: 3,530 sqft
- Finished area above ground: 2,494
- Finished area below ground: 0
Property
Parking
- Total spaces: 3
- Parking features: Tandem
- Attached garage spaces: 3
Features
- Levels: Two
- Stories: 2
- Patio & porch: Front Porch, Patio
- Exterior features: Private Yard
- Has view: Yes
- View description: Mountain(s)
Lot
- Size: 7,405 Square Feet
Details
- Parcel number: R6785745
- Special conditions: Standard
Construction
Type & style
- Home type: SingleFamily
- Property subtype: Single Family Residence
Materials
- Frame
- Roof: Composition
Condition
- Updated/Remodeled
- Year built: 2017
Utilities & green energy
- Sewer: Public Sewer
Community & HOA
Community
- Subdivision: Carriage Hills
HOA
- Has HOA: Yes
- HOA fee: $105 quarterly
- HOA name: Carriage Hills HOA
- HOA phone: 303-772-9911
Location
- Region: Frederick
Financial & listing details
- Price per square foot: $167/sqft
- Tax assessed value: $584,952
- Annual tax amount: $7,277
- Date on market: 6/23/2026
- Listing terms: Cash,Conventional,FHA,VA Loan
- Exclusions: Personal Property, Staging
- Ownership: Corporation/Trust
Estimated market value
Not available
Estimated sales range
Not available
Not available
Price history
| Date | Event | Price |
|---|---|---|
| 7/16/2026 | Price change | $588,500-0.9%$167/sqft |
Source:  REcolorado as distributed by MLS GRID #2990581 Report a problem REcolorado as distributed by MLS GRID #2990581 Report a problem | ||
| 7/10/2026 | Price change | $594,000-0.8%$168/sqft |
Source: REcolorado as distributed by MLS GRID #2990581 Report a problem | ||
| 6/23/2026 | Listed for sale | $599,000+52.7%$170/sqft |
Source: REcolorado as distributed by MLS GRID #2990581 Report a problem | ||
| 9/29/2017 | Sold | $392,275-0.5%$111/sqft |
Source:  IRES as distributed by MLS GRID #819402 Report a problem IRES as distributed by MLS GRID #819402 Report a problem | ||
| 4/11/2016 | Sold | $394,150$112/sqft |
Source: Public Record Report a problem | ||
Public tax history
| Year | Property taxes | Tax assessment |
|---|---|---|
| 2026 | $7,277 +14.7% | $35,800 -2.1% |
| 2025 | $6,346 +5.6% | $36,560 -6.3% |
| 2024 | $6,009 +27% | $39,030 -1% |
| 2023 | $4,732 -1.8% | $39,420 +33% |
| 2022 | $4,818 -10.8% | $29,630 -2.8% |
| 2021 | $5,401 | $30,480 +1.2% |
| 2020 | $5,401 +17.5% | $30,120 |
| 2019 | $4,597 -16.4% | $30,120 +10% |
| 2018 | $5,500 +19.7% | $27,370 +77.4% |
| 2017 | $4,597 +90% | $15,430 +2388.7% |
| 2016 | $2,420 +2500.6% | $620 |
| 2015 | $93 | $620 |
Find assessor info on the county website
Monthly payment
Est. payment
Payment breakdown
Explore the cost of this home by adjusting the details. Changes won't be saved.Climate risks
Neighborhood: 80530
Nearby schools
GreatSchools rating
- 3/10Thunder Valley PK-8Grades: PK-8Distance: 0.4 mi
- 7/10Frederick Senior High SchoolGrades: 9-12Distance: 1.1 mi
Schools provided by the listing agent
- Elementary: Thunder Valley
- Middle: Thunder Valley
- High: Frederick
- District: St. Vrain Valley RE-1J
Source: REcolorado as distributed by MLS GRID. This data may not be complete. We recommend contacting the local school district to confirm school assignments for this home.
- $516,7003 bd4 ba1.8k sqft6607 Catalpa Ct, Frederick, CO 80530Off Market
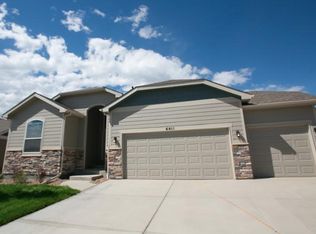
- $625,8005 bd4 ba3.6k sqft6611 Catalpa Ct, Frederick, CO 80530Off Market
- $499,9003 bd2 ba1.6k sqft824 Catalpa St, Frederick, CO 80530Off Market
- $495,3003 bd3 ba1.7k sqft825 Spruce Ct, Frederick, CO 80530Off Market

- $549,5004 bd3 ba2.5k sqft6602 Catalpa Ct, Frederick, CO 80530Off Market
- $569,1005 bd3 ba1.6k sqft6615 Catalpa Ct, Frederick, CO 80530Off Market
- $568,8004 bd3 ba3.1k sqft6608 Catalpa Ct, Frederick, CO 80530Off Market
- $642,7005 bd3 ba6.7k sqft6615 Catalpa St, Frederick, CO 80530Off Market
A local agent can set up tours, give advice and negotiate with sellers.
A local lender can help you make sure your offer is ready when you are.
Similar homes
- $530,0004 bd3 ba2.2k sqft7414 Blue River Ave, Frederick, CO 80530For Sale

 MLS ID #1065170, Annette Hayes, House2Home, LLC. IRES as distributed by MLS GRID
 - $589,9903 bd3 ba2.2k sqft7338 White River St, Frederick, CO 80530New Construction
 IRES as distributed by MLS GRID
 - $589,0003 bd3 ba3.2k sqft10189 Cedar Street, Firestone, CO 80504For Sale

 MLS ID #4752636, Joshua Geist, Compass - Denver. REcolorado as distributed by MLS GRID
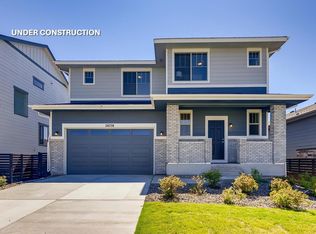
 - $539,9903 bd3 ba2.1k sqft7334 White River St, Frederick, CO 80530New Construction
 IRES as distributed by MLS GRID
 - $559,9003 bd3 ba1.8k sqft3530 Sawtooth Street, Erie, CO 80516For SaleMLS ID #8152736, Ryan Smyle, RE/MAX Professionals. REcolorado as distributed by MLS GRID
- $629,9893 bd3 ba2.4k sqft7325 Arkansas St, Frederick, CO 80530New ConstructionDream Finders Homes
- $575,0005 bd3 ba2.7k sqft7594 E 159th Place, Brighton, CO 80602For SaleMLS ID #6185114, Christopher Naggar, Engel & Volkers Denver. REcolorado as distributed by MLS GRID
- $659,5004 bd4 ba3.3k sqft10080 Cedar St, Firestone, CO 80504For SaleMLS ID #1062274, Mitzi Bradley Albo, VIP Home Group, LLC. IRES as distributed by MLS GRID
- $499,9903 bd2 ba1.8k sqft7348 Arkansas St, Frederick, CO 80530New ConstructionIRES as distributed by MLS GRID
- $575,0003 bd3 ba2.3k sqft12685 Eagle River Road, Longmont, CO 80504For SaleMLS ID #6981027, Jamie Collins, Redfin Corporation. REcolorado as distributed by MLS GRID
- $535,0003 bd2 ba2.9k sqft4847 Wildflower Place, Dacono, CO 80514For SaleMLS ID #2300121, Sallynn Duran, Keller Williams Realty Downtown LLC. REcolorado as distributed by MLS GRID
- $575,0004 bd3 ba3.9k sqft17672 E 98th Way, Commerce City, CO 80022For SaleMLS ID #6661487, Elena Collins, Price & Co. Real Estate. REcolorado as distributed by MLS GRID
- $575,0003 bd2 ba2.9k sqft3440 Switchgrass St, Dacono, CO 80514For SaleMLS ID #1063185, Rob Kittle, Kittle Real Estate. IRES as distributed by MLS GRID
- $660,0003 bd3 ba2.9k sqft1950 Merrill Cir W, Erie, CO 80516For SaleMLS ID #1065453, Kelly Moye, Compass-Denver. IRES as distributed by MLS GRID
- $715,0004 bd3 ba3.5k sqft426 Highlands Cir, Erie, CO 80516For SaleMLS ID #1065253, Kris Ceretto, Coldwell Banker Realty-N Metro. IRES as distributed by MLS GRID
- $598,0004 bd3 ba3.1k sqft2410 Pineywoods St, Mead, CO 80542For SaleMLS ID #1060761, Krista Koth, Compass - Boulder. IRES as distributed by MLS GRID
- $775,0005 bd5 ba4.1k sqft6104 Marble Mill Place, Erie, CO 80516For SaleMLS ID #5245561, Jamie Collins, Redfin Corporation. REcolorado as distributed by MLS GRID
- $650,0004 bd4 ba3.5k sqft16323 Fillmore Street, Thornton, CO 80602For SaleMLS ID #3270981, Tom Ullrich, RE/MAX Professionals. REcolorado as distributed by MLS GRID
- $675,0005 bd3 ba3.2k sqft12947 Kearney Street, Thornton, CO 80602For SaleMLS ID #2125796, Taylor Bunney, eXp Realty, LLC. REcolorado as distributed by MLS GRID
- $619,9004 bd3 ba3.1k sqft11652 Kearney Way, Denver, CO 80233For SaleMLS ID #7238048, Jillian Jackson, Distinct Real Estate LLC. REcolorado as distributed by MLS GRID
