Welcome to 2410 Pineywoods Drive, a beautifully updated and meticulously maintained home nestled in one of Mead's most desirable neighborhoods. Perfectly positioned toward the back of the community, this property offers a peaceful setting with less traffic and noise while still providing convenient access to shopping, dining, schools, and major commuter routes. From the moment you arrive, you'll appreciate the inviting curb appeal and exceptional location. Step into the backyard and discover one of the home's most captivating features-expansive Colorado views that create a truly special lifestyle. Enjoy watching hot air balloons drift across the morning sky, take in distant views of Pikes Peak on clear days, and gather with family and friends to enjoy multiple Fourth of July fireworks displays from the comfort of your own patio. Inside, the home has been thoughtfully refreshed with new flooring throughout, updated lighting fixtures, and a beautifully refinished stone fireplace that serves as a warm focal point for the main living area. The open and functional floor plan is designed for both everyday living and entertaining. The kitchen is equipped with a complete Frigidaire appliance suite that is only one year old, offering style, functionality, and peace of mind. Upstairs, a conveniently located laundry room near the bedrooms makes daily routines effortless. The spacious primary suite and additional bedrooms provide comfortable accommodations for family and guests. An oversized three-car garage with high ceilings offers abundant room for vehicles, storage, hobbies, or a workshop. Downstairs, the unfinished basement provides more than 900 square feet of opportunity, ready to become a home gym, recreation room, guest suite, media room, or additional living space tailored to your needs. Beyond the home itself, residents enjoy the welcoming small-town charm of Mead
For sale
Price cut: $9K (7/31)
$598,000
2410 Pineywoods St, Mead, CO 80542
4beds
3,123sqft
Single Family Residence
Built in 2021
6,600 Square Feet Lot
$-- Zestimate®
$191/sqft
$40/mo HOA
What's special
- 98 days
- 479
- 33
Zillow last checked:
Listing updated:
Listed by:
Krista Koth 303-746-7316,
Compass - Boulder
Source: IRES as distributed by MLS GRID,MLS#: 1060761
Facts & features
Interior
Bedrooms & bathrooms
- Bedrooms: 4
- Bathrooms: 3
- Full bathrooms: 3
- Main level bathrooms: 1
Primary bedroom
- Description: Vinyl
- Features: 3/4 Primary Bath, Luxury Features Primary Bath
- Level: Upper
- Area: 252 Square Feet
- Dimensions: 18 x 14
Bedroom 2
- Description: Vinyl
- Level: Upper
- Area: 130 Square Feet
- Dimensions: 10 x 13
Bedroom 3
- Description: Vinyl
- Level: Upper
- Area: 168 Square Feet
- Dimensions: 14 x 12
Bedroom 4
- Description: Vinyl
- Level: Upper
- Area: 132 Square Feet
- Dimensions: 12 x 11
Dining room
- Description: Vinyl
- Level: Main
- Area: 117 Square Feet
- Dimensions: 9 x 13
Family room
- Description: Vinyl
- Level: Main
- Area: 280 Square Feet
- Dimensions: 20 x 14
Kitchen
- Description: Vinyl
- Level: Main
- Area: 156 Square Feet
- Dimensions: 12 x 13
Laundry
- Description: Vinyl
- Level: Upper
- Area: 80 Square Feet
- Dimensions: 8 x 10
Study
- Description: Vinyl
- Level: Main
- Area: 168 Square Feet
- Dimensions: 12 x 14
Heating
- Forced Air
Cooling
- Central Air
Appliances
- Included: Electric Range, Dishwasher, Refrigerator, Washer, Dryer, Microwave
Features
- Windows: Window Coverings
- Basement: Full,Unfinished
- Has fireplace: Yes
- Fireplace features: Gas
Interior area
- Total structure area: 2,189
- Total interior livable area: 3,123 sqft
- Finished area above ground: 2,189
Video & virtual tour
Property
Parking
- Total spaces: 3
- Parking features: Attached
- Attached garage spaces: 3
- Details: Attached
Features
- Levels: Two
- Stories: 2
- Exterior features: Sprinkler System, Balcony
- Fencing: Fenced,Wood
- Has view: Yes
- View description: Mountain(s), Hills
Lot
- Size: 6,600 Square Feet
- Features: Paved, Curbs, Gutters, Sidewalks, Street Light, Fire Hydrant within 500 Feet
Details
- Parcel number: R8958096
- Zoning: SFR
- Special conditions: Private Owner
Construction
Type & style
- Home type: SingleFamily
- Architectural style: Contemporary
- Property subtype: Single Family Residence
Materials
- Frame, Composition
- Roof: Composition
Condition
- New construction: No
- Year built: 2021
Utilities & green energy
- Electric: United Power
- Gas: XCEL
- Sewer: Public Sewer
- Water: District
- Utilities for property: Natural Gas Available, Electricity Available, High Speed Avail
Community & HOA
Community
- Features: Park, Trail(s)
- Subdivision: Sorrento
HOA
- Has HOA: Yes
- Services included: Common Amenities
- HOA fee: $40 monthly
- HOA name: Liberty Mead Metropolitan Dis
- HOA phone: 970-587-0872
Location
- Region: Mead
Financial & listing details
- Price per square foot: $191/sqft
- Tax assessed value: $565,934
- Annual tax amount: $6,855
- Date on market: 6/3/2026
- Listing terms: Cash,Conventional,FHA,VA Loan
- Exclusions: Personal Property
- Electric utility on property: Yes
- Road surface type: Asphalt, Concrete
Estimated market value
Not available
Estimated sales range
Not available
Not available
Price history
| Date | Event | Price |
|---|---|---|
| 7/31/2026 | Price change | $598,000-1.5%$191/sqft |
Source:  IRES as distributed by MLS GRID #1060761 Report a problem IRES as distributed by MLS GRID #1060761 Report a problem | ||
| 7/20/2026 | Price change | $607,000-1.9%$194/sqft |
Source: IRES as distributed by MLS GRID #1060761 Report a problem | ||
| 6/11/2026 | Listed for sale | $619,000-5.6%$198/sqft |
Source: IRES as distributed by MLS GRID #1060761 Report a problem | ||
| 6/15/2022 | Sold | $655,750$210/sqft |
Source: Public Record Report a problem | ||
Public tax history
| Year | Property taxes | Tax assessment |
|---|---|---|
| 2026 | $6,855 +8.4% | $34,630 -2.1% |
| 2025 | $6,326 +0% | $35,370 -10.5% |
| 2024 | $6,325 +268.3% | $39,500 -1% |
| 2023 | $1,718 +2.5% | $39,880 +283.5% |
| 2022 | $1,676 +2886.9% | $10,400 +6% |
| 2021 | $56 | $9,810 +2872.7% |
| 2020 | $56 | $330 +725% |
| 2019 | -- | $40 |
Find assessor info on the county website
Monthly payment
Est. payment
Payment breakdown
Explore the cost of this home by adjusting the details. Changes won't be saved.Climate risks
Neighborhood: 80542
Nearby schools
Schools provided by the listing agent
- Elementary: Mead
- Middle: Mead
- High: Mead
Source: IRES as distributed by MLS GRID. This data may not be complete. We recommend contacting the local school district to confirm school assignments for this home.

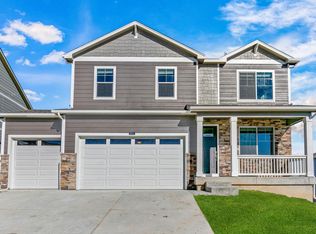
Similar homes
- $579,9994 bd3 ba2.2k sqft3392 Dryden Pl, Mead, CO 80542For Sale
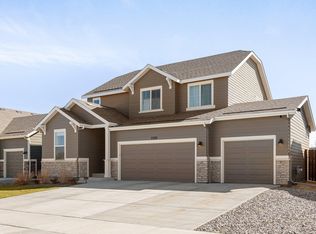
 MLS ID #1053817, Jason Putnik, Coldwell Banker Realty-Luxury. IRES as distributed by MLS GRID
 - $569,0004 bd3 ba2.5k sqft12882 Crane River Drive, Firestone, CO 80504For Sale

 MLS ID #2478048, Chanel Slayton, eXp Realty, LLC. REcolorado as distributed by MLS GRID
 - $620,0004 bd4 ba2.4k sqft2501 Winding Dr, Longmont, CO 80504For Sale
 MLS ID #1064024, Courtney Martin, Compass - Boulder. IRES as distributed by MLS GRID
 - $585,0004 bd3 ba2.5k sqft6776 Morrison Drive, Frederick, CO 80530For Sale
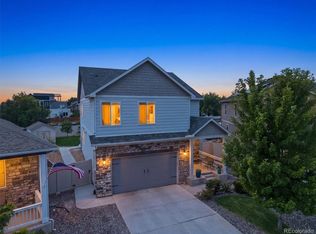 MLS ID #2117298, Jennifer Singer, RE/MAX Professionals. REcolorado as distributed by MLS GRID
 - $550,0003 bd2 ba2.9k sqft5835 Red Barn Avenue, Mead, CO 80504For SaleMLS ID #1627183, Emily Wolfe, eXp Realty, LLC. REcolorado as distributed by MLS GRID
- $615,0004 bd3 ba3.1k sqft3808 Sprucewood Dr, Johnstown, CO 80534For SaleMLS ID #1067331, Tabatha McClure, Compass - Boulder. IRES as distributed by MLS GRID
- $559,9003 bd3 ba2.7k sqft6188 Twilight Avenue, Firestone, CO 80504For SaleMLS ID #5870606, Jolene Fraire, Keller Williams Realty Downtown LLC. REcolorado as distributed by MLS GRID
- $600,0004 bd3 ba3k sqft412 Elbert St, Johnstown, CO 80534For SaleMLS ID #1067335, Amy Tallent, Tallent Co. Real Estate. IRES as distributed by MLS GRID
- $565,0003 bd2 ba2.8k sqft225 Dorothy Dr, Berthoud, CO 80513For SaleMLS ID #1066362, Nick Kuehn, eXp Realty LLC. IRES as distributed by MLS GRID
- $574,9003 bd2 ba3.2k sqft438 Overbrook Ln, Longmont, CO 80504For SaleMLS ID #1054036, Kelley Reichert, Reichert Real Estate. IRES as distributed by MLS GRID
- $574,5004 bd3 ba3.5k sqft6601 Catalpa Court, Frederick, CO 80530For SaleMLS ID #2990581, Cassandra Pelley, Invalesco Real Estate. REcolorado as distributed by MLS GRID
- $610,0003 bd3 ba2.3k sqft1324 Country Ct, Longmont, CO 80501For SaleMLS ID #1061499, Brie Fowler, The Agency - Boulder. IRES as distributed by MLS GRID
- $575,0004 bd3 ba2.5k sqft1496 Biffle Ct, Berthoud, CO 80513For SaleMLS ID #1058718, Kristine Van Buskirk, Live West Realty. IRES as distributed by MLS GRID
- $550,0003 bd3 ba3.1k sqft1448 Westport Ave, Berthoud, CO 80513For SaleMLS ID #1060198, Elliot Roffman, eXp Realty - Hub. IRES as distributed by MLS GRID
- $599,9903 bd3 ba3.3k sqft157 Buckwheat Ln, Berthoud, CO 80513New ConstructionIRES as distributed by MLS GRID
- $599,9894 bd4 ba2.7k sqft7325 Arkansas St, Frederick, CO 80530New ConstructionIRES as distributed by MLS GRID
- $635,0004 bd3 ba3.4k sqft331 Heidie Ln, Milliken, CO 80543For SaleMLS ID #1057997, Deni Niethammer, The Resource Group, LLC. IRES as distributed by MLS GRID
- $589,9004 bd3 ba1.8k sqft1228 Shale Way, Erie, CO 80516For SaleMLS ID #1067268, Brittany Heckenberg, Real. IRES as distributed by MLS GRID
- $599,9903 bd2 ba3.7k sqft209 Sugar Beet Ln, Berthoud, CO 80513New ConstructionIRES as distributed by MLS GRID
