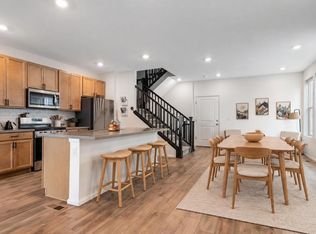
Mountain views, outdoor living, and no Metro District make this nearly new Longmont ranch a standout. Built in 2023, this thoughtfully designed single-level home offers 1,637 finished square feet on the main level, plus a full unfinished basement ready for storage, hobbies, or future expansion. Inside, 9-foot ceilings and large windows fill the open living area with natural light. The kitchen features Whirlpool SS appliances, a spacious island, generous walk-in pantry, and plenty of room for everyday meals and entertaining. The split-bedroom layout creates privacy between the primary suite and the two secondary bedrooms. Retreat to the primary suite with a roomy walk-in closet, dual vanity, and oversized walk-in shower. Two additional bedrooms provide flexibility for guests, a home office, or creative space. A main-floor laundry adds everyday convenience. Step outside to a fully fenced, newly sodded backyard designed for Colorado living. Enjoy evenings around the stone firepit, relax beneath the pergola. A gas connection is already available for your grill, located on a level corner lot next to private open space, the home offers peaceful surroundings with Longs Peak, mountain, and golf course views from the covered front porch. Additional advantages include low HOA dues, trash service, access to a nearby clubhouse and fitness facility, and no Metro District. Fox Hill Golf Course, Union Reservoir, parks, trails, restaurants, breweries, and downtown Longmont are nearby, with convenient access to I-25 and the Boulder, Denver, and Fort Collins corridor. Experience the benefits of a nearly new home without waiting for construction or starting a yard from scratch. Schedule your private showing and discover the lifestyle waiting at 438 Overbrook Lane.
For sale
Price cut: $4.9K (9/24)
$570,000
438 Overbrook Ln, Longmont, CO 80504
3beds
3,274sqft
Single Family Residence
Built in 2023
7,274 Square Feet Lot
$568,400 Zestimate®
$174/sqft
$40/mo HOA
What's special
Mountain viewsOversized walk-in showerGenerous walk-in pantryDual vanitySplit-bedroom layout creates privacySpacious islandOutdoor living
- 208 days
- 741
- 68
Zillow last checked:
Listing updated:
Listed by:
Kelley Reichert 970-689-2932,
Reichert Real Estate,
Susan Kerr 970-391-5036,
Kerr Realty
Source: IRES as distributed by MLS GRID,MLS#: 1054036
Facts & features
Interior
Bedrooms & bathrooms
- Bedrooms: 3
- Bathrooms: 2
- Full bathrooms: 1
- 3/4 bathrooms: 1
- Main level bathrooms: 2
Primary bedroom
- Description: Carpet
- Features: 3/4 Primary Bath
- Level: Main
- Area: 182 Square Feet
- Dimensions: 14 x 13
Bedroom 2
- Description: Carpet
- Level: Main
- Area: 121 Square Feet
- Dimensions: 11 x 11
Bedroom 3
- Description: Carpet
- Level: Main
- Area: 121 Square Feet
- Dimensions: 11 x 11
Dining room
- Description: Laminate
- Level: Main
- Area: 72 Square Feet
- Dimensions: 9 x 8
Great room
- Description: Laminate
- Level: Main
- Area: 320 Square Feet
- Dimensions: 20 x 16
Kitchen
- Description: Laminate
- Level: Main
- Area: 143 Square Feet
- Dimensions: 11 x 13
Laundry
- Description: Tile
- Level: Main
- Area: 42 Square Feet
- Dimensions: 7 x 6
Heating
- Forced Air
Cooling
- Central Air, Ceiling Fan(s)
Appliances
- Included: Gas Range, Dishwasher, Refrigerator, Washer, Dryer, Microwave, Disposal
- Laundry: Washer/Dryer Hookup
Features
- Separate Dining Room, Open Floorplan, Pantry, Walk-In Closet(s), Kitchen Island, High Ceilings, Split Bedroom Plan
- Windows: Window Coverings
- Basement: Full,Unfinished,Rough-in for Radon,Radon Unknown
Interior area
- Total structure area: 1,637
- Total interior livable area: 3,274 sqft
- Finished area above ground: 1,637
Property
Parking
- Total spaces: 2
- Parking features: Garage Door Opener, Attached
- Attached garage spaces: 2
- Details: Attached
Accessibility
- Accessibility features: Level Lot, Level Drive, Low Carpet, Main Floor Bath, Accessible Bedroom, Stall Shower, Main Level Laundry
Features
- Levels: One
- Stories: 1
- Patio & porch: Patio
- Exterior features: Sprinkler System
- Fencing: Fenced,Wood
- Has view: Yes
- View description: Mountain(s), Hills
Lot
- Size: 7,274 Square Feet
- Features: Corner Lot, Level, Near Golf Course, Abuts Private Open Space, Paved, Curbs, Gutters, Sidewalks, Street Light, Fire Hydrant within 500 Feet
Details
- Parcel number: R0613696
- Zoning: RES
- Special conditions: Private Owner
Construction
Type & style
- Home type: SingleFamily
- Architectural style: Contemporary
- Property subtype: Single Family Residence
Materials
- Frame, Stone, Composition
- Roof: Composition
Condition
- New construction: No
- Year built: 2023
Utilities & green energy
- Electric: Longmont Power
- Gas: Xcel
- Sewer: Public Sewer
- Utilities for property: Natural Gas Available, Electricity Available
Green energy
- Energy efficient items: Windows, Thermostat
Community & HOA
Community
- Features: Clubhouse, Playground, Fitness Center, Park, Trail(s)
- Security: Fire Alarm
- Subdivision: Highlands
HOA
- Has HOA: Yes
- Services included: Trash, Management
- HOA fee: $481 annually
- HOA name: The Highlands at Fox Hills
- HOA phone: 970-353-3000
Location
- Region: Longmont
Financial & listing details
- Price per square foot: $174/sqft
- Tax assessed value: $649,400
- Annual tax amount: $4,261
- Date on market: 3/17/2026
- Listing terms: Cash,Conventional,FHA,VA Loan
- Electric utility on property: Yes
Estimated market value
$568,400
$540,000 - $597,000
$2,941/mo
Price history
| Date | Event | Price |
|---|---|---|
| 9/24/2026 | Price change | $570,000-0.9%$174/sqft |
Source:  IRES as distributed by MLS GRID #1054036 Report a problem IRES as distributed by MLS GRID #1054036 Report a problem | ||
| 8/14/2026 | Price change | $574,900-0.9%$176/sqft |
Source: IRES as distributed by MLS GRID #1054036 Report a problem | ||
| 7/22/2026 | Price change | $580,000-1.7%$177/sqft |
Source: IRES as distributed by MLS GRID #1054036 Report a problem | ||
| 7/8/2026 | Price change | $589,900-1.7%$180/sqft |
Source:  REcolorado as distributed by MLS GRID #IR1054036 Report a problem REcolorado as distributed by MLS GRID #IR1054036 Report a problem | ||
| 4/28/2026 | Price change | $600,000-2.4%$183/sqft |
Source: IRES as distributed by MLS GRID #1054036 Report a problem | ||
| 4/9/2026 | Price change | $614,900-0.8%$188/sqft |
Source: REcolorado as distributed by MLS GRID #IR1054036 Report a problem | ||
| 3/31/2026 | Price change | $620,000-2.4%$189/sqft |
Source: REcolorado as distributed by MLS GRID #IR1054036 Report a problem | ||
| 3/19/2026 | Listed for sale | $635,000+2.8%$194/sqft |
Source: IRES as distributed by MLS GRID #1054036 Report a problem | ||
| 7/24/2023 | Sold | $617,990$189/sqft |
Source: IRES as distributed by MLS GRID #981556 Report a problem | ||
| 6/27/2023 | Pending sale | $617,990$189/sqft |
Source: IRES as distributed by MLS GRID #981556 Report a problem | ||
| 6/1/2023 | Listed for sale | $617,990$189/sqft |
Source: IRES as distributed by MLS GRID #981556 Report a problem | ||
| 5/9/2023 | Pending sale | $617,990$189/sqft |
Source: IRES as distributed by MLS GRID #981556 Report a problem | ||
| 5/2/2023 | Price change | $617,990+0.5%$189/sqft |
Source: IRES as distributed by MLS GRID #981556 Report a problem | ||
| 4/15/2023 | Price change | $614,990-0.8%$188/sqft |
Source: IRES as distributed by MLS GRID #981556 Report a problem | ||
| 2/5/2023 | Listed for sale | $619,990$189/sqft |
Source: IRES as distributed by MLS GRID #981556 Report a problem | ||
Public tax history
| Year | Property taxes | Tax assessment |
|---|---|---|
| 2025 | $3,939 -77.7% | $40,588 -9.5% |
| 2024 | $17,628 +572.1% | $44,863 -76% |
| 2023 | $2,623 | $186,831 +604.9% |
| 2022 | -- | $26,506 |
Find assessor info on the county website
Monthly payment
Est. payment
Payment breakdown
Explore the cost of this home by adjusting the details. Changes won't be saved.Climate risks
Neighborhood: 80504
Nearby schools
Schools provided by the listing agent
- Elementary: Rocky Mountain
- Middle: Trail Ridge
- High: Skyline
Source: IRES as distributed by MLS GRID. This data may not be complete. We recommend contacting the local school district to confirm school assignments for this home.
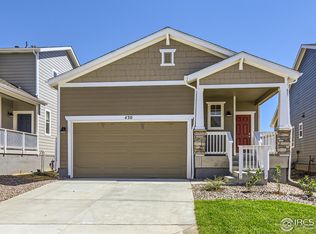
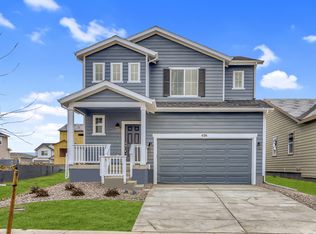
Similar homes
- $575,0003 bd4 ba2k sqftHighlands at Fox Hill Minor, Longmont, CO 80504New Construction
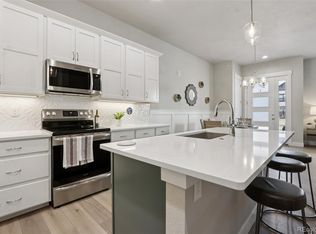
 MLS ID #7773121, Larry Lewis, Real Broker, LLC DBA Real. REcolorado as distributed by MLS GRID
 - $569,0004 bd3 ba2.5k sqft12882 Crane River Drive, Firestone, CO 80504For Sale
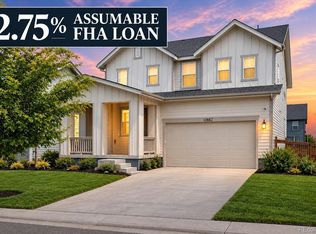 MLS ID #7225483, Chanel Slayton, eXp Realty, LLC. REcolorado as distributed by MLS GRID
 - $599,9004 bd4 ba2.4k sqft2501 Winding Dr, Longmont, CO 80504For Sale
 MLS ID #1069921, Courtney Martin, Compass - Boulder. IRES as distributed by MLS GRID
 - $570,0004 bd4 ba2.5k sqft4674 N Bend Court, Firestone, CO 80504For Sale
 MLS ID #5034746, Chanel Slayton, eXp Realty, LLC. REcolorado as distributed by MLS GRID
 - $525,0003 bd3 ba3.1k sqft10274 Bald Eagle Street, Firestone, CO 80504For SaleMLS ID #8276742, Anna Sholders, DreamSpace Brokers Realty LLC. REcolorado as distributed by MLS GRID
- $549,9993 bd3 ba2.3k sqft12685 Eagle River Road, Longmont, CO 80504For SaleMLS ID #6981027, Jamie Collins, Redfin Corporation. REcolorado as distributed by MLS GRID
- $575,0004 bd3 ba3.1k sqft2410 Pineywoods St, Mead, CO 80542For SaleMLS ID #1070043, Laura Michaud, Kittle Real Estate. IRES as distributed by MLS GRID
- $564,9993 bd3 ba3k sqft5842 Red Barn Avenue, Mead, CO 80504For SaleMLS ID #2901424, Dwayne Montoya, Serhant Colorado LLC. REcolorado as distributed by MLS GRID
- $448,9002 bd3 ba1.7k sqft350 High Point Dr #C-108, Longmont, CO 80504For SaleMLS ID #1064005, Josh Hunter, St Vrain Realty LLC. IRES as distributed by MLS GRID
- $609,0004 bd3 ba3k sqft5415 Inland Avenue, Firestone, CO 80504For SaleMLS ID #4958265, Chanel Slayton, eXp Realty, LLC. REcolorado as distributed by MLS GRID
- $550,0003 bd2 ba2.9k sqft5835 Red Barn Avenue, Mead, CO 80504For SaleMLS ID #1627183, Emily Wolfe, eXp Realty, LLC. REcolorado as distributed by MLS GRID
- $559,0004 bd3 ba3.4k sqft14607 Piedmontese Drive, Mead, CO 80542For SaleMLS ID #1818898, Maryann Cusick, Keller Williams Preferred Realty. REcolorado as distributed by MLS GRID
- $620,0004 bd3 ba3.4k sqft5571 Inland Ave, Firestone, CO 80504For SaleMLS ID #1068879, Jennifer Burke, Compass - Boulder. IRES as distributed by MLS GRID
- $530,0004 bd3 ba2.7k sqft2122 Pineywoods Street, Mead, CO 80542For SaleMLS ID #9591560, John Mosher, Berkshire Hathaway HomeServices Colorado Real Estate, LLC – Erie. REcolorado as distributed by MLS GRID
- $500,0003 bd3 ba1.8k sqft6140 Easton Cir, Frederick, CO 80504For SaleMLS ID #1068277, Nick Duncan, LIV Sotheby's Intl Realty. IRES as distributed by MLS GRID
- $579,0003 bd2 ba1.7k sqft834 Eva Peak Drive, Erie, CO 80516For SaleMLS ID #6712178, Scott Severn, Real Broker, LLC DBA Real. REcolorado as distributed by MLS GRID
- $535,0004 bd3 ba2.3k sqft6525 Dry Fork Cir, Frederick, CO 80516For SaleMLS ID #1068909, Ericka Cunningham, Group Centerra. IRES as distributed by MLS GRID
- $550,0003 bd3 ba1.8k sqft736 Gold Hill Drive, Erie, CO 80516For SaleMLS ID #6181336, Ray Munoz, Redfin Corporation. REcolorado as distributed by MLS GRID
- $625,0003 bd3 ba2.9k sqft1950 Merrill Circle W, Erie, CO 80516For SaleMLS ID #8533205, Kelly Moye, Compass - Denver. REcolorado as distributed by MLS GRID
- $585,0004 bd3 ba2.5k sqft6776 Morrison Drive, Frederick, CO 80530For SaleMLS ID #2117298, Jennifer Singer, RE/MAX Professionals. REcolorado as distributed by MLS GRID
