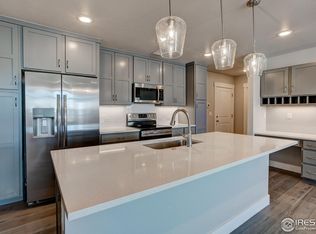
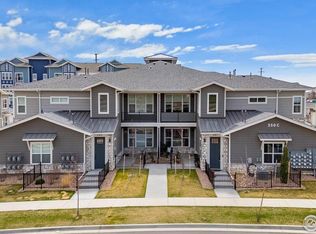
Welcome to this beautifully maintained townhome-style condo in Longmont's Highlands at Fox Hill community. Built in 2023 and offering approximately 1,703 square feet, this two-story home features 2 bedrooms, 2.5 bathrooms, a smart no-basement layout, and a clean, move-in-ready feel throughout. This unit offers many of the benefits buyers want from newer construction, with key conveniences already in place. All appliances are installed, window blinds are included, and the home has been exceptionally well cared for, making it an easy alternative to waiting on new construction or budgeting for the extras after closing. The main level has been upgraded with laminate wood flooring throughout, creating a clean and cohesive look. The kitchen and bathrooms feature premium upgraded tile, including the kitchen backsplash, shower surrounds, and bathroom flooring. The location within the community is another standout, offering a great setting in Highlands at Fox Hill with convenient access to nearby amenities. The HOA fee includes hazard insurance, lawn care, snow removal, exterior maintenance, and high-speed NextLight internet, adding everyday value and low-maintenance convenience. Ideally located near Fox Hill Country Club, UCHealth Longs Peak Hospital, Union Reservoir, trails, shopping, dining, and major Longmont routes, this home is a strong option for anyone looking for newer construction, thoughtful upgrades, and an easy lock-and-leave lifestyle.
For sale
Price cut: $5.5K (7/30)
$454,500
350 High Point Dr #C-108, Longmont, CO 80504
2beds
1,703sqft
Condominium
Built in 2023
-- sqft lot
$452,000 Zestimate®
$267/sqft
$300/mo HOA
What's special
- 52 days
- 72
- 5
Zillow last checked:
Listing updated:
Listed by:
Josh Hunter 720-495-5924,
St Vrain Realty LLC
Source: IRES as distributed by MLS GRID,MLS#: 1064005
Facts & features
Interior
Bedrooms & bathrooms
- Bedrooms: 2
- Bathrooms: 3
- Full bathrooms: 2
- 1/2 bathrooms: 1
- Main level bathrooms: 1
Primary bedroom
- Description: Carpet
- Features: Full Primary Bath
- Level: Upper
- Area: 196 Square Feet
- Dimensions: 14 x 14
Bedroom 2
- Description: Carpet
- Level: Upper
- Area: 154 Square Feet
- Dimensions: 11 x 14
Dining room
- Description: Luxury Vinyl
- Level: Main
- Area: 322 Square Feet
- Dimensions: 23 x 14
Kitchen
- Description: Luxury Vinyl
- Level: Main
- Area: 140 Square Feet
- Dimensions: 10 x 14
Living room
- Description: Luxury Vinyl
- Level: Main
- Area: 322 Square Feet
- Dimensions: 23 x 14
Heating
- Forced Air
Cooling
- Central Air, Ceiling Fan(s)
Appliances
- Included: Electric Range, Dishwasher, Refrigerator, Washer, Dryer, Microwave, Disposal
- Laundry: Washer/Dryer Hookup
Features
- Eat-in Kitchen, Open Floorplan, Walk-In Closet(s), Kitchen Island, Two Primary Suites
- Windows: Window Coverings
- Basement: None
Interior area
- Total structure area: 1,703
- Total interior livable area: 1,703 sqft
- Finished area above ground: 1,703
Property
Parking
- Total spaces: 1
- Parking features: Attached, Oversized
- Attached garage spaces: 1
- Details: Attached
Accessibility
- Accessibility features: Level Lot
Features
- Levels: Two
- Stories: 2
- Patio & porch: Patio
- Fencing: Fenced
Lot
- Size: 0.71 Acres
- Features: City Limits, Paved, Curbs, Gutters, Sidewalks, Street Light
Details
- Parcel number: R0616922
- Zoning: SFR
- Special conditions: Private Owner
Construction
Type & style
- Home type: Condo
- Property subtype: Condominium
- Attached to another structure: Yes
Materials
- Frame, Stone, Composition, Painted/Stained, Other
- Roof: Composition
Condition
- New construction: No
- Year built: 2023
Details
- Builder model: Sloan
- Builder name: Landmark Homes
Utilities & green energy
- Electric: City of Longmont
- Gas: Xcel
- Sewer: Public Sewer
- Water: City
- Utilities for property: Natural Gas Available, Electricity Available, Other, Cable Available, High Speed Avail
Community & HOA
Community
- Features: Unknown
- Subdivision: Highlands At Foxhill Discovery Bldg 3
HOA
- Has HOA: Yes
- Services included: Common Amenities, Trash, Snow Removal, Maintenance Grounds, Management, Exterior Maintenance, Water, Insurance, Sewer
- HOA fee: $300 monthly
- HOA name: Highlands Fox Hill
Location
- Region: Longmont
Financial & listing details
- Price per square foot: $267/sqft
- Tax assessed value: $513,100
- Annual tax amount: $3,367
- Date on market: 7/11/2026
- Listing terms: Cash,Conventional,FHA,VA Loan,1031 Exchange
- Exclusions: Seller's Personal Property and Staging Items.
- Electric utility on property: Yes
- Road surface type: Asphalt
Estimated market value
$452,000
$429,000 - $475,000
$2,761/mo
Price history
| Date | Event | Price |
|---|---|---|
| 7/30/2026 | Price change | $454,500-1.2%$267/sqft |
Source:  REcolorado as distributed by MLS GRID #IR1064005 Report a problem REcolorado as distributed by MLS GRID #IR1064005 Report a problem | ||
| 7/11/2026 | Listed for sale | $460,000-1.8%$270/sqft |
Source: REcolorado as distributed by MLS GRID #IR1064005 Report a problem | ||
| 10/12/2023 | Sold | $468,515$275/sqft |
Source: REcolorado as distributed by MLS GRID #IR967672 Report a problem | ||
| 1/27/2023 | Listed for sale | $468,515$275/sqft |
Source:  IRES as distributed by MLS GRID #967672 Report a problem IRES as distributed by MLS GRID #967672 Report a problem | ||
| 7/6/2022 | Pending sale | $468,515$275/sqft |
Source: IRES as distributed by MLS GRID #967672 Report a problem | ||
| 6/23/2022 | Price change | $468,515+4.1%$275/sqft |
Source: IRES as distributed by MLS GRID #967672 Report a problem | ||
| 6/23/2022 | Pending sale | $449,900$264/sqft |
Source: IRES as distributed by MLS GRID #967672 Report a problem | ||
| 6/7/2022 | Listed for sale | $449,900$264/sqft |
Source: IRES as distributed by MLS GRID #967672 Report a problem | ||
Public tax history
| Year | Property taxes | Tax assessment |
|---|---|---|
| 2025 | $2,805 +488.7% | $32,069 -2.9% |
| 2024 | $476 | $33,011 |
Find assessor info on the county website
Monthly payment
Est. payment
Payment breakdown
Explore the cost of this home by adjusting the details. Changes won't be saved.Climate risks
Neighborhood: 80504
Nearby schools
Schools provided by the listing agent
- Elementary: Rocky Mountain
- Middle: Trail Ridge
- High: Skyline
Source: IRES as distributed by MLS GRID. This data may not be complete. We recommend contacting the local school district to confirm school assignments for this home.
Similar homes
- $450,0002 bd3 ba1.7k sqft330 High Point Dr #B105, Longmont, CO 80504For Sale

 MLS ID #1064750, Tara Boston, RE/MAX Nexus. IRES as distributed by MLS GRID
 - $496,0002 bd2 ba1k sqft235 High Point Dr #207, Longmont, CO 80504For Sale
 MLS ID #1065871, David Scott, Madison & Company Properties - Boulder. IRES as distributed by MLS GRID
 - $409,5002 bd2 ba1.2k sqft330 High Point Dr #B-103, Longmont, CO 80504For Sale
 MLS ID #1063619, John A Davis, RE/MAX Alliance-FTC South. IRES as distributed by MLS GRID
 - $467,0002 bd3 ba1.7k sqft350 High Point Drive #C103, Longmont, CO 80504For Sale
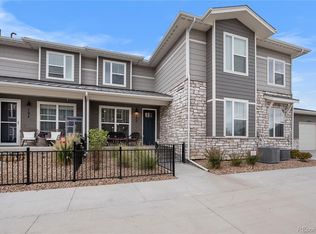
 MLS ID #7748090, Esrefcan Ciciek, Coldwell Banker Realty 18. REcolorado as distributed by MLS GRID
 - $440,1612 bd3 ba1.7k sqft410 High Point Dr #B-104, Longmont, CO 80504New ConstructionMLS ID #1024222, Tamara Sherrill, RE/MAX Alliance-FTC Dwtn. IRES as distributed by MLS GRID
- $359,0003 bd2 ba1.4k sqft804 Summer Hawk Dr #8000-8104, Longmont, CO 80504For SaleMLS ID #1064259, Kurt Finley, RE/MAX Nexus. IRES as distributed by MLS GRID
- $434,0452 bd3 ba1.4k sqft420 High Point Dr #C-105, Longmont, CO 80504New ConstructionMLS ID #1058966, Tamara Sherrill, RE/MAX Alliance-FTC Dwtn. IRES as distributed by MLS GRID
- $460,0003 bd3 ba1.3k sqft2865 Bear Springs Cir, Longmont, CO 80503For SaleMLS ID #1067398, Kelly Moye, Compass-Denver. IRES as distributed by MLS GRID
- $490,0003 bd3 ba1.7k sqft2419 Whistler Dr, Longmont, CO 80504For SaleMLS ID #1065847, Connor Martin, eXp Realty - Northern CO. IRES as distributed by MLS GRID
- $579,9003 bd4 ba2k sqftHighlands at Fox Hill Minor, Longmont, CO 80504New ConstructionMLS ID #7773121, Larry Lewis, Real Broker, LLC DBA Real. REcolorado as distributed by MLS GRID
- $548,5392 bd3 ba2k sqft158 High Point Dr, Longmont, CO 80504New ConstructionMLS ID #1058962, Tamara Sherrill, RE/MAX Alliance-FTC Dwtn. IRES as distributed by MLS GRID
- $425,0003 bd3 ba1.7k sqft1530 Terry Street, Longmont, CO 80501For SaleMLS ID #7640155, Carly Mayer, Compass Colorado, LLC - Boulder. REcolorado as distributed by MLS GRID
- $415,7503 bd3 ba1.5k sqft5332 Spalding Pl, Frederick, CO 80504For Sale
 MLS ID #7154322, Stephen Sato ABR MRP , HomeSmart. elevateMLS
 - $370,0002 bd3 ba1.4k sqft1211 Bistre St, Longmont, CO 80501For SaleMLS ID #1065197, Derek Schulze, Symbio. IRES as distributed by MLS GRID
- $564,9003 bd3 ba2.3k sqft12685 Eagle River Road, Longmont, CO 80504For SaleMLS ID #6981027, Jamie Collins, Redfin Corporation. REcolorado as distributed by MLS GRID
- $370,0003 bd3 ba1.5k sqft5236 Warrior Street, Frederick, CO 80504For SaleMLS ID #4247452, Jordan Wagner, Serhant Colorado LLC. REcolorado as distributed by MLS GRID
- $620,0004 bd4 ba2.4k sqft2501 Winding Dr, Longmont, CO 80504For SaleMLS ID #1064024, Courtney Martin, Compass - Boulder. IRES as distributed by MLS GRID
- $405,0003 bd3 ba1.5k sqft6109 Louisville Ct, Frederick, CO 80504For SaleMLS ID #1062060, Cynthia Christensen, Cynthia & Co. Homes. IRES as distributed by MLS GRID
- $469,0003 bd2 ba1.9k sqft2303 Coyote Creek Drive, Fort Lupton, CO 80621For SaleMLS ID #9381779, Amy Luna, HomeSmart Realty. REcolorado as distributed by MLS GRID
- $599,9004 bd4 ba2.5k sqft4674 N Bend Court, Firestone, CO 80504For SaleMLS ID #5034746, Chanel Slayton, eXp Realty, LLC. REcolorado as distributed by MLS GRID
