Amazing short sale opportunity for a buyer with a little patience! The seller purchased this home for $564,000, creating a rare opportunity to own a virtually brand-new home at an exceptional value.
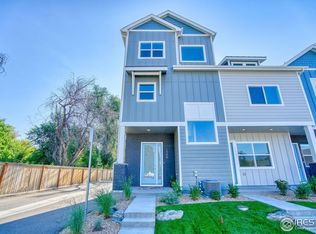
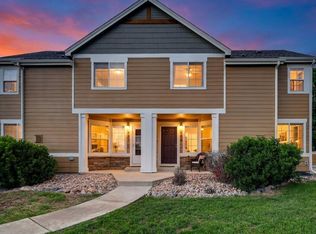
Welcome to this beautifully designed, nearly new townhome in the heart of Longmont, offering modern style and low-maintenance living in an intimate community setting. Built just three years ago by New Leaf Custom Homes, this light and bright end-unit residence spans three thoughtfully designed levels and offers three bedrooms, a versatile loft, and three bathrooms.

Southwest-facing windows fill the open living spaces with natural light throughout the day. At the heart of the home, the stylish kitchen features quartz countertops, stainless steel appliances, a gas range, and sleek finishes that balance form and function.
The second level is dedicated to a spacious primary suite, complete with a private bath and large walk-in closet, creating a comfortable retreat. Upstairs, two additional bedrooms, a full bathroom, and flexible loft space provide plenty of options for a home office, media room, workout space, or additional lounge area. From the upper level, enjoy open views across the surrounding fields with glimpses of the mountains beyond.
Set within a quiet enclave of just 15 semi-custom homes, this property combines the feel of a small community with an incredibly convenient Longmont location. Just west of Main Street and one block from Blue Corn Tacos, you’ll have easy access to downtown Longmont’s restaurants, breweries, shops, and entertainment, along with convenient commuter routes.
Nearly new, beautifully finished, and priced to offer tremendous value, this is a unique opportunity to purchase a modern Longmont home for significantly less than the seller paid just three years ago.
For sale
$425,000
1530 Terry Street, Longmont, CO 80501
3beds
1,796sqft
Townhouse
Built in 2023
1,680 Square Feet Lot
$-- Zestimate®
$237/sqft
$230/mo HOA
What's special
- 7 days
- 329
- 21
Zillow last checked:
Listing updated:
Listed by:
Carly Mayer 303-717-0314 carlymayer@gmail.com,
Compass Colorado, LLC - Boulder
Source: REcolorado as distributed by MLS GRID,MLS#: 7640155
Facts & features
Interior
Bedrooms & bathrooms
- Bedrooms: 3
- Bathrooms: 3
- Full bathrooms: 1
- 3/4 bathrooms: 1
- 1/2 bathrooms: 1
- Main level bathrooms: 1
Bedroom
- Features: Primary Suite
- Level: Upper
Bedroom
- Level: Upper
Bedroom
- Level: Upper
Bathroom
- Level: Main
Bathroom
- Features: Primary Suite
- Level: Upper
Bathroom
- Level: Upper
Dining room
- Level: Main
Kitchen
- Level: Main
Laundry
- Level: Upper
Living room
- Level: Main
Loft
- Level: Upper
Mud room
- Level: Main
Heating
- Forced Air
Cooling
- Central Air
Appliances
- Included: Dishwasher, Dryer, Microwave, Oven, Range, Refrigerator, Washer
- Laundry: In Unit
Features
- Ceiling Fan(s), Kitchen Island, Pantry, Primary Suite, Quartz Counters, Walk-In Closet(s)
- Flooring: Carpet, Laminate, Tile
- Has basement: No
- Common walls with other units/homes: End Unit,1 Common Wall
Interior area
- Total structure area: 1,796
- Total interior livable area: 1,796 sqft
- Finished area above ground: 1,796
Video & virtual tour
Property
Parking
- Total spaces: 2
- Parking features: Garage - Attached
- Attached garage spaces: 2
Features
- Levels: Three Or More
- Entry location: Ground
- Patio & porch: Front Porch, Patio
- Fencing: Full
Lot
- Size: 1,680 Square Feet
- Features: Flood Zone
Details
- Parcel number: R0615147
- Special conditions: Short Sale
Construction
Type & style
- Home type: Townhouse
- Architectural style: Contemporary
- Property subtype: Townhouse
- Attached to another structure: Yes
Materials
- Frame
- Roof: Composition
Condition
- Year built: 2023
Details
- Builder model: The Nest
Utilities & green energy
- Sewer: Public Sewer
- Water: Public
- Utilities for property: Electricity Connected
Community & HOA
Community
- Security: Carbon Monoxide Detector(s), Smoke Detector(s)
- Subdivision: North Terry Street Townhomes
HOA
- Has HOA: Yes
- Services included: Reserve Fund, Maintenance Structure, Snow Removal
- HOA fee: $230 monthly
- HOA name: Terry Street Townhomes
- HOA phone: 303-420-4433
Location
- Region: Longmont
Financial & listing details
- Price per square foot: $237/sqft
- Tax assessed value: $518,100
- Annual tax amount: $3,399
- Date on market: 8/26/2026
- Listing terms: Cash,Conventional,FHA,VA Loan
- Exclusions: Sellers Personal Property
- Ownership: Individual
- Electric utility on property: Yes
- Road surface type: Paved
Estimated market value
Not available
Estimated sales range
Not available
Not available
Price history
| Date | Event | Price |
|---|---|---|
| 8/26/2026 | Listed for sale | $425,000-24.6%$237/sqft |
Source:  REcolorado as distributed by MLS GRID #7640155 Report a problem REcolorado as distributed by MLS GRID #7640155 Report a problem | ||
| 4/17/2023 | Sold | $564,000-0.9%$314/sqft |
Source:  IRES as distributed by MLS GRID #980926 Report a problem IRES as distributed by MLS GRID #980926 Report a problem | ||
| 1/21/2023 | Listed for sale | $569,000+1.8%$317/sqft |
Source: IRES as distributed by MLS GRID #980926 Report a problem | ||
| 12/14/2022 | Listing removed | $558,900$311/sqft |
Source: IRES as distributed by MLS GRID #969277 Report a problem | ||
| 10/5/2022 | Price change | $558,9000%$311/sqft |
Source: IRES as distributed by MLS GRID #969277 Report a problem | ||
| 6/23/2022 | Listed for sale | $559,000+51.1%$311/sqft |
Source: IRES as distributed by MLS GRID #969277 Report a problem | ||
| 5/12/2020 | Sold | $370,000-2.6%$206/sqft |
Source: Public Record Report a problem | ||
| 3/27/2020 | Pending sale | $380,000$212/sqft |
Source: RE/MAX Vista #907507 Report a problem | ||
| 3/24/2020 | Listed for sale | $380,000$212/sqft |
Source: RE/MAX Vista #907507 Report a problem | ||
Public tax history
| Year | Property taxes | Tax assessment |
|---|---|---|
| 2025 | $3,029 +106.6% | $32,382 -8.4% |
| 2024 | $1,466 -32.4% | $35,349 +82.1% |
| 2023 | $2,170 +71.4% | $19,412 -11.5% |
| 2022 | $1,266 | $21,924 |
Find assessor info on the county website
Monthly payment
Est. payment
Payment breakdown
Explore the cost of this home by adjusting the details. Changes won't be saved.Climate risks
Neighborhood: Loomiller
Nearby schools
Schools provided by the listing agent
- Elementary: Mountain View
- Middle: Longs Peak
- High: Longmont
- District: St. Vrain Valley RE-1J
Source: REcolorado as distributed by MLS GRID. This data may not be complete. We recommend contacting the local school district to confirm school assignments for this home.
Similar homes
- $460,0003 bd3 ba1.3k sqft2865 Bear Springs Cir, Longmont, CO 80503For Sale
 MLS ID #1067398, Kelly Moye, Compass-Denver. IRES as distributed by MLS GRID
 - $490,0003 bd3 ba1.7k sqft2419 Whistler Dr, Longmont, CO 80504For Sale
 MLS ID #1065847, Connor Martin, eXp Realty - Northern CO. IRES as distributed by MLS GRID
 - $389,9002 bd3 ba1.8k sqft805 Summer Hawk Dr #Z-156, Longmont, CO 80504For Sale
 MLS ID #1061545, Ashley Bevan, eXp Realty LLC. IRES as distributed by MLS GRID
 - $454,5002 bd3 ba1.7k sqft350 High Point Dr #C-108, Longmont, CO 80504For Sale
 MLS ID #1064005, Josh Hunter, St Vrain Realty LLC. IRES as distributed by MLS GRID
 - $467,0002 bd3 ba1.7k sqft350 High Point Drive #C103, Longmont, CO 80504For Sale
 MLS ID #7748090, Esrefcan Ciciek, Coldwell Banker Realty 18. REcolorado as distributed by MLS GRID
 - $415,7503 bd3 ba1.5k sqft5332 Spalding Pl, Frederick, CO 80504For Sale
 MLS ID #7154322, Stephen Sato ABR MRP , HomeSmart. elevateMLS
 - $450,0002 bd3 ba1.7k sqft330 High Point Dr #B105, Longmont, CO 80504For SaleMLS ID #1064750, Tara Boston, RE/MAX Nexus. IRES as distributed by MLS GRID
- $409,5002 bd2 ba1.2k sqft330 High Point Dr #B-103, Longmont, CO 80504For SaleMLS ID #1063619, John A Davis, RE/MAX Alliance-FTC South. IRES as distributed by MLS GRID
- $579,9003 bd4 ba2k sqftHighlands at Fox Hill Minor, Longmont, CO 80504New ConstructionMLS ID #7773121, Larry Lewis, Real Broker, LLC DBA Real. REcolorado as distributed by MLS GRID
- $370,0003 bd3 ba1.5k sqft5236 Warrior Street, Frederick, CO 80504For SaleMLS ID #4247452, Jordan Wagner, Serhant Colorado LLC. REcolorado as distributed by MLS GRID
- $469,9003 bd3 ba2.3k sqft287 Dipper Court, Berthoud, CO 80513For SaleMLS ID #7802799, Anita Martinez-Trumm, Keller Williams Avenues Realty. REcolorado as distributed by MLS GRID
- $610,0003 bd3 ba2.3k sqft1324 Country Ct, Longmont, CO 80501For SaleMLS ID #1061499, Brie Fowler, The Agency - Boulder. IRES as distributed by MLS GRID
- $389,7003 bd3 ba1.3k sqft2614 Great Plains Trl, Berthoud, CO 80513For SaleMLS ID #1059450, Laurell Richey, Epique Realty. IRES as distributed by MLS GRID
- $500,0004 bd4 ba2.3k sqft722 Crossbill Dr, Berthoud, CO 80513For SaleMLS ID #1066460, Jeremiah Rom, RE/MAX Alliance-FTC South. IRES as distributed by MLS GRID
- $420,0003 bd3 ba1.5k sqft7002 Kali Court, Frederick, CO 80530For SaleMLS ID #2807652, Elizabeth Roberts, Compass - Denver. REcolorado as distributed by MLS GRID
- $465,0003 bd3 ba2.1k sqft2743 Tallgrass Ln, Berthoud, CO 80513For SaleMLS ID #1066983, David W Powell, Group Centerra. IRES as distributed by MLS GRID
- $469,0003 bd3 ba1.8k sqft175 Ambrose St, Erie, CO 80516For SaleMLS ID #1055331, Bethany Sartell, Coldwell Banker Realty-Boulder. IRES as distributed by MLS GRID
- $469,0003 bd2 ba1.9k sqft2303 Coyote Creek Drive, Fort Lupton, CO 80621For SaleMLS ID #9381779, Amy Luna, HomeSmart Realty. REcolorado as distributed by MLS GRID
- $383,0003 bd3 ba1.3k sqft793 Great Plains Avenue, Berthoud, CO 80513For SaleMLS ID #2876012, Andy Bedard, 1 Percent Lists Front Range Realty. REcolorado as distributed by MLS GRID
- $620,0004 bd4 ba2.4k sqft2501 Winding Dr, Longmont, CO 80504For SaleMLS ID #1064024, Courtney Martin, Compass - Boulder. IRES as distributed by MLS GRID
