Welcome to this thoughtfully designed and welcoming 3-year-old paired home in Frederick's desirable Clark Ranch Villas! Offering 3 bedrooms, 2 1/2 baths, an attached 2-car garage, and a thoughtfully designed open-concept layout, this home is ideal for both everyday living and entertaining. The main level welcomes you with a spacious living area that flows seamlessly into the dining space and beautiful kitchen, keeping everyone connected. The kitchen features abundant painted cabinetry, generous counter space, a center island with additional seating and prep space, a full stainless steel appliance package, and a convenient pantry. A main-level powder bath adds extra convenience for guests. Upstairs, the spacious primary suite offers a relaxing retreat with a private 3/4 bath featuring dual vanities and a large walk-in closet. Two additional bedrooms share a full hall bath, while the conveniently located laundry room makes everyday chores a breeze. Additional highlights include a tankless water heater, crawlspace for extra storage, Ring cameras at the front and back of the home, and an attached 2-car garage. Enjoy easy access to shopping, schools, parks, and I-25, making commuting and everyday errands a breeze. Don't miss this wonderful opportunity to enjoy low-maintenance living, modern comforts, and a fantastic location in Clark Ranch Villas!
Coming soon 09/30
$414,900
6907 Zig Pl, Frederick, CO 80530
3beds
1,568sqft
Townhouse
Built in 2023
1,700 Square Feet Lot
$-- Zestimate®
$265/sqft
$-- HOA
What's special
- 2 days
- 42
- 0
Zillow last checked:
Listing updated:
Listed by:
Troy Hansford 303-799-9898,
RE/MAX Professionals DTC
Source: IRES as distributed by MLS GRID,MLS#: 1069345
Facts & features
Interior
Bedrooms & bathrooms
- Bedrooms: 3
- Bathrooms: 3
- Full bathrooms: 1
- 3/4 bathrooms: 1
- 1/2 bathrooms: 1
- Main level bathrooms: 1
Primary bedroom
- Description: Carpet
- Features: 3/4 Primary Bath
- Level: Upper
- Area: 169 Square Feet
- Dimensions: 13 x 13
Bedroom 2
- Description: Carpet
- Level: Upper
- Area: 117 Square Feet
- Dimensions: 9 x 13
Bedroom 3
- Description: Carpet
- Level: Upper
- Area: 108 Square Feet
- Dimensions: 9 x 12
Dining room
- Description: Hardwood
- Level: Main
Kitchen
- Description: Hardwood
- Level: Main
- Area: 77 Square Feet
- Dimensions: 7 x 11
Laundry
- Level: Upper
Living room
- Description: Hardwood
- Level: Main
Heating
- Forced Air
Cooling
- Central Air, Ceiling Fan(s)
Appliances
- Included: Gas Range, Dishwasher, Refrigerator, Washer, Dryer, Microwave
- Laundry: Washer/Dryer Hookup
Features
- Open Floorplan, Pantry, Walk-In Closet(s), Kitchen Island
- Flooring: Wood
- Basement: None,Crawl Space
- Common walls with other units/homes: End Unit
Interior area
- Total structure area: 1,568
- Total interior livable area: 1,568 sqft
- Finished area above ground: 1,568
Property
Parking
- Total spaces: 2
- Parking features: Garage Door Opener, Attached
- Attached garage spaces: 2
- Details: Attached
Features
- Levels: Two
- Stories: 2
Lot
- Size: 1,700 Square Feet
- Features: Paved, Curbs, Gutters, Sidewalks, Street Light
Details
- Parcel number: R8974020
- Zoning: Res
- Special conditions: Private Owner
Construction
Type & style
- Home type: Townhouse
- Architectural style: Legal Conforming
- Property subtype: Townhouse
- Attached to another structure: Yes
Materials
- Frame, Brick
- Roof: Composition
Condition
- New construction: No
- Year built: 2023
Details
- Builder model: Melbourne
- Builder name: DR Horton
Utilities & green energy
- Electric: United Power
- Sewer: Public Sewer
- Utilities for property: Natural Gas Available
Community & HOA
Community
- Features: None
- Subdivision: Village East Communities
HOA
- Has HOA: No
- Services included: Common Amenities
Location
- Region: Frederick
Financial & listing details
- Price per square foot: $265/sqft
- Tax assessed value: $410,960
- Annual tax amount: $4,047
- Date on market: 9/24/2026
- Listing terms: Cash,Conventional,FHA,VA Loan
- Exclusions: Flat screen TVs (mounts and brackets are included)
Estimated market value
Not available
Estimated sales range
Not available
Not available
Price history
| Date | Event | Price |
|---|---|---|
| 9/21/2023 | Sold | $417,000+4.3%$266/sqft |
Source:  IRES as distributed by MLS GRID #987677 Report a problem IRES as distributed by MLS GRID #987677 Report a problem | ||
| 8/21/2023 | Pending sale | $399,900$255/sqft |
Source: IRES as distributed by MLS GRID #987677 Report a problem | ||
| 8/18/2023 | Price change | $399,900-3.6%$255/sqft |
Source: IRES as distributed by MLS GRID #987677 Report a problem | ||
| 8/14/2023 | Pending sale | $414,900$265/sqft |
Source: IRES as distributed by MLS GRID #987677 Report a problem | ||
| 8/8/2023 | Price change | $414,900-2.4%$265/sqft |
Source: IRES as distributed by MLS GRID #987677 Report a problem | ||
| 7/7/2023 | Price change | $425,000-1.2%$271/sqft |
Source: IRES as distributed by MLS GRID #987677 Report a problem | ||
| 5/12/2023 | Listed for sale | $430,000$274/sqft |
Source: IRES as distributed by MLS GRID #987677 Report a problem | ||
Public tax history
| Year | Property taxes | Tax assessment |
|---|---|---|
| 2026 | $4,047 +9.2% | $25,150 -2.1% |
| 2025 | $3,706 +140.5% | $25,680 -9.5% |
| 2024 | $1,541 +286.2% | $28,390 +117.4% |
| 2023 | $399 +2.2% | $13,060 +428.7% |
| 2022 | $390 | $2,470 |
Find assessor info on the county website
Monthly payment
Est. payment
Payment breakdown
Explore the cost of this home by adjusting the details. Changes won't be saved.Climate risks
Neighborhood: 80530
Nearby schools
Schools provided by the listing agent
- Elementary: Thunder Valley
- Middle: Coal Ridge
- High: Frederick
Source: IRES as distributed by MLS GRID. This data may not be complete. We recommend contacting the local school district to confirm school assignments for this home.

Similar homes
- $--3 bd3 ba1.6k sqft7209 Vermillion St, Frederick, CO 80530Auction
 ServiceLink Auction
 - $399,9003 bd3 ba1.5k sqft5345 Warrior St, Frederick, CO 80504For Sale
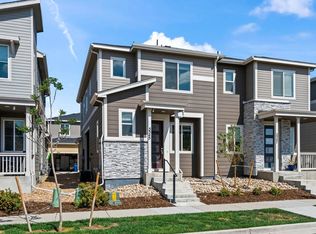
 MLS ID #1069404, Jen McGuirk, Jen Realty. IRES as distributed by MLS GRID
 - $407,5003 bd3 ba1.5k sqft7002 Kali Court, Frederick, CO 80530For Sale

 MLS ID #2807652, Elizabeth Roberts, Compass - Denver. REcolorado as distributed by MLS GRID
 - $415,0003 bd2 ba1.4k sqft7418 Blue River Avenue, Frederick, CO 80530For Sale
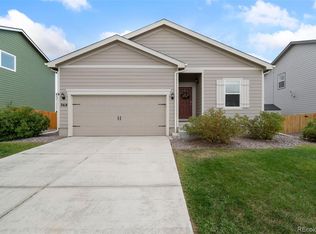 MLS ID #7965036, Kyle Michel, RE/MAX Momentum. REcolorado as distributed by MLS GRID
 - $459,9003 bd3 ba1.6k sqft6128 Shamrock Circle, Frederick, CO 80530For SaleMLS ID #8426263, Austin Lucero, AUSTIN LUCERO. REcolorado as distributed by MLS GRID
- $419,9003 bd3 ba1.2k sqft6119 Ralston Street, Frederick, CO 80530For SaleMLS ID #3034670, Dawn Rowell, Real Broker, LLC DBA Real. REcolorado as distributed by MLS GRID
- $415,0003 bd3 ba1.5k sqft5332 13th Street, Frederick, CO 80504For SaleMLS ID #9712508, Cinthia Martinez, Berkshire Hathaway HomeServices Colorado Real Estate, LLC - Brighton. REcolorado as distributed by MLS GRID
- $465,0003 bd3 ba2k sqft205 Linden St, Frederick, CO 80530For SaleMLS ID #1068490, Tavri Gipson, Kentwood RE Cherry Creek. IRES as distributed by MLS GRID
- $449,0003 bd3 ba1.6k sqft7233 Vermillion Street, Frederick, CO 80530For SaleMLS ID #1956300, Ryan Mogan, First Summit Realty. REcolorado as distributed by MLS GRID
- $290,0002 bd2 ba1.4k sqft7850 Cattail #120, Frederick, CO 80530For SaleMLS ID #3594561, Titilayo Famuyiwa, RE/MAX Momentum. REcolorado as distributed by MLS GRID
- $474,9003 bd3 ba1.6k sqft7243 Aspen Brook Ave, Frederick, CO 80530For SaleMLS ID #1061767, Heather McChesney, Keller Williams-Preferred Rlty. IRES as distributed by MLS GRID
- $456,0003 bd2 ba1.2k sqft7227 Vermillion Street, Frederick, CO 80530For SaleMLS ID #5736901, Justina Montoya, Key Team Real Estate Corp.. REcolorado as distributed by MLS GRID
- $510,0004 bd4 ba2k sqft619 2nd St, Frederick, CO 80530For SaleMLS ID #1068884, Rachel Folger, RE/MAX Elevate - Erie. IRES as distributed by MLS GRID
- $399,7503 bd3 ba1.5k sqft5332 Spalding Pl, Frederick, CO 80504For Sale
 MLS ID #7154322, Stephen Sato ABR MRP , HomeSmart. elevateMLS
 - $437,0002 bd1 ba842 sqft113 5th St, Dacono, CO 80514For SaleMLS ID #1069325, Viviana Nickerson, 1st Realty Associates Inc. IRES as distributed by MLS GRID
- $450,0004 bd2 ba1.7k sqft306 Sundance Parkway, Dacono, CO 80514For SaleMLS ID #7584843, Rene Sheridan, Demis Realty Inc. REcolorado as distributed by MLS GRID
- $499,9003 bd3 ba1.7k sqft7321 Crystal Avenue, Frederick, CO 80530New ConstructionREcolorado as distributed by MLS GRID
- $499,0004 bd3 ba1.7k sqft336 Aspen Drive, Frederick, CO 80530For SaleMLS ID #9920205, Frank Visocky, Osgood Team Real Estate. REcolorado as distributed by MLS GRID
