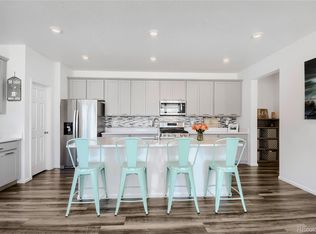
Rarely does an opportunity like this hit the market, this is the rare, highly sought-after floor plan you have been waiting for! Designed with architectural volume and effortless living in mind, 707 Prairie Clover Way sets itself apart from standard builds with soaring high ceilings, upscale finishes, and an outdoor sanctuary that is virtually impossible to find in low-maintenance paired homes. The main level showcases a luminous, open-concept flow grounded by durable plank flooring and recessed lighting. At the center is a chef-inspired kitchen boasting quartz countertops, soft-gray cabinetry with modern black hardware, stainless steel appliances with a gas range, and an oversized eat-in island with reclaimed wood-style accent detailing. Step through the dining area’s sliding doors into the crown jewel: a private, covered side deck with bistro lighting that opens to an expanded paver patio and fully fenced yard. A designer powder bath and dedicated under-stair storage complete the main floor. Upstairs, elevated high ceilings amplify light and volume throughout. The king-sized primary retreat features dual windows, a ceiling fan, and an ensuite bath with double vanities, an enclosed water closet, a glass-enclosed 3/4 walk-in shower, and a walk-through closet. Two secondary bedrooms provide generous comfort and share a spacious full bath. The versatile open loft offers the ultimate flex area: ideal for a gym, home office, or non-conforming bedroom. A dedicated second-floor laundry room with built-in storage adds everyday ease. Equipped with an energy-efficient tankless water heater, attached 2-car garage, and HOA-maintained front lawn with automated sprinklers, this turnkey home delivers total convenience. A truly rare find combining high ceilings, designer details, and a dream covered patio—schedule your tour today!
For sale
$439,900
707 Prairie Clover Way, Brighton, CO 80640
3beds
2,098sqft
Townhouse
Built in 2020
2,700 Square Feet Lot
$-- Zestimate®
$210/sqft
$160/mo HOA
What's special
- 11 days
- 70
- 4
Zillow last checked:
Listing updated:
Listed by:
Kenneth O'Donnell 303-551-9000 kodonnell@relogic.com,
Relogic
Source: REcolorado as distributed by MLS GRID,MLS#: 8334366
Facts & features
Interior
Bedrooms & bathrooms
- Bedrooms: 3
- Bathrooms: 3
- Full bathrooms: 1
- 3/4 bathrooms: 1
- 1/2 bathrooms: 1
- Main level bathrooms: 1
Bedroom
- Features: Primary Suite
- Level: Upper
Bedroom
- Level: Upper
Bedroom
- Level: Upper
Bathroom
- Level: Main
Bathroom
- Features: En Suite Bathroom
- Level: Upper
Bathroom
- Features: Primary Suite
- Level: Upper
Bonus room
- Description: Non-Conforming Bedroom
- Level: Upper
Dining room
- Level: Main
Kitchen
- Level: Main
Laundry
- Level: Upper
Living room
- Level: Main
Heating
- Forced Air
Cooling
- Central Air
Appliances
- Included: Dishwasher, Disposal, Microwave, Oven, Range
Features
- Ceiling Fan(s), Eat-in Kitchen, Five Piece Bath, High Speed Internet, Kitchen Island, Pantry, Primary Suite, Quartz Counters, Walk-In Closet(s)
- Flooring: Carpet, Tile, Vinyl
- Windows: Double Pane Windows
- Basement: Crawl Space
- Common walls with other units/homes: End Unit,1 Common Wall
Interior area
- Total structure area: 2,098
- Total interior livable area: 2,098 sqft
- Finished area above ground: 2,098
Property
Parking
- Total spaces: 2
- Parking features: Garage - Attached
- Attached garage spaces: 2
Features
- Levels: Two
- Stories: 2
- Entry location: Exterior Access
- Patio & porch: Covered, Patio
- Exterior features: Dog Run, Private Yard, Rain Gutters
Lot
- Size: 2,700 Square Feet
Details
- Parcel number: R0201637
- Special conditions: Standard
Construction
Type & style
- Home type: Townhouse
- Property subtype: Townhouse
- Attached to another structure: Yes
Materials
- Frame
- Roof: Composition
Condition
- Year built: 2020
Utilities & green energy
- Electric: 110V, 220 Volts
- Sewer: Public Sewer
- Water: Public
- Utilities for property: Cable Available, Electricity Connected
Community & HOA
Community
- Subdivision: Village At Southgate
HOA
- Has HOA: Yes
- Amenities included: Park, Parking, Playground
- Services included: Exterior Maintenance w/out Roof, Recycling, Trash
- HOA fee: $90 monthly
- HOA name: MSAI Villahe at SouthGate Duplex
- HOA phone: 303-420-4433
- Second HOA fee: $210 quarterly
- Second HOA name: Village ast Southgate Metropolitan District
- Second HOA phone: 303-987-0835
Location
- Region: Brighton
Financial & listing details
- Price per square foot: $210/sqft
- Annual tax amount: $5,494
- Date on market: 10/22/2026
- Listing terms: Cash,Conventional,FHA,VA Loan
- Exclusions: Refridgerator, Washer And Dryer, Sellers Personal Property
- Ownership: Individual
- Electric utility on property: Yes
- Road surface type: Paved
Estimated market value
Not available
Estimated sales range
Not available
Not available
Price history
| Date | Event | Price |
|---|---|---|
| 10/22/2026 | Listed for sale | $439,900$210/sqft |
Source:  REcolorado as distributed by MLS GRID #8334366 Report a problem | ||
Public tax history
Tax history is unavailable.
Monthly payment
Est. payment
Payment breakdown
Explore the cost of this home by adjusting the details. Changes won't be saved.Climate risks
Neighborhood: 80640
Nearby schools
Schools provided by the listing agent
- Elementary: Thimmig
- Middle: Prairie View
- High: Prairie View
- District: School District 27-J
Source: REcolorado as distributed by MLS GRID. This data may not be complete. We recommend contacting the local school district to confirm school assignments for this home.

Similar homes
- $440,0003 bd3 ba1.9k sqft702 Prairie Clover Way, Brighton, CO 80640For Sale
 MLS ID #2664987, Tanner Cole, Coluxe Realty. REcolorado as distributed by MLS GRID
- $--4 bd3 ba2k sqft2877 Shikra Pl, Brighton, CO 80601Auction
 Auction.com 2
- $489,0003 bd3 ba2.1k sqft10140 E 112th Way, Commerce City, CO 80640For Sale
 MLS ID #2412767, Marlene Corona, Raven & Co Real Estate Advisors. REcolorado as distributed by MLS GRID
- $409,0003 bd2 ba1.6k sqft805 Pintail Avenue, Brighton, CO 80601For Sale
 MLS ID #8718501, Xochitl Sochee Gaytan, Brokers Guild Homes. REcolorado as distributed by MLS GRID
- $335,0002 bd4 ba1.8k sqft11250 Florence Street Bldg 22 #22C, Commerce City, CO 80640For SaleMLS ID #2426689, Jessica Zeleniak, J to Z Realty, LLC. REcolorado as distributed by MLS GRID
- $440,0003 bd3 ba1.9k sqft1764 Taos Street, Lochbuie, CO 80603For SaleMLS ID #9012230, Darrian Balderrama, eXp Realty, LLC. REcolorado as distributed by MLS GRID
- $475,0003 bd3 ba1.6k sqft12205 Race Street, Northglenn, CO 80241For SaleMLS ID #8759035, Team Lassen, MB Team Lassen. REcolorado as distributed by MLS GRID
- $465,0003 bd3 ba1.5k sqft14431 E 102nd Avenue, Commerce City, CO 80022For SaleMLS ID #8624124, Melissa Breese, Keller Williams Preferred Realty. REcolorado as distributed by MLS GRID
- $425,0003 bd3 ba1.5k sqft18163 E 104th Way, Commerce City, CO 80022For SaleMLS ID #9632314, Ali Sterne, eXp Realty, LLC. REcolorado as distributed by MLS GRID
- $439,9002 bd3 ba1.5k sqft10208 Xanadu Street, Commerce City, CO 80022For SaleMLS ID #7478617, Marty Mamigonian, JPAR Modern Real Estate. REcolorado as distributed by MLS GRID
- $435,0003 bd3 ba1.6k sqft2739 Optimista Place, Brighton, CO 80601For SaleMLS ID #5827107, Dustin Griffith, RE/MAX Professionals. REcolorado as distributed by MLS GRID
- $404,4003 bd3 ba1.5k sqft9726 Ash Lane, Thornton, CO 80229For SaleMLS ID #8746016, Scott West, Compass - Denver. REcolorado as distributed by MLS GRID
- $439,0003 bd3 ba1.6k sqft4760 Joplin Street, Denver, CO 80239For SaleMLS ID #5973265, Thuy Nguyen, Brokers Guild Homes. REcolorado as distributed by MLS GRID
- $440,0003 bd3 ba1.5k sqft617 S Richfield Street, Aurora, CO 80017For SaleMLS ID #4969712, Abram Sloss, Thrive Real Estate Group. REcolorado as distributed by MLS GRID
- $438,0003 bd2 ba1.3k sqft936 Hearthstone Avenue, Brighton, CO 80601For SaleMLS ID #6874698, Bill White, MB Hat Trick Properties. REcolorado as distributed by MLS GRID
- $414,0003 bd3 ba1.5k sqft13634 Garfield Street #B, Thornton, CO 80602For SaleMLS ID #6838087, Rich Dolph, Compass - Denver. REcolorado as distributed by MLS GRID
- $419,9993 bd3 ba1.6k sqft10080 Revere Court, Commerce City, CO 80022New ConstructionREcolorado as distributed by MLS GRID
- $525,0003 bd3 ba2.7k sqft12361 Jasper Street, Commerce City, CO 80603For SaleMLS ID #8875081, Jennifer McManus, Real Broker, LLC DBA Real. REcolorado as distributed by MLS GRID
- $489,9002 bd2 ba1.4k sqft3581 E 124th Place, Thornton, CO 80241For SaleMLS ID #7041208, Rey Armendariz, Redfin Corporation. REcolorado as distributed by MLS GRID
