Skip main navigation
Sold for $445,000
  • $445,000

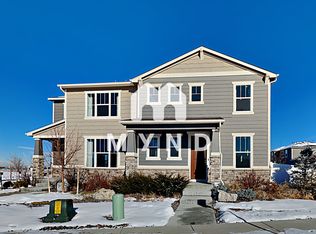
    714 Prairie Clover Way, Brighton, CO 80640

    3beds
    2,098sqft
    Duplex
    Built in 2020
    2,613.6 Square Feet Lot
    $444,600 Zestimate®
    $212/sqft
    $2,939 Estimated rent

    Home value

    $444,600

    $422,000 - $471,000

    $2,939/mo

    Zestimate® history
    Loading
    Loading...

    Owner options

    List your home for rent

    $2,939/mo

    Rent Zestimate®

    Find your next renter with Zillow Rental Manager. Plus, with online applications, you can quickly screen prospective tenants – for free.

    Learn more

    $2,939/mo

    Rent Zestimate®

    Refinance and save

    $2,715/mo

    Est. payment

    Refinancing to a lower rate could help reduce your monthly payments and save thousands over the life of the loan.

    See today's rates

    $2,715/mo

    Est. payment

    Explore your selling options

    Work with a Zillow partner agent

    Leverage their expertise and Zillow's premium Showcase listings to get your home seen by more buyers.

    Get started

    List with your own agent

    Get your home in front of millions of buyers by listing it on Zillow.

    Learn how to do it

    Sell it yourself

    Take full control of how buyers see your home on Zillow by listing For Sale by Owner (FSBO).

    List your home

    What's special

    Corner-lot charmerHigh-end storm doorAbundant cabinetryNearby linen closetSunny open floor planTankless water heaterNicely sized closets
    Welcome to the corner-lot charmer in Brighton you didn’t realize you were waiting for. A beautifully maintained 3 bedroom, 3 bathroom home that checks every box and then politely asks if you’d like it to check a few more. Step inside to a sunny, open floor plan filled with upgrades. The living room flows seamlessly into the kitchen, so you can enjoy company without missing the action. Custom blinds frame the living and dining spaces and central A/C keeps everything comfortable year round. The kitchen is the heart of the home, featuring a gas stove with double oven, pantry, and abundant cabinetry. A large granite island anchors the space, perfect for entertaining, casual meals, or morning coffee. A main floor powder room offers convenience for guests. Upstairs, bedrooms one and two enjoy northwest mountain views and nicely sized closets. The secondary bathroom is spacious with a tub and shower combo, oversized vanity with ample storage and a nearby linen closet. The bright loft provides flexible space for a TV area, study, or reading retreat. The expansive primary suite enjoys sunny southwest exposure through three windows and includes a walk-in closet, double sink vanity, and roomy walk-in shower. Practicality shines with a tankless water heater, tall two-car garage with custom flooring that fits real vehicles (and not just hopes, boxes, and holiday decorations), a high-end storm door, and a sturdy railing on the front porch and handrails at the entry for that added safety on those snowy days. Step outside to your Trex patio, ready for cool summer evenings with relaxing northern views. Hand-railed stairs lead to a quaint yard ideal for a flower or vegetable garden. The patio door with custom cellular blinds brings you right back into the heart of the home. Well cared for, well upgraded, and well situated, this is the kind of place that instantly feels like “this is the one.” Come see it for yourself. Falling in love is highly likely.

    Zillow last checked:

    Listing updated:

    Listed by:

    Sean Ewers 720-773-0912 seanewers@kw.com,

    Keller Williams Realty Downtown LLC

    Bought with:

    Rebecca Krook, 100109463

    eXp Realty, LLC

    Source: REcolorado as distributed by MLS GRID,MLS#: 6694458MLS Logo

    Facts & features

    Interior

    Bedrooms & bathrooms
    • Bedrooms: 3
    • Bathrooms: 3
    • Full bathrooms: 1
    • 3/4 bathrooms: 1
    • 1/2 bathrooms: 1
    • Main level bathrooms: 1
    Bedroom
    • Features: Primary Suite
    • Level: Upper
    Bedroom
    • Level: Upper
    Bedroom
    • Level: Upper
    Bathroom
    • Features: En Suite Bathroom
    • Level: Upper
    Bathroom
    • Level: Upper
    Bathroom
    • Level: Main
    Heating
    • Forced Air
    Cooling
    • Central Air
    Appliances
    • Included: Dishwasher, Disposal, Dryer, Microwave, Oven, Refrigerator, Tankless Water Heater, Washer
    • Laundry: In Unit
    Features
    • Ceiling Fan(s), Five Piece Bath, Granite Counters, Kitchen Island, Open Floorplan, Pantry
    • Flooring: Carpet, Vinyl
    • Has basement: No
    • Common walls with other units/homes: End Unit,No One Above,No One Below,1 Common Wall
    Interior area
    • Total structure area: 2,098
    • Total interior livable area: 2,098 sqft
    • Finished area above ground: 2,098

    Property

    Parking
    • Total spaces: 2
    • Parking features: Concrete, Dry Walled, Floor Coating
    • Attached garage spaces: 2
    Features
    • Levels: Two
    • Stories: 2
    • Entry location: Exterior Access
    • Patio & porch: Patio
    Lot
    • Size: 2,613 sqft
    Details
    • Parcel number: R0201643
    • Zoning: Res
    • Special conditions: Standard

    Construction

    Type & style
    • Home type: SingleFamily
    • Architectural style: Contemporary
    • Property subtype: Duplex
    • Attached to another structure: Yes
    Materials
    • Frame, Wood Siding
    • Roof: Composition
    Condition
    • Year built: 2020
    Details
    • Builder model: Nederland
    • Builder name: Meritage Homes

    Utilities & green energy

    • Sewer: Public Sewer
    • Water: Public
    • Utilities for property: Cable Available

    Community & neighborhood

    Security
    • Security features: Carbon Monoxide Detector(s), Security System, Smoke Detector(s), Video Doorbell
    Location
    • Region: Brighton
    • Subdivision: Village At Southgate

    HOA & financial

    HOA
    • Has HOA: Yes
    • HOA fee: $90 quarterly
    • Services included: Reserve Fund, Snow Removal, Trash
    • Association name: Village at Southgate Duplex HOA
    • Association phone: 303-987-0835
    • Second HOA fee: $180 quarterly
    • Second association name: Village at Southgate Metropolitan
    • Second association phone: 303-987-0835

    Other

    Other facts
    • Listing terms: 1031 Exchange,Cash,Conventional,FHA,VA Loan
    • Ownership: Individual
    • Road surface type: Paved

    Price history

    DateEventPrice
    6/16/2026Sold$445,000+2.3%$212/sqft
    Source: REcolorado as distributed by MLS GRID #6694458 Report a problem
    5/14/2026Pending sale$435,000$207/sqft
    Source: REcolorado as distributed by MLS GRID #6694458 Report a problem
    5/7/2026Price change$435,000-5.4%$207/sqft
    Source: REcolorado as distributed by MLS GRID #6694458 Report a problem
    4/17/2026Price change$460,000-1.1%$219/sqft
    Source: REcolorado as distributed by MLS GRID #6694458 Report a problem
    3/12/2026Price change$465,000-2.1%$222/sqft
    Source: REcolorado as distributed by MLS GRID #6694458 Report a problem
    12/19/2025Listed for sale$475,000+22.5%$226/sqft
    Source: REcolorado as distributed by MLS GRID #6694458 Report a problem
    11/13/2021Sold$387,685$185/sqft
    Source: IRES as distributed by MLS GRID #925034 Report a problem
    11/17/2020Sold$387,685$185/sqft
    Source: Public Record Report a problem

    Public tax history

    YearProperty taxesTax assessment
    2025$5,372 +0.4%$30,000 -15.1%
    2024$5,351 +19.3%$35,320
    2023$4,486 +3.6%$35,320 +31.8%
    2022$4,331 $26,790 -2.8%
    2021-- $27,560

    Find assessor info on the county website

    Neighborhood: 80603

    Nearby schools

    GreatSchools rating
    Schools provided by the listing agent
    • Elementary: Thimmig
    • Middle: Prairie View
    • High: Prairie View
    • District: School District 27-J

    Source: REcolorado as distributed by MLS GRID. This data may not be complete. We recommend contacting the local school district to confirm school assignments for this home.

    Get a cash offer in 3 minutes
    Find out how much your home could sell for in as little as 3 minutes with a no-obligation cash offer.
    Estimated market value
    $444,600
    Get a cash offer in 3 minutes
    Find out how much your home could sell for in as little as 3 minutes with a no-obligation cash offer.
    Estimated market value
    $444,600