Some townhomes ask you to accept a trade-off. This one doesn't.
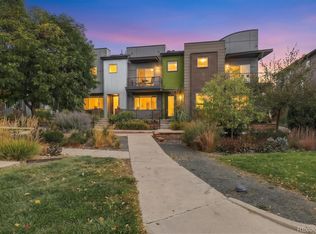
Step onto the back patio and there's nothing behind you but open space and old cottonwoods. The trail starts at your back door — the dog walk, the morning coffee, the loop you take when you need to clear your head after a long day. Not a drive away. Right there.
Inside, a 2022 floor plan that fills with light and has been proudly cared for since day one. Room to spread out, storage where you need it, and none of the weekend projects an older home hands you.
A short walk away, the $1.5M clubhouse: pool, hot tub, gym, and conference room. The HOA handles exterior and roof maintenance for peace of mind. And when you'd rather not fight I-25, the RTD Light Rail is ten minutes on foot — downtown Denver without the steering wheel.
Newer construction, established neighborhood, trails out the back door. River Valley Village is waiting.
For sale
Price cut: $500 (10/12)
$404,400
9726 Ash Lane, Thornton, CO 80229
3beds
1,540sqft
Townhouse
Built in 2022
1,307 Square Feet Lot
$403,600 Zestimate®
$263/sqft
$420/mo HOA
What's special
- 41 days
- 368
- 33
Zillow last checked:
Listing updated:
Listed by:
Scott West 716-799-5865 scott.west@compass.com,
Compass - Denver,
Marietta Zygaj,
Compass - Denver
Source: REcolorado as distributed by MLS GRID,MLS#: 8746016
Facts & features
Interior
Bedrooms & bathrooms
- Bedrooms: 3
- Bathrooms: 3
- Full bathrooms: 2
- 1/2 bathrooms: 1
- Main level bathrooms: 1
Bedroom
- Features: Primary Suite
- Level: Upper
- Area: 182 Square Feet
- Dimensions: 14 x 13
Bedroom
- Level: Upper
- Area: 110 Square Feet
- Dimensions: 11 x 10
Bedroom
- Level: Upper
- Area: 110 Square Feet
- Dimensions: 11 x 10
Bathroom
- Features: Primary Suite
- Level: Upper
Bathroom
- Level: Upper
Bathroom
- Level: Main
Dining room
- Level: Main
Family room
- Level: Main
Kitchen
- Level: Main
Heating
- Forced Air, Natural Gas
Cooling
- Central Air
Appliances
- Included: Convection Oven, Cooktop, Dishwasher, Disposal, Dryer, Gas Water Heater, Microwave, Oven, Refrigerator, Self Cleaning Oven, Washer
- Laundry: In Unit
Features
- Ceiling Fan(s), Eat-in Kitchen, Kitchen Island, Open Floorplan, Pantry, Primary Suite, Quartz Counters, Smoke Free
- Flooring: Carpet, Vinyl
- Windows: Double Pane Windows
- Basement: Crawl Space
- Common walls with other units/homes: 1 Common Wall
Interior area
- Total structure area: 1,540
- Total interior livable area: 1,540 sqft
- Finished area above ground: 1,540
Video & virtual tour
Property
Parking
- Total spaces: 2
- Parking features: Concrete, Dry Walled
- Attached garage spaces: 2
Features
- Levels: Two
- Stories: 2
- Patio & porch: Patio
Lot
- Size: 1,307 Square Feet
- Features: Open Space
Details
- Parcel number: R0195461
- Special conditions: Standard
Construction
Type & style
- Home type: Townhouse
- Property subtype: Townhouse
- Attached to another structure: Yes
Materials
- Frame
- Foundation: Concrete Perimeter, Structural
- Roof: Composition
Condition
- Year built: 2022
Utilities & green energy
- Sewer: Public Sewer
- Water: Public
Community & HOA
Community
- Security: Carbon Monoxide Detector(s), Secured Garage/Parking, Smoke Detector(s)
- Subdivision: River Valley Village
HOA
- Has HOA: Yes
- HOA fee: $420 monthly
- HOA name: Haven Community Management
- HOA phone: 303-530-0700
Location
- Region: Thornton
Financial & listing details
- Price per square foot: $263/sqft
- Tax assessed value: $422,000
- Annual tax amount: $3,689
- Date on market: 9/18/2026
- Listing terms: 1031 Exchange,Cash,Conventional,FHA,VA Loan
- Exclusions: Electric Fireplace In Living Room. Sellers Personal Property.
- Ownership: Individual
Estimated market value
$403,600
$383,000 - $424,000
$2,529/mo
Price history
| Date | Event | Price |
|---|---|---|
| 10/12/2026 | Price change | $404,400-0.1%$263/sqft |
Source:  REcolorado as distributed by MLS GRID #8746016 Report a problem REcolorado as distributed by MLS GRID #8746016 Report a problem | ||
| 10/5/2026 | Price change | $404,900-1.2%$263/sqft |
Source: REcolorado as distributed by MLS GRID #8746016 Report a problem | ||
| 9/25/2026 | Price change | $409,900-3.5%$266/sqft |
Source: REcolorado as distributed by MLS GRID #8746016 Report a problem | ||
| 9/18/2026 | Listed for sale | $424,900-7.6%$276/sqft |
Source: REcolorado as distributed by MLS GRID #8746016 Report a problem | ||
| 12/30/2022 | Sold | $459,900+15%$299/sqft |
Source: Public Record Report a problem | ||
| 3/29/2021 | Listing removed | -- |
Source:  Ascent Builders Report a problem Ascent Builders Report a problem | ||
| 2/4/2021 | Listed for sale | $399,900$260/sqft |
Source: Ascent Builders #5517916 Report a problem | ||
Public tax history
| Year | Property taxes | Tax assessment |
|---|---|---|
| 2025 | $3,564 +8.8% | $26,380 -6.9% |
| 2024 | $3,276 +27.6% | $28,340 |
| 2023 | $2,566 +5.6% | $28,340 +55.8% |
| 2022 | $2,429 | $18,190 +4.8% |
| 2021 | -- | $17,360 +424.5% |
| 2020 | $466 | $3,310 |
| 2019 | $466 +114.5% | $3,310 +100.6% |
| 2018 | $217 | $1,650 |
Find assessor info on the county website
Monthly payment
Est. payment
Payment breakdown
Explore the cost of this home by adjusting the details. Changes won't be saved.Climate risks
Neighborhood: Cornerstone
Nearby schools
Schools provided by the listing agent
- Elementary: Alsup
- Middle: Adams City
- High: Adams City
- District: Adams 14
Source: REcolorado as distributed by MLS GRID. This data may not be complete. We recommend contacting the local school district to confirm school assignments for this home.
Similar homes
- $419,0003 bd3 ba1.7k sqft5342 E 64 Avenue, Commerce City, CO 80022For Sale

 MLS ID #7534404, Gilda Zaragoza, Invalesco Real Estate. REcolorado as distributed by MLS GRID
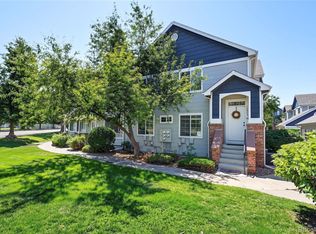
 - $349,0003 bd2 ba1.3k sqft12905 Lafayette Street #H, Thornton, CO 80241For Sale
 MLS ID #7794636, Karina Podlesny, Equity Colorado Real Estate. REcolorado as distributed by MLS GRID
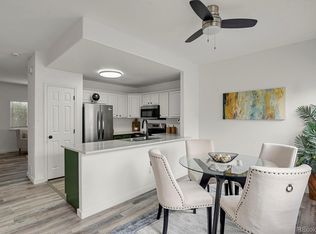
 - $265,0002 bd3 ba1.1k sqftDevonshire Square, Denver, CO 80229For Sale
 MLS ID #6294902, Doug Evans, HomeSmart Realty. REcolorado as distributed by MLS GRID
 - $485,0003 bd3 ba1.5k sqft2009 W 67th Place, Denver, CO 80221For Sale
 MLS ID #5340397, Erin Brumleve, Keller Williams DTC. REcolorado as distributed by MLS GRID
 - $450,0003 bd3 ba1.5k sqft6779 MORRISON Drive, Denver, CO 80221For SaleMLS ID #8057286, Paula DeCrescentis, RE/MAX of Cherry Creek. REcolorado as distributed by MLS GRID
- $439,9003 bd3 ba1.7k sqft5280 E 64th Avenue, Commerce City, CO 80022For SaleMLS ID #2764337, Fernanda Haro, Guide Real Estate. REcolorado as distributed by MLS GRID
- $389,9002 bd2 ba1.1k sqft3440 E 123rd Drive, Thornton, CO 80241For SaleMLS ID #9286100, Phil Tarket, Left Hand Homes LLC. REcolorado as distributed by MLS GRID
- $395,0003 bd3 ba1.6k sqft16073 E Warner Pl, Denver, CO 80239For Sale
 MLS ID #1069639, Byron Stuart, Compass-Denver. IRES as distributed by MLS GRID
 - $399,7503 bd3 ba1.5k sqft5332 Spalding Pl, Frederick, CO 80504For Sale
 MLS ID #7154322, Stephen Sato ABR MRP , HomeSmart. elevateMLS
 - $450,0002 bd3 ba1.3k sqft1651 W 67th Circle, Denver, CO 80221For SaleMLS ID #6130901, Kate Perry, LIV Sotheby's International Realty. REcolorado as distributed by MLS GRID
- $494,9003 bd3 ba1.8k sqft1661 W 67th Circle, Denver, CO 80221For SaleMLS ID #2046237, Juan Munoz, Real Broker, LLC DBA Real. REcolorado as distributed by MLS GRID
- $300,0002 bd2 ba976 sqft9433 Lou Dr, Thornton, CO 80260For SaleMLS ID #1070335, Jason Ellis, Madison & Company Properties. IRES as distributed by MLS GRID
- $380,0003 bd3 ba1.4k sqft503 S Rollie Avenue #11C, Fort Lupton, CO 80621For SaleMLS ID #9987033, Theresa Riddell, Distinct Real Estate LLC. REcolorado as distributed by MLS GRID
- $419,9993 bd3 ba1.6k sqft10080 Revere Court, Commerce City, CO 80022New ConstructionREcolorado as distributed by MLS GRID
- $379,9002 bd3 ba1.1k sqft12874 King St, Broomfield, CO 80020For SaleMLS ID #1063239, Bogdan Kaleta, RE/MAX Alliance-FTC South. IRES as distributed by MLS GRID
- $335,0002 bd4 ba1.8k sqft11250 Florence Street Bldg 22 #22C, Commerce City, CO 80640For SaleMLS ID #2426689, Jessica Zeleniak, J to Z Realty, LLC. REcolorado as distributed by MLS GRID
- $450,0003 bd3 ba1.4k sqft12374 Irma Drive, Northglenn, CO 80241For SaleMLS ID #1990500, Chase Arnold, LIV Sotheby's International Realty. REcolorado as distributed by MLS GRID
- $435,0003 bd3 ba1.5k sqft18163 E 104th Way, Commerce City, CO 80022For SaleMLS ID #9632314, Ali Sterne, eXp Realty, LLC. REcolorado as distributed by MLS GRID
- $419,0002 bd2 ba1.1k sqft7444 W Evans Place, Denver, CO 80227For SaleMLS ID #3010723, Brian Arnold, Your Castle Real Estate Inc. REcolorado as distributed by MLS GRID
- $440,0003 bd3 ba1.9k sqft702 Prairie Clover Way, Brighton, CO 80640For SaleMLS ID #2664987, Tanner Cole, Coluxe Realty. REcolorado as distributed by MLS GRID
