Built in 2022 and cared for since, this two-story townhome in River Valley Village is ready for you to move in. The main level has an open layout with a kitchen island, quartz counters, a pantry, and room for a proper dining table. Upstairs are two bedrooms, each with its own full bath, and the primary has a walk-in closet. There's also a half bath on the main level.
The washer, dryer, and all kitchen appliances stay. The attached one-car garage is oversized and drywalled. Out front is a covered porch, and there's a patio for grilling.
The $420 monthly HOA covers exterior maintenance, the master insurance policy, snow removal, trash, and recycling. It also covers community amenities: a pool, hot tub, fitness center, clubhouse, park, and playground. The home is energy efficient, sits near open space and transit, and is not in a metro district, so property taxes stay reasonable.
For sale
$365,000
9752 Ash Lane, Thornton, CO 80229
2beds
1,274sqft
Townhouse
Built in 2022
1,659 Square Feet Lot
$364,300 Zestimate®
$286/sqft
$420/mo HOA
What's special
- 36 days
- 163
- 11
Zillow last checked:
Listing updated:
Listed by:
Alexander Saldana 303-552-4804 alex@reframingrealestate.com,
Denver Property Team
Source: REcolorado as distributed by MLS GRID,MLS#: 9129424
Facts & features
Interior
Bedrooms & bathrooms
- Bedrooms: 2
- Bathrooms: 3
- Full bathrooms: 2
- 1/2 bathrooms: 1
- Main level bathrooms: 1
Bedroom
- Features: Primary Suite
- Level: Upper
- Area: 154 Square Feet
- Dimensions: 14 x 11
Bedroom
- Level: Upper
- Area: 110 Square Feet
- Dimensions: 11 x 10
Bathroom
- Level: Upper
Bathroom
- Level: Upper
Bathroom
- Level: Main
Dining room
- Level: Main
- Area: 96 Square Feet
- Dimensions: 12 x 8
Kitchen
- Level: Main
- Area: 121 Square Feet
- Dimensions: 11 x 11
Living room
- Level: Main
- Area: 144 Square Feet
- Dimensions: 12 x 12
Heating
- Forced Air, Natural Gas
Cooling
- Central Air
Appliances
- Included: Dishwasher, Disposal, Dryer, Microwave, Oven, Range, Washer
- Laundry: In Unit
Features
- Eat-in Kitchen, Entrance Foyer, Kitchen Island, Open Floorplan, Pantry, Quartz Counters, Smart Thermostat, Vaulted Ceiling(s), Walk-In Closet(s), Wired for Data
- Flooring: Carpet, Vinyl
- Windows: Double Pane Windows
- Basement: Crawl Space
- Common walls with other units/homes: 2+ Common Walls
Interior area
- Total structure area: 1,274
- Total interior livable area: 1,274 sqft
- Finished area above ground: 1,274
Video & virtual tour
Property
Parking
- Total spaces: 1
- Parking features: Concrete, Dry Walled, Exterior Access Door, Oversized, Garage Door Opener
- Attached garage spaces: 1
Features
- Levels: Two
- Stories: 2
- Entry location: Garden
- Patio & porch: Front Porch, Patio
- Exterior features: Playground, Smart Irrigation
Lot
- Size: 1,659 Square Feet
- Features: Landscaped, Near Public Transit, Open Space, Sprinklers In Front, Sprinklers In Rear
Details
- Parcel number: R0195458
- Special conditions: Standard
Construction
Type & style
- Home type: Townhouse
- Architectural style: Contemporary
- Property subtype: Townhouse
- Attached to another structure: Yes
Materials
- Frame, Stone, Vinyl Siding
- Foundation: Concrete Perimeter
- Roof: Composition
Condition
- Year built: 2022
Details
- Builder model: ASPEN
- Builder name: Ascent Builders
Utilities & green energy
- Electric: 110V, 220 Volts
- Sewer: Public Sewer
- Water: Public
- Utilities for property: Cable Available, Electricity Connected, Internet Access (Wired), Natural Gas Available, Natural Gas Connected, Phone Available, Phone Connected
Green energy
- Energy efficient items: Appliances, Construction, HVAC, Insulation, Lighting, Roof, Thermostat, Water Heater, Windows
Community & HOA
Community
- Security: Carbon Monoxide Detector(s), Secured Garage/Parking, Smart Cameras, Smart Locks, Smart Security System, Smoke Detector(s), Video Doorbell
- Subdivision: River Valley Village
HOA
- Has HOA: Yes
- Amenities included: Clubhouse, Fitness Center, Park, Playground, Pool, Spa/Hot Tub
- Services included: Reserve Fund, Insurance, Maintenance Grounds, Maintenance Structure, Recycling, Road Maintenance, Snow Removal, Trash
- HOA fee: $420 monthly
- HOA name: HG MANAGEMENT
- HOA phone: 303-804-9800
Location
- Region: Thornton
Financial & listing details
- Price per square foot: $286/sqft
- Tax assessed value: $397,000
- Annual tax amount: $3,470
- Date on market: 9/30/2026
- Listing terms: Cash,Conventional,FHA,VA Loan
- Exclusions: Sellers Personal Property
- Ownership: Individual
- Electric utility on property: Yes
- Road surface type: Paved
Estimated market value
$364,300
$346,000 - $383,000
$2,266/mo
Price history
| Date | Event | Price |
|---|---|---|
| 9/30/2026 | Listed for sale | $365,000-5%$286/sqft |
Source:  REcolorado as distributed by MLS GRID #9129424 Report a problem | ||
| 10/11/2022 | Sold | $384,159+9.8%$302/sqft |
Source: Public Record Report a problem | ||
| 3/29/2021 | Listing removed | -- |
Source:  Ascent Builders Report a problem | ||
| 2/26/2021 | Pending sale | $349,900$275/sqft |
Source: Ascent Builders #7851233 Report a problem | ||
| 2/4/2021 | Listed for sale | $349,900$275/sqft |
Source: Ascent Builders #7851233 Report a problem | ||
Public tax history
| Year | Property taxes | Tax assessment |
|---|---|---|
| 2025 | $3,281 +8.8% | $24,810 -6% |
| 2024 | $3,015 +17.5% | $26,380 |
| 2023 | $2,566 +5.6% | $26,380 +45% |
| 2022 | $2,429 | $18,190 +4.8% |
| 2021 | -- | $17,360 +424.5% |
| 2020 | $466 | $3,310 |
| 2019 | $466 +114.5% | $3,310 +100.6% |
| 2018 | $217 | $1,650 |
Find assessor info on the county website
Monthly payment
Est. payment
Payment breakdown
Explore the cost of this home by adjusting the details. Changes won't be saved.Climate risks
Neighborhood: Cornerstone
Nearby schools
Schools provided by the listing agent
- Elementary: Alsup
- Middle: Adams City
- High: Adams City
- District: Adams 14
Source: REcolorado as distributed by MLS GRID. This data may not be complete. We recommend contacting the local school district to confirm school assignments for this home.
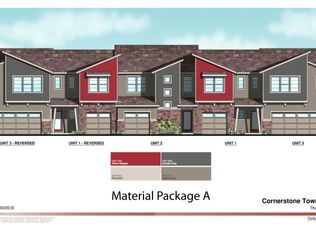

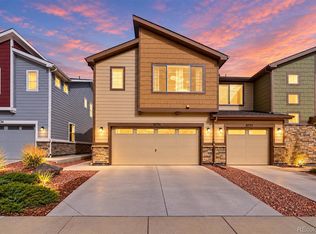
Similar homes
- $365,0002 bd3 ba1.2k sqft4047 E 98th Place, Thornton, CO 80229For Sale

 MLS ID #5323928, Megan Porter, The Agency - Denver. REcolorado as distributed by MLS GRID
- $350,0002 bd3 ba1.3k sqft9721 Dahlia Lane, Thornton, CO 80229For Sale
 MLS ID #7694493, Adrian Tena Diaz, United Imperial Royalty Services. REcolorado as distributed by MLS GRID
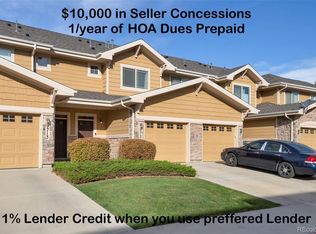
- $354,9002 bd3 ba1.4k sqft9767 Cherry Lane, Thornton, CO 80229For Sale
 MLS ID #3698945, Vanessa Guzman, Telos Real Estate Advisors, LLC. REcolorado as distributed by MLS GRID
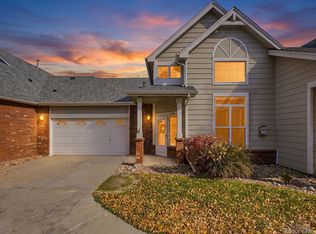
- $415,0002 bd2 ba1.3k sqft10334 Adams Place, Thornton, CO 80229For Sale
 MLS ID #4703601, Kristen Miller, A Perfect Location Realty. REcolorado as distributed by MLS GRID
- $399,9993 bd3 ba1.5k sqft9769 Birch Lane, Thornton, CO 80229For SaleMLS ID #6141704, Eddie Reynolds, Formatic Property Management, Inc.. REcolorado as distributed by MLS GRID
- $404,4003 bd3 ba1.5k sqft9726 Ash Lane, Thornton, CO 80229For SaleMLS ID #8746016, Scott West, Compass - Denver. REcolorado as distributed by MLS GRID
- $349,4503 bd3 ba1.4k sqft9788 Cherry Lane, Denver, CO 80229For SaleMLS ID #4389549, Steve Westfall, RE/MAX Professionals. REcolorado as distributed by MLS GRID
- $329,0003 bd2 ba1.2k sqft9276 Welby Road, Thornton, CO 80229For SaleMLS ID #3246061, Jim Urban, Urban Companies. REcolorado as distributed by MLS GRID
- $375,0003 bd2 ba1.6k sqft9308 Jackson Street, Thornton, CO 80229For SaleMLS ID #3138512, Daniel Rodriguez, Redfin Corporation. REcolorado as distributed by MLS GRID
- $349,9002 bd3 ba1.3k sqft867 E 98th Avenue #1201, Thornton, CO 80229For SaleMLS ID #6396554, Jessica Whitehall, Compass Colorado, LLC - Boulder. REcolorado as distributed by MLS GRID
- $265,0002 bd2 ba1.4k sqft2259 Coronado Parkway N #C, Thornton, CO 80229For SaleMLS ID #9106521, Todd Welch, RE/MAX Alliance. REcolorado as distributed by MLS GRID
- $410,0003 bd3 ba1.6k sqft857 E 98th Ave #1704, Thornton, CO 80229For Sale
 MLS ID #1070527, Dawne Collier, Group Harmony. IRES as distributed by MLS GRID
