Sellers offering $10,000 towards closing costs! Welcome to Kentfield Estates, where quiet, tree-lined streets set the stage for comfortable Thornton living! This bright and inviting townhome features a seamless open-concept floor plan designed for effortless daily living and entertaining. The main level welcomes you into a spacious living room that flows smoothly into the central dining area and kitchen. Built for those who love to cook, the kitchen boasts sleek stainless steel appliances, a generous island with a built-in cooktop, and sliding glass doors that step out directly onto the private back deck. A convenient half bath, dedicated laundry room, and direct access to the attached 2-car garage complete the main level. Upstairs, you’ll find three spacious bedrooms, headlined by an expansive primary suite with a large walk-in closet. A full guest bathroom serves the upper level with style and ease. Outside, step off the deck into a rare find for townhome living: a large, fully fenced private yard framed by mature shade trees, offering plenty of room for pets, gardening, or relaxing outdoors. Location is key! Enjoy a quick walk to neighborhood Aspen Park for its playground, sports courts, and open green space. Plus, quick access to major highway corridors makes commutes to Downtown Denver, Northern Colorado, and the surrounding metro area a breeze.
For sale
Price cut: $35K (10/1)
$375,000
9308 Jackson Street, Thornton, CO 80229
3beds
1,630sqft
Townhouse
Built in 2003
3,000 Square Feet Lot
$-- Zestimate®
$230/sqft
$252/mo HOA
What's special
- 16 days
- 497
- 72
Zillow last checked:
Listing updated:
Listed by:
Daniel Rodriguez 720-882-4361 Daniel.Rodriguez@Redfin.com,
Redfin Corporation,
The Hartmann & Rodriguez Group 720-774-9144,
Redfin Corporation
Source: REcolorado as distributed by MLS GRID,MLS#: 3138512
Facts & features
Interior
Bedrooms & bathrooms
- Bedrooms: 3
- Bathrooms: 2
- Full bathrooms: 1
- 1/2 bathrooms: 1
- Main level bathrooms: 1
Bedroom
- Description: Walk-In Closet, Ceiling Fan, Carpet Flooring
- Features: Primary Suite
- Level: Upper
- Area: 288 Square Feet
- Dimensions: 18 x 16
Bedroom
- Description: Closet, Carpet Flooring
- Level: Upper
- Area: 117 Square Feet
- Dimensions: 9 x 13
Bedroom
- Description: Closet, Carpet Flooring
- Level: Upper
- Area: 99 Square Feet
- Dimensions: 9 x 11
Bathroom
- Description: Pedestal Sink, Laminate Flooring
- Level: Main
- Area: 24 Square Feet
- Dimensions: 3 x 8
Bathroom
- Description: Sink With Vanity, Tub/Shower Combination, Laminate Flooring
- Level: Upper
- Area: 60 Square Feet
- Dimensions: 5 x 12
Dining room
- Description: Ceiling Fan, Laminate Flooring
- Level: Main
- Area: 65 Square Feet
- Dimensions: 5 x 13
Kitchen
- Description: Stainless Steel Appliances, Cabinetry, Island With Cooktop, Sliding Glass Door To Deck, Laminate Flooring
- Level: Main
- Area: 130 Square Feet
- Dimensions: 10 x 13
Laundry
- Description: Laminate Flooring
- Level: Main
- Area: 42 Square Feet
- Dimensions: 6 x 7
Living room
- Description: Carpet Flooring
- Level: Main
- Area: 400 Square Feet
- Dimensions: 20 x 20
Heating
- Forced Air, Natural Gas
Cooling
- Central Air
Appliances
- Included: Cooktop, Dishwasher, Disposal, Dryer, Microwave, Oven, Refrigerator, Washer
Features
- Ceiling Fan(s), Kitchen Island, Laminate Counters, Walk-In Closet(s)
- Flooring: Carpet, Laminate
- Windows: Window Treatments
- Has basement: No
- Common walls with other units/homes: 1 Common Wall
Interior area
- Total structure area: 1,630
- Total interior livable area: 1,630 sqft
- Finished area above ground: 1,630
Property
Parking
- Total spaces: 2
- Parking features: Garage - Attached
- Attached garage spaces: 2
Features
- Levels: Two
- Stories: 2
- Patio & porch: Deck
- Exterior features: Private Yard, Rain Gutters, Smart Irrigation
- Fencing: Full
Lot
- Size: 3,000 Square Feet
- Features: Landscaped, Near Public Transit, Sprinklers In Front, Sprinklers In Rear
Details
- Parcel number: R0124402
- Special conditions: Standard
Construction
Type & style
- Home type: Townhouse
- Property subtype: Townhouse
- Attached to another structure: Yes
Materials
- Frame, Vinyl Siding
- Roof: Composition
Condition
- Year built: 2003
Utilities & green energy
- Sewer: Public Sewer
- Water: Public
- Utilities for property: Cable Available, Electricity Connected, Natural Gas Connected, Phone Available
Community & HOA
Community
- Security: Carbon Monoxide Detector(s), Security System, Smoke Detector(s)
- Subdivision: Kentfield Estates
HOA
- Has HOA: Yes
- Amenities included: Playground
- Services included: Reserve Fund, Maintenance Grounds, Maintenance Structure
- HOA fee: $52 monthly
- HOA name: Kentfield Master Association
- HOA phone: 303-828-1232
- Second HOA fee: $200 monthly
- Second HOA name: Kentfield Paired Units Sub association Inc
Location
- Region: Thornton
Financial & listing details
- Price per square foot: $230/sqft
- Tax assessed value: $430,000
- Annual tax amount: $2,768
- Date on market: 9/24/2026
- Listing terms: Cash,Conventional,FHA,VA Loan
- Exclusions: Sellers Personal Property
- Ownership: Individual
- Electric utility on property: Yes
- Road surface type: Paved
Estimated market value
Not available
Estimated sales range
Not available
Not available
Price history
| Date | Event | Price |
|---|---|---|
| 10/1/2026 | Price change | $375,000-8.5%$230/sqft |
Source:  REcolorado as distributed by MLS GRID #3138512 Report a problem REcolorado as distributed by MLS GRID #3138512 Report a problem | ||
| 9/24/2026 | Listed for sale | $410,000+22.4%$252/sqft |
Source: REcolorado as distributed by MLS GRID #3138512 Report a problem | ||
| 6/25/2020 | Sold | $334,900+3%$205/sqft |
Source: Public Record Report a problem | ||
| 6/1/2020 | Pending sale | $325,000$199/sqft |
Source: Keller Williams Preferred Realty #7817492 Report a problem | ||
| 5/28/2020 | Listed for sale | $325,000+70.8%$199/sqft |
Source: Keller Williams Preferred Realty #7817492 Report a problem | ||
| 8/5/2014 | Sold | $190,300+5.7%$117/sqft |
Source: Public Record Report a problem | ||
| 5/15/2003 | Sold | $180,000$110/sqft |
Source: Public Record Report a problem | ||
Public tax history
| Year | Property taxes | Tax assessment |
|---|---|---|
| 2025 | $2,464 +0.8% | $26,880 -10.1% |
| 2024 | $2,444 +9.1% | $29,900 |
| 2023 | $2,240 +6% | $29,900 +33.1% |
| 2022 | $2,112 | $22,470 -2.8% |
| 2021 | -- | $23,110 +1% |
| 2020 | $2,129 | $22,880 -0.1% |
| 2019 | $2,129 +10.7% | $22,910 +18.4% |
| 2018 | $1,924 | $19,350 |
| 2017 | $1,924 | $19,350 +30% |
| 2016 | -- | $14,890 |
| 2015 | $1,480 | $14,890 +45% |
| 2014 | -- | $10,270 |
| 2013 | -- | $10,270 -6.1% |
| 2012 | -- | $10,940 |
| 2011 | -- | $10,940 -4.5% |
| 2010 | -- | $11,450 |
| 2009 | -- | $11,450 -20.3% |
| 2008 | -- | $14,370 |
| 2007 | -- | $14,370 -5.2% |
| 2006 | -- | $15,160 |
| 2005 | -- | $15,160 +4.9% |
| 2004 | -- | $14,450 +31.1% |
| 2003 | $557 +20.3% | $11,020 +59.7% |
| 2002 | $463 +3573.9% | $6,900 +4500% |
| 2001 | $13 | $150 |
Find assessor info on the county website
Monthly payment
Est. payment
Payment breakdown
Explore the cost of this home by adjusting the details. Changes won't be saved.Climate risks
Neighborhood: Villages North
Nearby schools
Schools provided by the listing agent
- Elementary: Meadow K-8
- Middle: Meadow K-8
- High: Academy
- District: Mapleton R-1
Source: REcolorado as distributed by MLS GRID. This data may not be complete. We recommend contacting the local school district to confirm school assignments for this home.

Similar homes
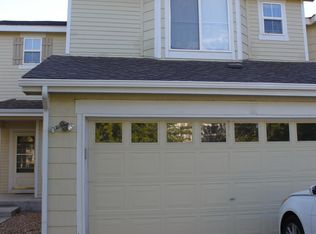
- $375,0003 bd3 ba1.5k sqft9312 Garfield Street, Thornton, CO 80229For Sale

 MLS ID #7467476, Debbie Cooper-George, Coldwell Banker Realty 14. REcolorado as distributed by MLS GRID
 - $350,0002 bd3 ba1.3k sqft9721 Dahlia Lane, Thornton, CO 80229For Sale
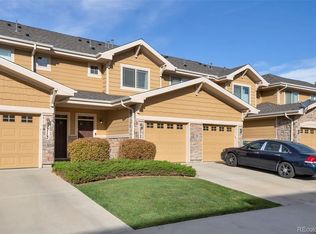 MLS ID #7694493, Adrian Tena Diaz, United Imperial Royalty Services. REcolorado as distributed by MLS GRID
 - $400,0004 bd4 ba2.1k sqftVillages of Yorshire, Thornton, CO 80229For Sale
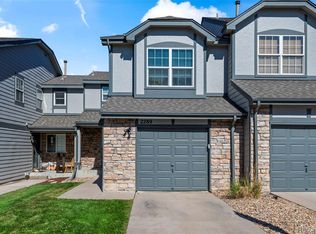 MLS ID #7819403, Joshua C Nottage, US Realty Pros LLC. REcolorado as distributed by MLS GRID
 - $--3 bd3 ba1.4k sqft9309 Jackson St, Thornton, CO 80229Auction
 Auction.com 2
 - $365,0002 bd3 ba1.2k sqft9752 Ash Lane, Thornton, CO 80229For SaleMLS ID #9129424, Alexander Saldana, Denver Property Team. REcolorado as distributed by MLS GRID
- $360,0002 bd2 ba1.3k sqft10316 Adams Place, Thornton, CO 80229For SaleMLS ID #4336034, Donna Goodale, MB Goodale & Company. REcolorado as distributed by MLS GRID
- $350,0003 bd3 ba1.4k sqft9788 Cherry Lane, Denver, CO 80229For SaleMLS ID #4389549, Steve Westfall, RE/MAX Professionals. REcolorado as distributed by MLS GRID
- $399,9993 bd3 ba1.5k sqft9769 Birch Lane, Thornton, CO 80229For SaleMLS ID #6141704, Eddie Reynolds, Formatic Property Management, Inc.. REcolorado as distributed by MLS GRID
- $419,9003 bd2 ba1.4k sqft10038 Hudson Street, Thornton, CO 80229For SaleMLS ID #7893057, Kendra Serrano, Keller Williams Preferred Realty. REcolorado as distributed by MLS GRID
- $405,0003 bd3 ba1.5k sqft9729 Albion Lane, Denver, CO 80229For SaleMLS ID #5022522, Yvette Ortiz, Jade Real Estate. REcolorado as distributed by MLS GRID
- $429,0003 bd3 ba2.1k sqft10287 York Place, Thornton, CO 80229For SaleMLS ID #9606613, Brenda Barron, Megastar Realty. REcolorado as distributed by MLS GRID
- $354,9002 bd3 ba1.4k sqft9767 Cherry Lane, Thornton, CO 80229For SaleMLS ID #3698945, Vanessa Guzman, Telos Real Estate Advisors, LLC. REcolorado as distributed by MLS GRID
- $404,9003 bd3 ba1.5k sqft9726 Ash Lane, Thornton, CO 80229For SaleMLS ID #8746016, Scott West, Compass - Denver. REcolorado as distributed by MLS GRID
- $329,9003 bd2 ba1.1k sqft1780 Dichter Court, Thornton, CO 80229For SaleMLS ID #3381504, Reuben Roybal, James C Hill Real Estate. REcolorado as distributed by MLS GRID
- $365,0002 bd3 ba1.2k sqft4047 E 98th Place, Thornton, CO 80229For SaleMLS ID #5323928, Megan Porter, The Agency - Denver. REcolorado as distributed by MLS GRID
- $325,0003 bd3 ba1.3k sqftSassafrass, Thornton, CO 80229For SaleMLS ID #1588750, Thaddeus Robison, Rocky Mountain Real Estate Inc. REcolorado as distributed by MLS GRID
- $329,9002 bd3 ba1.2k sqft9778 Cherry Lane, Denver, CO 80229For SaleMLS ID #3962749, Larry Elwood, City West Real Estate. REcolorado as distributed by MLS GRID
