Discover a truly unique opportunity in this well-maintained Thornton townhome community! This exceptional home is the largest unit in the community and features a rare finished walkout basement, offering additional living space and flexibility not often found in townhome living. The updated kitchen showcases beautiful white soft-close cabinets, granite countertops, and stainless steel appliances, creating a stylish and functional space for everyday living and entertaining. Additional upgrades include stylish luxury vinyl plank flooring (approximately 3 years old), vinyl double-pane windows (approximately 3 years old), a furnace (approximately 2 years old), a water heater (approximately 3 years old), and a new radon mitigation system. The finished walkout basement expands the living space with a second primary bedroom, a second family room, and a 3/4 bathroom, making it ideal for guests, multigenerational living, or a private retreat. Enjoy the outdoors in your fully fenced private yard with an elevated deck, perfect for relaxing, entertaining, or pets. Parking is convenient with an attached one-car garage and a private driveway. The well-maintained HOA community features a park and playground, adding to the neighborhood's appeal. Conveniently located near I-25, I-76, and major commuting routes for access to Denver and the surrounding metro area. Nearby shopping, restaurants, and everyday conveniences can be found at Thornton Town Center and along the 104th Avenue corridor. Enjoy access to the Thornton Community Center for fitness and recreation, along with nearby parks and additional city recreation facilities. Public transportation options are available through RTD bus service and connections to the N Line commuter rail for travel toward downtown Denver. With its rare walkout basement, expanded living space, thoughtful updates, private outdoor area, and convenient location, this distinctive townhome is a must-see!
For sale
$400,000
2289 E 103rd Avenue, Thornton, CO 80229
4beds
2,161sqft
Townhouse
Built in 1997
2,112 Square Feet Lot
$-- Zestimate®
$185/sqft
$130/mo HOA
What's special
- 7 days
- 366
- 58
Zillow last checked:
Listing updated:
Listed by:
Joshua C Nottage 720-244-6533 joshuanottage@msn.com,
US Realty Pros LLC
Source: REcolorado as distributed by MLS GRID,MLS#: 7819403
Facts & features
Interior
Bedrooms & bathrooms
- Bedrooms: 4
- Bathrooms: 4
- Full bathrooms: 2
- 3/4 bathrooms: 1
- 1/2 bathrooms: 1
- Main level bathrooms: 1
Bedroom
- Features: Primary Suite
- Level: Upper
Bedroom
- Level: Upper
Bedroom
- Level: Upper
Bedroom
- Features: Primary Suite
- Level: Basement
Bathroom
- Features: Primary Suite
- Level: Upper
Bathroom
- Level: Upper
Bathroom
- Level: Main
Bathroom
- Level: Basement
Dining room
- Level: Main
Family room
- Level: Main
Family room
- Level: Basement
Kitchen
- Level: Main
Laundry
- Level: Main
Office
- Level: Basement
Heating
- Forced Air
Cooling
- Central Air
Appliances
- Included: Dishwasher, Disposal, Microwave, Oven, Range, Refrigerator
- Laundry: In Unit
Features
- Granite Counters, High Speed Internet, Open Floorplan, Primary Suite, Radon Mitigation System
- Flooring: Carpet, Vinyl
- Windows: Double Pane Windows, Window Coverings, Window Treatments
- Basement: Exterior Entry,Finished,Sump Pump,Walk-Out Access
- Common walls with other units/homes: 2+ Common Walls
Interior area
- Total structure area: 2,161
- Total interior livable area: 2,161 sqft
- Finished area above ground: 1,513
- Finished area below ground: 648
Video & virtual tour
Property
Parking
- Total spaces: 2
- Parking features: Concrete, Dry Walled
- Attached garage spaces: 1
- Details: Off Street Spaces: 1
Features
- Levels: Two
- Stories: 2
- Entry location: Exterior Access
- Patio & porch: Deck, Front Porch
- Exterior features: Private Yard
- Fencing: Full
Lot
- Size: 2,112 Square Feet
- Features: Landscaped, Sprinklers In Front
Details
- Parcel number: R0040643
- Zoning: RES
- Special conditions: Standard
Construction
Type & style
- Home type: Townhouse
- Architectural style: Contemporary
- Property subtype: Townhouse
- Attached to another structure: Yes
Materials
- Frame, Rock, Wood Siding
- Foundation: Concrete Perimeter
- Roof: Composition
Condition
- Year built: 1997
Utilities & green energy
- Sewer: Public Sewer
- Water: Public
Community & HOA
Community
- Security: Smoke Detector(s)
- Subdivision: Villages Of Yorshire
HOA
- Has HOA: Yes
- Amenities included: Park, Playground, Trail(s)
- Services included: Reserve Fund, Irrigation, Maintenance Grounds, Maintenance Structure
- HOA fee: $130 monthly
- HOA name: Villages Of Yorkshire
- HOA phone: 303-457-1444
Location
- Region: Thornton
Financial & listing details
- Price per square foot: $185/sqft
- Tax assessed value: $436,000
- Annual tax amount: $3,337
- Date on market: 10/10/2026
- Listing terms: Cash,Conventional,FHA,VA Loan
- Exclusions: Sellers Personal Property
- Ownership: Individual
- Road surface type: Paved
Estimated market value
Not available
Estimated sales range
Not available
Not available
Price history
| Date | Event | Price |
|---|---|---|
| 10/10/2026 | Listed for sale | $400,000+273.8%$185/sqft |
Source:  REcolorado as distributed by MLS GRID #7819403 Report a problem REcolorado as distributed by MLS GRID #7819403 Report a problem | ||
| 7/8/2011 | Sold | $107,000+1.9%$50/sqft |
Source: Public Record Report a problem | ||
| 6/3/2011 | Pending sale | $104,990$49/sqft |
Source: Cherry Creek Properties #954858 Report a problem | ||
| 5/18/2011 | Price change | $104,990-8.7%$49/sqft |
Source: Cherry Creek Properties #954858 Report a problem | ||
| 3/31/2011 | Pending sale | $114,990$53/sqft |
Source: Cherry Creek Properties #954858 Report a problem | ||
| 3/4/2011 | Price change | $114,990-4.2%$53/sqft |
Source: Cherry Creek Properties #954858 Report a problem | ||
| 1/27/2011 | Price change | $119,990-7.7%$56/sqft |
Source: Cherry Creek Properties #954858 Report a problem | ||
| 12/17/2010 | Listed for sale | $129,990-29.7%$60/sqft |
Source: Cherry Creek Properties #954858 Report a problem | ||
| 5/19/2005 | Sold | $184,900+56.9%$86/sqft |
Source: Public Record Report a problem | ||
| 9/2/1997 | Sold | $117,865$55/sqft |
Source: Public Record Report a problem | ||
Public tax history
| Year | Property taxes | Tax assessment |
|---|---|---|
| 2025 | $2,563 +1% | $27,260 -4.3% |
| 2024 | $2,537 +0.8% | $28,480 |
| 2023 | $2,517 -3.2% | $28,480 +24.6% |
| 2022 | $2,601 | $22,850 -2.8% |
| 2021 | -- | $23,510 +4.2% |
| 2020 | $2,507 | $22,560 -0.1% |
| 2019 | $2,507 +10.2% | $22,590 +14.3% |
| 2018 | $2,275 | $19,770 |
| 2017 | $2,275 | $19,770 +26.1% |
| 2016 | -- | $15,680 |
| 2015 | $1,685 | $15,680 +37.5% |
| 2014 | -- | $11,400 |
| 2013 | -- | $11,400 +10.6% |
| 2012 | -- | $10,310 |
| 2011 | -- | $10,310 -19.7% |
| 2010 | -- | $12,840 |
| 2009 | -- | $12,840 -14.7% |
| 2008 | -- | $15,050 |
| 2007 | -- | $15,050 -9.6% |
| 2006 | -- | $16,640 +7.6% |
| 2005 | -- | $15,460 -0.8% |
| 2004 | -- | $15,580 |
| 2003 | $1,488 +2.2% | $15,580 +7.2% |
| 2002 | $1,456 +21.1% | $14,540 +27.7% |
| 2001 | $1,202 | $11,390 |
| 2000 | -- | $11,390 |
Find assessor info on the county website
Monthly payment
Est. payment
Payment breakdown
Explore the cost of this home by adjusting the details. Changes won't be saved.Climate risks
Neighborhood: 80229
Nearby schools
Schools provided by the listing agent
- Elementary: Leroy Drive
- Middle: Thornton
- High: Thornton
- District: Adams 12 5 Star Schl
Source: REcolorado as distributed by MLS GRID. This data may not be complete. We recommend contacting the local school district to confirm school assignments for this home.
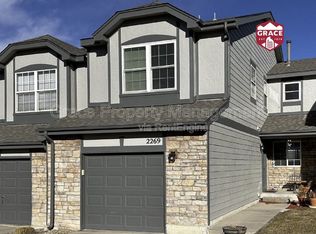
Similar homes
- $389,0003 bd3 ba2.1k sqft10287 York Place, Thornton, CO 80229For Sale
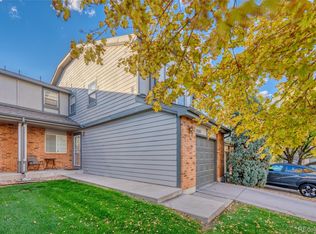
 MLS ID #9606613, Brenda Barron, Megastar Realty. REcolorado as distributed by MLS GRID
 - $410,0003 bd3 ba1.6k sqft857 E 98th Ave #1704, Thornton, CO 80229For Sale
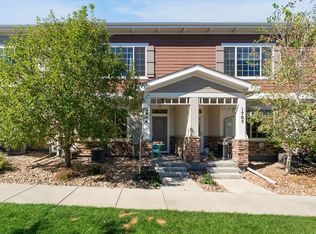
 MLS ID #1070527, Dawne Collier, Group Harmony. IRES as distributed by MLS GRID
 - $425,0004 bd2 ba1.7k sqft940 Locust Place, Thornton, CO 80229For Sale
 MLS ID #5658662, Christopher Gould, LoKation. REcolorado as distributed by MLS GRID
 - $425,0005 bd2 ba1.9k sqft9161 Vine Street, Thornton, CO 80229For Sale
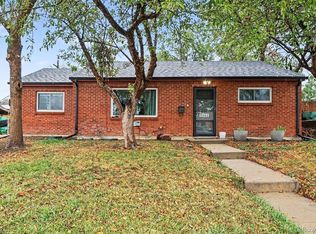 MLS ID #3109871, Catherine Wilson, Orchard Brokerage LLC. REcolorado as distributed by MLS GRID
 - $416,0003 bd3 ba1.6k sqft867 E 98th Ave #1203, Thornton, CO 80229For SaleMLS ID #1069894, Kathleen Harken, Keller Williams-DTC. IRES as distributed by MLS GRID
- $375,0003 bd2 ba1.6k sqft9308 Jackson Street, Thornton, CO 80229For SaleMLS ID #3138512, Daniel Rodriguez, Redfin Corporation. REcolorado as distributed by MLS GRID
- $375,0003 bd3 ba1.5k sqft9312 Garfield Street, Thornton, CO 80229For SaleMLS ID #7467476, Debbie Cooper-George, Coldwell Banker Realty 14. REcolorado as distributed by MLS GRID
- $412,0003 bd3 ba1.6k sqft857 E 98th Avenue #1703, Denver, CO 80229For SaleMLS ID #9314633, Stacey Bushaw, Real Broker, LLC DBA Real. REcolorado as distributed by MLS GRID
- $330,0003 bd2 ba1.3k sqft837 E 98th Ave #407, Thornton, CO 80229For SaleMLS ID #1070549, Hannah Hester, Live West Realty. IRES as distributed by MLS GRID
- $425,0003 bd2 ba1.2k sqft10147 Saint Paul Street, Thornton, CO 80229For SaleMLS ID #1914042, Gretchen Gentry, HomeSmart. REcolorado as distributed by MLS GRID
- $539,0004 bd4 ba2.4k sqft2322 E 101st Place, Thornton, CO 80229For SaleMLS ID #6588804, Samantha Dardano, Compass - Denver. REcolorado as distributed by MLS GRID
- $399,9993 bd3 ba1.5k sqft9769 Birch Lane, Thornton, CO 80229For SaleMLS ID #6141704, Eddie Reynolds, Formatic Property Management, Inc.. REcolorado as distributed by MLS GRID
- $395,0002 bd2 ba1.3k sqftSettlers Chase, Thornton, CO 80229For SaleMLS ID #5012347, Loretta Hernandez, Marigold Realty LLC. REcolorado as distributed by MLS GRID
- $405,0003 bd3 ba1.5k sqft9729 Albion Lane, Denver, CO 80229For SaleMLS ID #5022522, Yvette Ortiz, Jade Real Estate. REcolorado as distributed by MLS GRID
- $404,4003 bd3 ba1.5k sqft9726 Ash Lane, Thornton, CO 80229For SaleMLS ID #8746016, Scott West, Compass - Denver. REcolorado as distributed by MLS GRID
- $360,0002 bd2 ba1.3k sqft10316 Adams Place, Thornton, CO 80229For SaleMLS ID #4336034, Donna Goodale, MB Goodale & Company. REcolorado as distributed by MLS GRID
