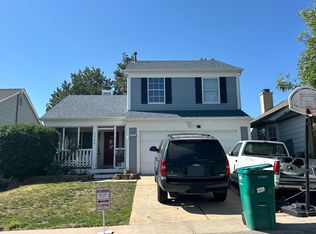
Hugh price reductions! Check out this Beautifully Updated Townhome Near the RTD N Line Welcome home to this beautiful townhouse featuring fresh, modern updates throughout and a convenient location close to the RTD N Line. The kitchen features warm cabinetry with crown moulding, a glass tile backsplash, a pantry, all stainless appliances, and a granite island-perfect for meal prep and entertaining. The inviting living room offers a gas fireplace, perfect for cozy evenings. The dining area opens directly to the fully fenced backyard through a sliding glass door creating a seamless indoor-outdoor flow. A main level laundry room and a half bath for guests are everyday conveniences. The spacious primary suite features a walk-in closet and a beautifully appointed bath with a walk-in shower and built-in seat. Extensive recent improvements and stylish finishes. Major mechanical updates include a new furnace and new water heater. This home is move-in ready with fresh interior paint, brand new carpeting, updated lighting, new hinges and door hardware throughout. The attached garage has been upgraded with a new insulated garage door and a new garage door opener with camera, providing added comfort and security. This townhouse offers comfortable, low-maintenance living in a great location with easy access to the RTD N Line with direct rail service to Denver Union Station, (5 minutes away) or the Thornton Crossroads / 104th Ave Station. Thornton has an abundance of well-maintained parks, walking/bike trails, community amenities, Carpenter Recreation Center and Park, shopping, and dining, It all adds up to the exceptional lifestyle this home provides.
For sale
Price cut: $50K (10/7)
$375,000
9312 Garfield Street, Thornton, CO 80229
3beds
1,535sqft
Townhouse
Built in 2001
3,000 Square Feet Lot
$375,000 Zestimate®
$244/sqft
$252/mo HOA
What's special
- 21 days
- 303
- 25
Zillow last checked:
Listing updated:
Listed by:
Debbie Cooper-George yourhomebygeorge@gmail.com,
Coldwell Banker Realty 14
Source: REcolorado as distributed by MLS GRID,MLS#: 7467476
Facts & features
Interior
Bedrooms & bathrooms
- Bedrooms: 3
- Bathrooms: 3
- Full bathrooms: 1
- 3/4 bathrooms: 1
- 1/2 bathrooms: 1
- Main level bathrooms: 1
Bedroom
- Description: Primary W/Walk In Closet, Full Bath, New Carpet
- Level: Upper
Bedroom
- Description: Walk In Closet, New Carpet
- Level: Upper
Bedroom
- Description: New Carpet
- Level: Upper
Bathroom
- Description: Guest Powder Room
- Level: Main
Bathroom
- Description: Primary Bath W/Walk In Shower & Seat
- Level: Upper
Bathroom
- Description: Full Hall Bath
- Level: Upper
Dining room
- Description: Patio Door To Full Fenced Rear Yard
- Level: Main
Kitchen
- Description: Open, Stainless Steel Appliances Included
- Level: Main
Laundry
- Description: Lots Of Room For Storage
- Level: Main
Living room
- Description: Cozy Gas Fireplace
- Level: Main
Heating
- Forced Air
Cooling
- Central Air
Appliances
- Included: Dishwasher, Disposal, Dryer, Gas Water Heater, Microwave, Range, Refrigerator, Washer
- Laundry: In Unit
Features
- Ceiling Fan(s), Eat-in Kitchen, Granite Counters, Kitchen Island, Laminate Counters, Open Floorplan, Smoke Free, Walk-In Closet(s)
- Flooring: Carpet, Laminate, Vinyl
- Windows: Double Pane Windows
- Has basement: No
- Number of fireplaces: 1
- Fireplace features: Gas, Living Room
- Common walls with other units/homes: End Unit
Interior area
- Total structure area: 1,535
- Total interior livable area: 1,535 sqft
- Finished area above ground: 1,535
Video & virtual tour
Property
Parking
- Total spaces: 4
- Parking features: Concrete
- Attached garage spaces: 2
- Details: Off Street Spaces: 2
Features
- Levels: Two
- Stories: 2
- Entry location: Ground
- Patio & porch: Front Porch
- Exterior features: Private Yard, Rain Gutters
- Fencing: Full
Lot
- Size: 3,000 Square Feet
Details
- Parcel number: R0124363
- Special conditions: Standard
Construction
Type & style
- Home type: Townhouse
- Architectural style: Contemporary
- Property subtype: Townhouse
- Attached to another structure: Yes
Materials
- Frame, Wood Siding
- Roof: Composition
Condition
- Updated/Remodeled
- Year built: 2001
Details
- Builder name: Kaufman Broad
Utilities & green energy
- Sewer: Public Sewer
- Water: Public
- Utilities for property: Cable Available, Natural Gas Available
Community & HOA
Community
- Security: Carbon Monoxide Detector(s)
- Subdivision: Villages North
HOA
- Has HOA: Yes
- Services included: Maintenance Grounds, Maintenance Structure
- HOA fee: $200 monthly
- HOA name: Overlook Property Management
- HOA phone: 303-991-2192
- Second HOA fee: $52 monthly
- Second HOA name: Kentfield Masters HOA
- Second HOA phone: 303-838-1232
Location
- Region: Thornton
Financial & listing details
- Price per square foot: $244/sqft
- Tax assessed value: $414,000
- Annual tax amount: $2,665
- Date on market: 9/20/2026
- Listing terms: Cash,Conventional,FHA,VA Loan
- Exclusions: Staging Items, Items In Garage.
- Ownership: Corporation/Trust
- Electric utility on property: Yes
- Road surface type: Paved
Estimated market value
$375,000
$356,000 - $394,000
$2,396/mo
Price history
| Date | Event | Price |
|---|---|---|
| 10/7/2026 | Price change | $375,000-11.8%$244/sqft |
Source:  REcolorado as distributed by MLS GRID #7467476 Report a problem REcolorado as distributed by MLS GRID #7467476 Report a problem | ||
| 9/19/2026 | Listed for sale | $425,000$277/sqft |
Source: REcolorado as distributed by MLS GRID #7467476 Report a problem | ||
Public tax history
| Year | Property taxes | Tax assessment |
|---|---|---|
| 2025 | $2,356 +0.8% | $25,880 -10% |
| 2024 | $2,337 +7.8% | $28,750 |
| 2023 | $2,168 +6% | $28,750 +32.2% |
| 2022 | $2,046 | $21,750 -2.8% |
| 2021 | -- | $22,380 +1.3% |
| 2020 | $2,056 | $22,090 -0.1% |
| 2019 | $2,056 +8.4% | $22,120 +16% |
| 2018 | $1,896 | $19,070 |
| 2017 | $1,896 | $19,070 +30.3% |
| 2016 | -- | $14,630 |
| 2015 | $1,455 | $14,630 +53.5% |
| 2014 | -- | $9,530 |
| 2013 | -- | $9,530 -6.8% |
| 2012 | -- | $10,230 |
| 2011 | -- | $10,230 -4.9% |
| 2010 | -- | $10,760 |
| 2009 | -- | $10,760 -20.9% |
| 2008 | -- | $13,610 |
| 2007 | -- | $13,610 -6% |
| 2006 | -- | $14,480 |
| 2005 | -- | $14,480 +4.9% |
| 2004 | -- | $13,810 |
| 2003 | $1,029 +122.5% | $13,810 +8.2% |
| 2002 | $463 +3573.9% | $12,760 +8406.7% |
| 2001 | $13 | $150 |
Find assessor info on the county website
Monthly payment
Est. payment
Payment breakdown
Explore the cost of this home by adjusting the details. Changes won't be saved.Climate risks
Neighborhood: Villages North
Nearby schools
Schools provided by the listing agent
- Elementary: Thornton
- Middle: Thornton
- High: Thornton
- District: Adams 12 5 Star Schl
Source: REcolorado as distributed by MLS GRID. This data may not be complete. We recommend contacting the local school district to confirm school assignments for this home.


Similar homes
- $--3 bd3 ba1.4k sqft9309 Jackson St, Thornton, CO 80229Auction
 Auction.com 2
 - $--3 bd3 ba1.2k sqft5780 E 120th Pl, Brighton, CO 80602Auction
 ServiceLink Auction
 - $--2 bd2 ba974 sqft2237 Coronado Pkwy N APT B, Denver, CO 80229Auction
 Auction.com 2
 - $--3 bd3 ba1.4k sqft10682 Saint Paul Ct, Northglenn, CO 80233Auction
 Auction.com 2
 - $340,0003 bd3 ba1.2k sqft9118 Gale Boulevard #4, Thornton, CO 80260For Sale
 MLS ID #4275058, Mursal Qayum, Brokers Guild Homes. REcolorado as distributed by MLS GRID
 - $374,9002 bd2 ba1k sqft12537 Forest Street, Thornton, CO 80241For SaleMLS ID #9770770, Barbara Bowen, Resident Realty South Metro. REcolorado as distributed by MLS GRID
- $380,0002 bd2 ba1.3k sqft15555 E 40th Ave #7, Denver, CO 80239For Sale
 MLS ID #1070183, Dean Semelbauer, LinkPoint Realty. IRES as distributed by MLS GRID
 - $329,9003 bd2 ba1.5k sqft12704 Elm Street, Thornton, CO 80241For SaleMLS ID #5313168, Hosetta Washington, Brokers Guild Real Estate. REcolorado as distributed by MLS GRID
- $369,9003 bd3 ba1.6k sqft832 Dove Avenue, Brighton, CO 80601For SaleMLS ID #3678506, Angela Janine Vigil, Above & Beyond Real Estate. REcolorado as distributed by MLS GRID
- $400,0002 bd2 ba1.7k sqft12137 Hudson Court, Thornton, CO 80241For SaleMLS ID #7529814, Cassandra Reeves, Berkshire Hathaway HomeServices Colorado Real Estate, LLC. REcolorado as distributed by MLS GRID
