All one level! Take a look at this beautiful patio style townhome! Step inside and you'll be awed by the large foyer with cathedral ceiling. Just off the foyer is a wonderfully cozy living room with north and west exposures for plenty of natural light. The warm, gas fireplace will take the chill off on those chilly days. The living room opens to a very large patio with space for a small garden and a large Sunsetter power awning with automatic wind detection. The dining area is just off the kitchen and the open floor plan makes a great space for entertaining. The kitchen features a snack bar, expansive countertops and an abundance of cabinets that even the most experienced cook will appreciate. Are you tired of making trips to the laundromat? This unit includes a full size washer and dryer! A very spacious guest room will make any visitors feel welcome. A full size guest bath has everything a guest could ever want. Now, get ready for a pleasant surprise. The master suite is enormous! Gorgeous valued ceiling, large windows all the way to the ceiling. This is a very light and bright room. It will accommodate a king sized bed and large furniture with room to spare. The primary bathroom has everything! Two large walk-in closets, dual sinks, convenient shower and even a relaxing soaking tub. The garage is oversized with storage cabinets and shelving. This is a gated community near shopping, schools and easy access to I-70 and DIA. Don't let this one get away!
For sale
$385,000
15555 E 40th Avenue #7, Denver, CO 80239
2beds
1,300sqft
:
Get pre-qualified$2,735/mo
Townhouse
Built in 2000
-- sqft lot
$383,400 Zestimate®
$296/sqft
$325/mo HOA
What's special
- 56 days |
- 210 |
- 3 |
Zillow last checked:
Listing updated:
Listed by:
Dean Semelbauer 303-755-1809,
Linkpoint Properties LLC
Source: REcolorado as distributed by MLS GRID,MLS#: 8181724
Facts & features
Interior
Bedrooms & bathrooms
- Bedrooms: 2
- Bathrooms: 2
- Full bathrooms: 2
- Main level bathrooms: 2
- Main level bedrooms: 2
Bedroom
- Description: En Suite
- Level: Main
- Area: 224 Square Feet
- Dimensions: 14 x 16
Bedroom
- Description: Guest Bedroom
- Features: Primary Suite
- Level: Main
- Area: 150 Square Feet
- Dimensions: 10 x 15
Bedroom
- Level: Main
Bedroom
- Level: Main
Bathroom
- Description: 5-Piece En Suite Bath
- Level: Main
- Area: 150 Square Feet
- Dimensions: 10 x 15
Bathroom
- Description: Guest Bath
- Features: Primary Suite
- Level: Main
- Area: 54 Square Feet
- Dimensions: 6 x 9
Bathroom
- Level: Main
Bathroom
- Level: Main
Dining room
- Description: Open To The Kitchen And Living Room.
- Level: Main
- Area: 126 Square Feet
- Dimensions: 9 x 14
Dining room
- Level: Main
Kitchen
- Description: Features A Snack Bar.
- Level: Main
- Area: 126 Square Feet
- Dimensions: 9 x 14
Kitchen
- Level: Main
Living room
- Description: Opens To The Patio With Retractable Awning.
- Level: Main
- Area: 225 Square Feet
- Dimensions: 15 x 15
Living room
- Level: Main
Heating
- Forced Air, Natural Gas
Cooling
- Central Air
Appliances
- Included: Dishwasher, Dryer, Microwave, Oven, Range, Refrigerator, Washer
- Laundry: In Unit
Features
- Ceiling Fan(s), Entrance Foyer, Five Piece Bath, No Stairs, Open Floorplan, Primary Suite, Smoke Free, Vaulted Ceiling(s), Walk-In Closet(s)
- Flooring: Carpet, Laminate
- Windows: Double Pane Windows
- Basement: Crawl Space
- Number of fireplaces: 1
- Fireplace features: Living Room
- Common walls with other units/homes: End Unit
Interior area
- Total structure area: 1,300
- Total interior livable area: 1,300 sqft
- Finished area above ground: 1,300
Video & virtual tour
Property
Parking
- Total spaces: 2
- Parking features: Oversized
- Attached garage spaces: 2
Features
- Levels: One
- Stories: 1
Details
- Parcel number: 20304007
- Zoning: RES
- Special conditions: Standard
Construction
Type & style
- Home type: Townhouse
- Architectural style: Contemporary
- Property subtype: Townhouse
- Attached to another structure: Yes
Materials
- Frame, Vinyl Siding
- Roof: Composition
Condition
- Year built: 2000
Utilities & green energy
- Sewer: Public Sewer
- Water: Public
Community & HOA
Community
- Security: Security Entrance, Security System
- Subdivision: Gateway Park
HOA
- Has HOA: Yes
- Amenities included: Gated
- Services included: Reserve Fund, Insurance, Maintenance Grounds
- HOA fee: $325 monthly
- HOA name: Gateway Park
- HOA phone: 303-885-1845
Location
- Region: Denver
Financial & listing details
- Price per square foot: $296/sqft
- Tax assessed value: $379,800
- Annual tax amount: $2,072
- Date on market: 6/10/2026
- Listing terms: Cash,Conventional,FHA,VA Loan
- Exclusions: Seller's Personal Property, Bookshelves, Window Coverings, Wall Decorations, Flat Screen Televisions And Associated Wall Mounting Hardware.
- Ownership: Individual
Estimated market value
$383,400
$364,000 - $403,000
$2,372/mo
Price history
| Date | Event | Price |
|---|---|---|
| 6/10/2026 | Listed for sale | $385,000+169.2%$296/sqft |
Source:  REcolorado as distributed by MLS GRID #8181724 Report a problem REcolorado as distributed by MLS GRID #8181724 Report a problem | ||
| 9/21/2012 | Sold | $143,000-4.7%$110/sqft |
Source: Public Record Report a problem | ||
| 9/18/2012 | Listed for sale | $150,000$115/sqft |
Source: Cherry Creek Properties #1111338 Report a problem | ||
| 8/6/2012 | Listing removed | $150,000$115/sqft |
Source: Cherry Creek Properties #1111338 Report a problem | ||
| 7/14/2012 | Listed for sale | $150,000+7.2%$115/sqft |
Source: Cherry Creek Properties #1111338 Report a problem | ||
| 6/16/2007 | Sold | $139,900-11.1%$108/sqft |
Source: Public Record Report a problem | ||
| 7/3/2001 | Sold | $157,400$121/sqft |
Source: Public Record Report a problem | ||
Public tax history
| Year | Property taxes | Tax assessment |
|---|---|---|
| 2024 | $2,017 -0.7% | $21,760 -11.8% |
| 2023 | $2,032 +2.5% | $24,680 +16% |
| 2022 | $1,983 +3.8% | $21,270 -2.8% |
| 2021 | $1,910 +2.4% | $21,880 +3.3% |
| 2020 | $1,866 +33.6% | $21,178 -0.7% |
| 2019 | $1,397 | $21,327 +42.6% |
| 2018 | $1,397 +0.2% | $14,960 |
| 2017 | $1,393 +14.3% | $14,960 +20.5% |
| 2016 | $1,219 +38% | $12,420 |
| 2015 | $883 0% | $12,420 +44.9% |
| 2014 | $883 -7.9% | $8,570 |
| 2013 | $960 +14% | $8,570 -7% |
| 2012 | $842 -29.2% | $9,220 -9.3% |
| 2009 | $1,189 -0.1% | $10,170 -24.9% |
| 2008 | $1,191 +0.5% | $13,550 -0.3% |
| 2006 | $1,185 +4.6% | $13,590 |
| 2005 | $1,133 | $13,590 |
Find assessor info on the county website
Monthly payment
Est. payment
Payment breakdown
Explore the cost of this home by adjusting the details. Changes won't be saved.Climate risks
Neighborhood: Gateway - Green Valley Ranch
Nearby schools
GreatSchools rating
- 5/10Archuleta Elementary SchoolGrades: 1-5Distance: 1.4 mi
- 5/10Dr. Martin Luther King, Jr. Early CollegeGrades: 6-12Distance: 2.5 mi
- 4/10Denver Center for International Studies at MontbelloGrades: 9-12Distance: 1.4 mi
Schools provided by the listing agent
- Elementary: Lena Archuleta
- Middle: DSST: Green Valley Ranch
- High: DSST: Green Valley Ranch
- District: Denver 1
Source: REcolorado as distributed by MLS GRID. This data may not be complete. We recommend contacting the local school district to confirm school assignments for this home.
- $100948 sqft15555 E 40th Avenue Township Rd #H, Denver, CO 80239Off Market
- $1002,591 sqft15555 E 40th Avenue Township Rd #I, Denver, CO 80239Off Market
- $1002,887 sqft15555 E 40th Avenue Township Rd #J, Denver, CO 80239Off Market
- $10010,162 sqft15555 E 40th Avenue Township Rd #K, Denver, CO 80239Off Market
- $1001.35 acres15555 E 40th Avenue Township Rd #L, Denver, CO 80239Off Market
- $1000.34 acres15555 E 40th Avenue Township Rd #A, Denver, CO 80239Off Market
- $100408 sqft15555 E 40th Avenue Township Rd #B, Denver, CO 80239Off Market
- $1002,432 sqft15555 E 40th Avenue Township Rd #C, Denver, CO 80239Off Market
A local agent can set up tours, give advice and negotiate with sellers.
Similar homes
- $389,0003 bd3 ba1.5k sqftParkfield, Denver, CO 80239For Sale
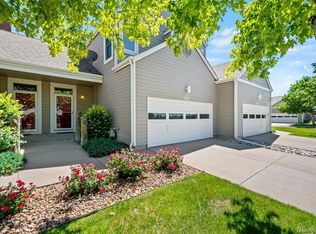
 MLS ID #2411713, Becci McCormack, Compass - Denver. REcolorado as distributed by MLS GRID
 - $365,0003 bd3 ba1.4k sqftAvion, Denver, CO 80239For Sale
 MLS ID #8523358, Corina Koeneke, Keller Williams Realty Downtown LLC. REcolorado as distributed by MLS GRID
 - $409,0002 bd2 ba1.1k sqft10343 E 26th Avenue, Denver, CO 80238For Sale
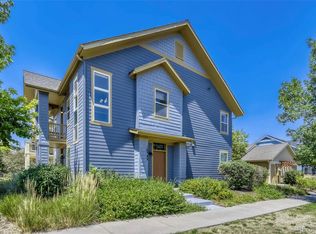 MLS ID #6350252, William Engleby, True Colorado Realty. REcolorado as distributed by MLS GRID
 - $472,5003 bd3 ba1.7k sqft15698 E 51st Drive, Denver, CO 80239For Sale
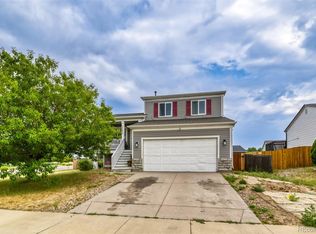 MLS ID #9534756, Vanessa Guzman, Telos Real Estate Advisors, LLC. REcolorado as distributed by MLS GRID
 - $380,0003 bd3 ba1.4k sqft1435 S Chambers Road #104, Aurora, CO 80017For SaleMLS ID #2729031, Adam Zaitz, Compass - Denver. REcolorado as distributed by MLS GRID
- $385,0003 bd3 ba1.7k sqft642 S Norfolk Way, Aurora, CO 80017For SaleMLS ID #5190769, Mary Beth Brust, RE/MAX Professionals. REcolorado as distributed by MLS GRID
- $370,0002 bd2 ba1.1k sqft13151 Grant Circle N #C, Thornton, CO 80241For SaleMLS ID #5094394, Bryan L. Dais, Your Castle Realty LLC. REcolorado as distributed by MLS GRID
- $389,0003 bd3 ba1.5k sqft1470 S Quebec Way #129, Denver, CO 80231For SaleMLS ID #6045792, Robert Marinaro, PMI Aspire. REcolorado as distributed by MLS GRID
- $419,9002 bd2 ba1k sqft9941 E 26th Avenue, Denver, CO 80238For SaleMLS ID #6363276, Kimberly Austin, eXp Realty, LLC. REcolorado as distributed by MLS GRID
- $345,0004 bd3 ba1.4k sqft1195 S Oneida Street #A, Denver, CO 80224For SaleMLS ID #5704714, Antwi Appiah, Owusu Realty LLC. REcolorado as distributed by MLS GRID
- $400,0003 bd3 ba1.4k sqft5551 Halifax Street, Denver, CO 80249For SaleMLS ID #9516129, Rex Jarnagin, Coldwell Banker Realty 24. REcolorado as distributed by MLS GRID
- $369,8953 bd3 ba1.4k sqft18917 E 57th Pl, Denver, CO 80249For Sale
 MLS ID #1062580, Ruzlan Shamaev, Brokers Guild Homes. IRES as distributed by MLS GRID
 - $395,0002 bd2 ba1.5k sqft1415 S Dayton Court, Denver, CO 80247For SaleMLS ID #7273210, Cassandra Wooley, Key Team Real Estate Corp.. REcolorado as distributed by MLS GRID
- $314,9002 bd3 ba1.3k sqftfirst creek filing 1, Denver, CO 80249For SaleMLS ID #9939523, Belal Salaymeh, Zezen Realty LLC. REcolorado as distributed by MLS GRID
- $419,9502 bd3 ba1.4k sqft5535 Killarney Court, Denver, CO 80249For SaleMLS ID #3268766, Farid Bayot, HomeSmart. REcolorado as distributed by MLS GRID
- $--3 bd2 ba1.8k sqft11971 E Nevada Cir, Aurora, CO 80012AuctionAuction.com 2
- $395,0002 bd3 ba1.6k sqft1708 W 101st Avenue, Denver, CO 80260For SaleMLS ID #9399316, Natalya Kaufman, Brokers Guild Real Estate. REcolorado as distributed by MLS GRID
- $424,9003 bd3 ba1.6k sqft5569 S Quemoy Circle, Aurora, CO 80015For SaleMLS ID #5559666, Kathleen Haas, Colorado Realty 4 Less, LLC. REcolorado as distributed by MLS GRID
- $379,9002 bd3 ba1.3k sqft12704 Jasmine Street #C, Brighton, CO 80602For SaleMLS ID #5153259, Chelsea Harold, Golba Group Real Estate. REcolorado as distributed by MLS GRID
- $314,9992 bd3 ba1.6k sqftGRANVILLE, Denver, CO 80231For SaleMLS ID #7241271, Ben Eyasu, 303 Realty. REcolorado as distributed by MLS GRID
