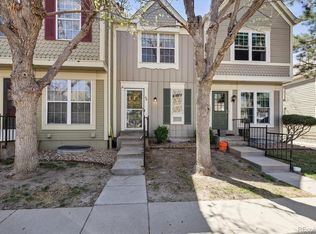
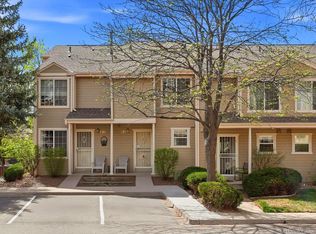
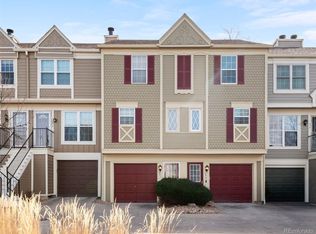
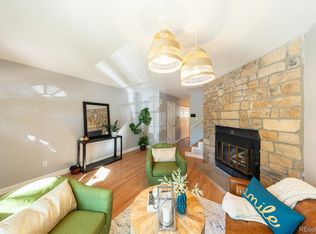
Welcome to this charming and well-maintained townhome located in the heart of Southeast Denver's desirable Granville community! Offering a comfortable and functional layout, this inviting residence features 2 bedrooms and ample living space designed for modern everyday living. The main level boasts an open-concept flow connecting the spacious living room, dining area, and a stylish, well-appointed kitchen complete with quality cabinetry, granite countertops, and updated appliances. Step out through the main level to your private outdoor patio or balcony space—ideal for enjoying your morning coffee or relaxing in the evening. Upstairs, you will find generously sized bedrooms featuring great natural light and closet space, accompanied by well-maintained bathrooms. Additional highlights include convenient in-unit laundry, excellent storage options, and community amenities that include a refreshing swimming pool and clubhouse. Unbeatable Location: Conveniently situated with quick access to S. Parker Road, I-25, and I-225, commuting anywhere in the Denver metro area or heading to the Tech Center is a breeze. Enjoy being just minutes away from local shopping, diverse dining options, and outdoor recreation along the nearby High Line Canal Trail and Cherry Creek Trail systems. Don’t miss out on this fantastic opportunity to own a wonderful home in a prime location! Schedule your showing today.
Pending
Price increase: $20K (10/7)
$334,990
1811 S Quebec Way #256, Denver, CO 80231
2beds
1,624sqft
Townhouse
Built in 1983
-- sqft lot
$329,600 Zestimate®
$206/sqft
$334/mo HOA
What's special
- 85 days
- 70
- 2
Zillow last checked:
Listing updated:
Listed by:
Ben Eyasu 720-365-7981,
303 Realty,
Shadhaa Ramadan 720-422-5411,
303 Realty
Source: REcolorado as distributed by MLS GRID,MLS#: 7241271
Facts & features
Interior
Bedrooms & bathrooms
- Bedrooms: 2
- Bathrooms: 3
- Full bathrooms: 1
- 3/4 bathrooms: 1
- 1/2 bathrooms: 1
- Main level bathrooms: 1
Bedroom
- Level: Upper
Bedroom
- Level: Upper
Bathroom
- Features: Primary Suite
- Level: Upper
Bathroom
- Level: Main
Bathroom
- Level: Basement
Exercise room
- Level: Basement
Family room
- Level: Basement
Heating
- Forced Air
Cooling
- Central Air
Appliances
- Included: Dishwasher, Dryer, Range Hood, Refrigerator, Washer
Features
- Flooring: Wood
- Basement: Finished
- Common walls with other units/homes: End Unit
Interior area
- Total structure area: 1,624
- Total interior livable area: 1,624 sqft
- Finished area above ground: 1,102
- Finished area below ground: 470
Property
Parking
- Total spaces: 1
- Details: Off Street Spaces: 1
Features
- Levels: Two
- Stories: 2
Details
- Parcel number: 621403282
- Zoning: B-3
- Special conditions: Standard
Construction
Type & style
- Home type: Townhouse
- Property subtype: Townhouse
- Attached to another structure: Yes
Materials
- Wood Siding
- Roof: Composition
Condition
- Year built: 1983
Utilities & green energy
- Sewer: Public Sewer
- Water: Public
Community & HOA
Community
- Subdivision: Granville
HOA
- Has HOA: Yes
- Amenities included: Pool
- Services included: Insurance, Maintenance Grounds, Maintenance Structure, Snow Removal, Water
- HOA fee: $334 monthly
- HOA name: Granville HOA
- HOA phone: 720-647-6691
Location
- Region: Denver
Financial & listing details
- Price per square foot: $206/sqft
- Tax assessed value: $379,000
- Annual tax amount: $2,044
- Date on market: 7/30/2026
- Listing terms: Cash,Conventional,FHA,VA Loan
- Exclusions: Owners Personal Property
- Ownership: Individual
Estimated market value
$329,600
$313,000 - $346,000
$2,481/mo
Price history
| Date | Event | Price |
|---|---|---|
| 10/15/2026 | Pending sale | $334,990$206/sqft |
Source:  REcolorado as distributed by MLS GRID #7241271 Report a problem REcolorado as distributed by MLS GRID #7241271 Report a problem | ||
| 10/7/2026 | Price change | $334,990+6.3%$206/sqft |
Source: REcolorado as distributed by MLS GRID #7241271 Report a problem | ||
| 7/30/2026 | Listed for sale | $314,999+211.7%$194/sqft |
Source: REcolorado as distributed by MLS GRID #7241271 Report a problem | ||
| 12/1/2022 | Listed for rent | $2,395$1/sqft |
Source: Zillow Rental Manager Report a problem | ||
| 11/3/2009 | Sold | $101,050+8.7%$62/sqft |
Source: Public Record Report a problem | ||
| 8/8/2009 | Listed for sale | $93,000-38.6%$57/sqft |
Source: foreclosure.com Report a problem | ||
| 7/30/2001 | Sold | $151,500+42.1%$93/sqft |
Source: Public Record Report a problem | ||
| 7/9/1999 | Sold | $106,600+36.8%$66/sqft |
Source: Public Record Report a problem | ||
| 8/2/1994 | Sold | $77,900+50.9%$48/sqft |
Source: Public Record Report a problem | ||
| 9/29/1993 | Sold | $51,638$32/sqft |
Source: Public Record Report a problem | ||
Public tax history
| Year | Property taxes | Tax assessment |
|---|---|---|
| 2025 | $1,727 +2.2% | $26,720 +22.5% |
| 2024 | $1,690 +11.8% | $21,810 -11.8% |
| 2023 | $1,512 +3.6% | $24,720 +30% |
| 2022 | $1,460 +2% | $19,010 -2.8% |
| 2021 | $1,430 +2.9% | $19,560 +1.4% |
| 2020 | $1,390 +16.5% | $19,283 -0.7% |
| 2019 | $1,194 | $19,418 +25.8% |
| 2018 | $1,194 +0.3% | $15,430 |
| 2017 | $1,190 +13.9% | $15,430 +15.3% |
| 2016 | $1,045 +37.1% | $13,380 |
| 2015 | $762 0% | $13,380 +45.8% |
| 2014 | $763 -17.2% | $9,180 |
| 2013 | $921 | $9,180 |
Find assessor info on the county website
Monthly payment
Est. payment
Payment breakdown
Explore the cost of this home by adjusting the details. Changes won't be saved.Climate risks
Neighborhood: Indian Creek
Nearby schools
Schools provided by the listing agent
- Elementary: McMeen
- Middle: Hill
- High: George Washington
- District: Denver 1
Source: REcolorado as distributed by MLS GRID. This data may not be complete. We recommend contacting the local school district to confirm school assignments for this home.
Similar homes
- $330,0003 bd3 ba1.6k sqft1885 S Quebec Way #G110, Denver, CO 80231For Sale
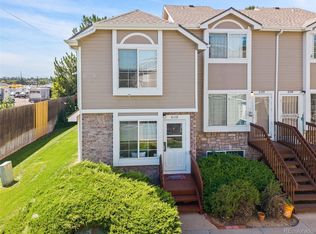
 MLS ID #8406074, Julie Wilks, Keller Williams DTC. REcolorado as distributed by MLS GRID
 - $--2 bd2 ba968 sqft10001 E Evans Ave APT 77B, Aurora, CO 80247Auction
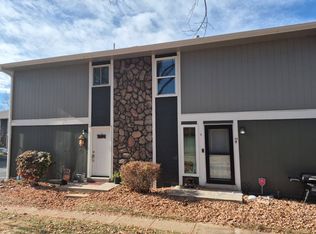 Auction.com 2
 - $--3 bd3 ba1.4k sqft1541 S Carson St, Aurora, CO 80012Auction
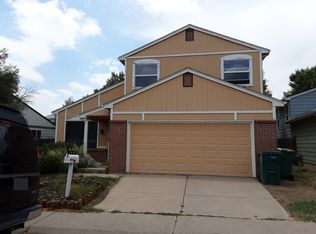 ServiceLink Auction
 - $262,0002 bd3 ba1.4k sqft7474 E Arkansas Avenue #26-03, Denver, CO 80231For Sale
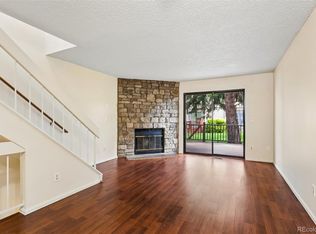 MLS ID #5747804, Wisdom Real Estate, Wisdom Real Estate. REcolorado as distributed by MLS GRID
 - $370,0003 bd3 ba1.9k sqft2918 S Parker Court, Aurora, CO 80014For SaleMLS ID #1564413, Amanda Jackson, LoKation Real Estate. REcolorado as distributed by MLS GRID
- $299,0002 bd2 ba1.1k sqft2125 S Troy Way, Aurora, CO 80014For SaleMLS ID #5722164, Tara Cousins, Cousins Real Estate Company. REcolorado as distributed by MLS GRID
- $325,0003 bd3 ba2.2k sqft9041 E 58th Avenue, Denver, CO 80238For SaleMLS ID #2526058, Woo Soo Kim, WS Realty. REcolorado as distributed by MLS GRID
- $380,0002 bd2 ba1.3k sqft15555 E 40th Ave #7, Denver, CO 80239For Sale
 MLS ID #1070183, Dean Semelbauer, LinkPoint Realty. IRES as distributed by MLS GRID
