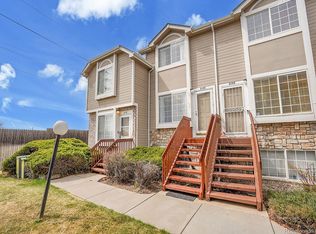
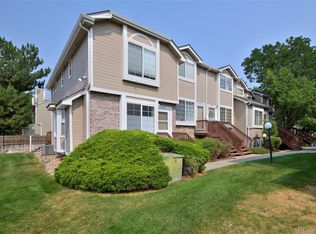
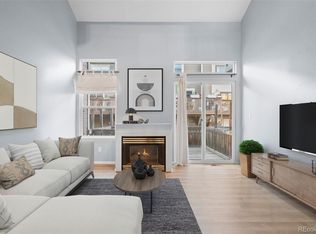
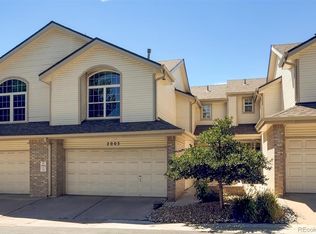
Welcome home to this fully remodeled end-unit townhome. This 3-bedroom, 2.5-bath home offers an open living and dining area anchored by a bay window and custom built-ins, plus a bright kitchen with a pantry and space for casual dining. Upstairs, the spacious primary suite includes built-in closet storage and a full bath, alongside a second bedroom filled with natural light. The finished basement adds flexible bonus space for a home office, gym, or media room, and in-unit laundry rounds out the convenience. Step outside to your private deck, perfect for morning coffee or evening BBQs, plus a reserved parking space and one car detached garage.
Located in Denver’s Indian Creek neighborhood, this home puts you minutes from the High Line Canal Trail, Cherry Creek State Park, and the Cherry Creek Shopping Center, with easy access to Denver Botanic Gardens, the Denver Zoo and Denver Tech Center. The Topaz community itself offers a playground, dog area, and pool, all within a quiet, walkable setting close to shopping and restaurants.
For sale
$350,000
1885 S Quebec Way #G110, Denver, CO 80231
3beds
1,677sqft
Condominium
Built in 1995
-- sqft lot
$348,100 Zestimate®
$209/sqft
$386/mo HOA
What's special
- 2 days
- 81
- 5
Zillow last checked:
Listing updated:
Listed by:
Julie Wilks 303-927-8307 julie@relevatehomes.com,
Keller Williams DTC
Source: REcolorado as distributed by MLS GRID,MLS#: 8406074
Facts & features
Interior
Bedrooms & bathrooms
- Bedrooms: 3
- Bathrooms: 3
- Full bathrooms: 1
- 3/4 bathrooms: 1
- 1/2 bathrooms: 1
- Main level bathrooms: 1
Bedroom
- Level: Upper
Bedroom
- Features: Primary Suite
- Level: Upper
Bedroom
- Level: Basement
Bathroom
- Level: Main
Bathroom
- Features: Primary Suite
- Level: Upper
Bathroom
- Level: Upper
Bonus room
- Level: Basement
Dining room
- Level: Main
Kitchen
- Level: Main
Living room
- Level: Main
Heating
- Forced Air
Cooling
- Central Air
Appliances
- Included: Dishwasher, Dryer, Microwave, Oven, Range, Refrigerator, Washer
Features
- Built-in Features, Ceiling Fan(s), Laminate Counters
- Flooring: Carpet, Linoleum, Tile
- Windows: Bay Window(s), Window Coverings
- Basement: Finished,Partial
- Common walls with other units/homes: End Unit
Interior area
- Total structure area: 1,677
- Total interior livable area: 1,677 sqft
- Finished area above ground: 1,134
- Finished area below ground: 280
Property
Parking
- Total spaces: 2
- Parking features: Garage
- Garage spaces: 1
- Details: Reserved Spaces: 1
Features
- Levels: Three Or More
- Patio & porch: Deck
Details
- Parcel number: 621404144
- Zoning: R-4
- Special conditions: Standard
Construction
Type & style
- Home type: Condo
- Architectural style: Contemporary
- Property subtype: Condominium
- Attached to another structure: Yes
Materials
- Frame
- Roof: Composition
Condition
- Year built: 1995
Utilities & green energy
- Sewer: Public Sewer
- Water: Public
- Utilities for property: Electricity Connected, Natural Gas Connected
Community & HOA
Community
- Subdivision: Topaz At Indian Creek
HOA
- Has HOA: Yes
- Amenities included: Parking, Playground, Pool
- Services included: Insurance, Maintenance Grounds, Maintenance Structure, Sewer, Snow Removal, Trash, Water
- HOA fee: $386 monthly
- HOA name: Westwind Property Managment
- HOA phone: 303-369-1800
Location
- Region: Denver
Financial & listing details
- Price per square foot: $209/sqft
- Tax assessed value: $357,300
- Annual tax amount: $1,927
- Date on market: 9/10/2026
- Listing terms: Cash,Conventional,FHA,VA Loan
- Exclusions: Seller's Personal Property And Staging Items
- Ownership: Individual
- Electric utility on property: Yes
- Road surface type: Paved
Estimated market value
$348,100
$331,000 - $366,000
$2,094/mo
Price history
| Date | Event | Price |
|---|---|---|
| 9/10/2026 | Listed for sale | $350,000+193.9%$209/sqft |
Source:  REcolorado as distributed by MLS GRID #8406074 Report a problem REcolorado as distributed by MLS GRID #8406074 Report a problem | ||
| 12/20/2024 | Listing removed | $2,295$1/sqft |
Source: REcolorado as distributed by MLS GRID #9895577 Report a problem | ||
| 11/29/2024 | Price change | $2,295-4.2%$1/sqft |
Source: REcolorado as distributed by MLS GRID #9895577 Report a problem | ||
| 11/22/2024 | Price change | $2,395-4%$1/sqft |
Source: REcolorado as distributed by MLS GRID #9895577 Report a problem | ||
| 11/12/2024 | Price change | $2,495-7.6%$1/sqft |
Source: REcolorado as distributed by MLS GRID #9895577 Report a problem | ||
| 10/30/2024 | Listed for rent | $2,700$2/sqft |
Source: REcolorado as distributed by MLS GRID #9895577 Report a problem | ||
| 8/8/1996 | Sold | $119,075$71/sqft |
Source: Public Record Report a problem | ||
Public tax history
| Year | Property taxes | Tax assessment |
|---|---|---|
| 2025 | $1,689 +2.2% | -- |
| 2024 | $1,652 +7% | $21,320 -12% |
| 2023 | $1,544 +3.6% | $24,230 +24.8% |
| 2022 | $1,489 +2% | $19,410 -2.8% |
| 2021 | $1,460 +2.9% | $19,960 +1.4% |
| 2020 | $1,419 +11% | $19,684 -0.7% |
| 2019 | $1,279 | $19,822 +19.9% |
| 2018 | $1,279 +0.3% | $16,530 |
| 2017 | $1,275 +22.6% | $16,530 +24.2% |
| 2016 | $1,040 +17.2% | $13,310 |
| 2015 | $887 0% | $13,310 +24.6% |
| 2014 | $887 -10.5% | $10,680 |
| 2013 | $991 +17.9% | $10,680 -9.4% |
| 2012 | $841 -2.7% | $11,790 +1.7% |
| 2011 | $864 +2.2% | $11,590 -10.6% |
| 2010 | $845 -12.1% | $12,970 |
| 2009 | $961 -0.2% | $12,970 -9.9% |
| 2008 | $963 +6.5% | $14,390 |
| 2007 | $904 +1.1% | $14,390 +6.6% |
| 2006 | $894 +1.8% | $13,500 |
| 2005 | $878 | $13,500 |
Find assessor info on the county website
Monthly payment
Est. payment
Payment breakdown
Explore the cost of this home by adjusting the details. Changes won't be saved.Climate risks
Neighborhood: Indian Creek
Nearby schools
Schools provided by the listing agent
- Elementary: McMeen
- Middle: Hill
- High: George Washington
- District: Denver 1
Source: REcolorado as distributed by MLS GRID. This data may not be complete. We recommend contacting the local school district to confirm school assignments for this home.
Similar homes
- $287,0002 bd2 ba1k sqftIndian Creek Condominiums, Denver, CO 80231For Sale

 MLS ID #5594541, Jenny Wiens, Compass - Denver. REcolorado as distributed by MLS GRID
 - $349,0003 bd3 ba1.9k sqft7474 E Arkansas Avenue E Bldg 29 #29-07, Denver, CO 80231For Sale
 MLS ID #6291279, Scott Fatzinger, Your Castle Real Estate Inc. REcolorado as distributed by MLS GRID
 - $290,0002 bd2 ba1.4k sqft7474 E Arkansas Avenue #26-04, Denver, CO 80231For Sale
 MLS ID #5345311, Eric Drucker, Littleton Real Estate Company. REcolorado as distributed by MLS GRID
 - $410,0003 bd4 ba1.9k sqft2003 S Xenia Way, Denver, CO 80231For Sale
 MLS ID #5141547, Ben Rule, LIV Sotheby's International Realty. REcolorado as distributed by MLS GRID
 - $355,0003 bd3 ba1.5k sqftWindsong, Denver, CO 80231For SaleMLS ID #8487041, Andrea Stefo, Cross Street Colorado LLC. REcolorado as distributed by MLS GRID
- $335,0003 bd2 ba1.3k sqft2525 S Dayton Way #2308, Denver, CO 80231For SaleMLS ID #1769111, Vanessa Jensen, HomeSmart. REcolorado as distributed by MLS GRID
- $480,0003 bd3 ba2.3k sqftIndian Creek, Denver, CO 80231For SaleMLS ID #4238734, Kimberly Tutor, House2Home LLC. REcolorado as distributed by MLS GRID
- $334,9002 bd2 ba1k sqft1818 S Quebec Way #11-3, Denver, CO 80231For SaleMLS ID #4316649, Trelora Realty Team, Trelora Realty, Inc.. REcolorado as distributed by MLS GRID
- $314,9992 bd3 ba1.6k sqftGRANVILLE, Denver, CO 80231For SaleMLS ID #7241271, Ben Eyasu, 303 Realty. REcolorado as distributed by MLS GRID
- $369,0002 bd3 ba1.4k sqft7370 E Florida Avenue #1009, Denver, CO 80231For SaleMLS ID #6782890, Erin Rose, Amplicity Real Estate Agency, LLC. REcolorado as distributed by MLS GRID
- $350,0003 bd3 ba2k sqft7474 E Arkansas Avenue #16-05, Denver, CO 80231For SaleMLS ID #6594828, Austin Reifsteck, HomeSmart. REcolorado as distributed by MLS GRID
- $355,0003 bd3 ba1.9k sqftWindsong Condos, Denver, CO 80231For SaleMLS ID #7212690, Heather Brecl, Compass - Denver. REcolorado as distributed by MLS GRID
- $295,0002 bd2 ba1.2k sqft1762 S Trenton Street #6, Denver, CO 80231For SaleMLS ID #5558180, Georgia Haskell, Milehimodern. REcolorado as distributed by MLS GRID
- $375,0003 bd3 ba1.9k sqft2267 S Yosemite Circle, Denver, CO 80231For SaleMLS ID #9779785, Jamie Bagnall, eXp Realty, LLC. REcolorado as distributed by MLS GRID
- $290,0002 bd2 ba1.1k sqft1699 S Trenton Street #115, Denver, CO 80231For SaleMLS ID #9280486, Christine Nicholson, LIV Sotheby's International Realty. REcolorado as distributed by MLS GRID
- $325,0002 bd2 ba1.3k sqft1699 S Trenton Street #17, Denver, CO 80231For SaleMLS ID #9936092, Aimee Twarogowski, Kentwood Real Estate City Properties. REcolorado as distributed by MLS GRID
- $388,8003 bd3 ba2.1k sqft2083 S Xenia Way, Denver, CO 80231For SaleMLS ID #3841338, Vadim Gershkovich, Home303. REcolorado as distributed by MLS GRID
- $375,0003 bd3 ba1.5k sqft1470 S Quebec Way #129, Denver, CO 80231For SaleMLS ID #6045792, Robert Marinaro, PMI Aspire. REcolorado as distributed by MLS GRID
- $309,5002 bd3 ba1.2k sqft1811 S Quebec Way #99, Denver, CO 80231For SaleMLS ID #8064290, Samantha Smersh, eXp Realty, LLC. REcolorado as distributed by MLS GRID
- $299,0003 bd2 ba1.4k sqft7474 E Arkansas Avenue #11-10, Denver, CO 80231For SaleMLS ID #6173517, Beth Larrance, Corcoran Perry & Co.. REcolorado as distributed by MLS GRID
