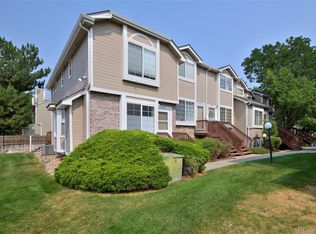
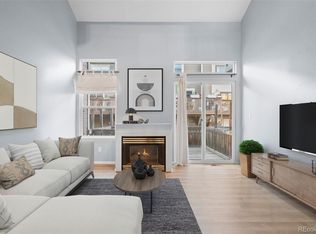
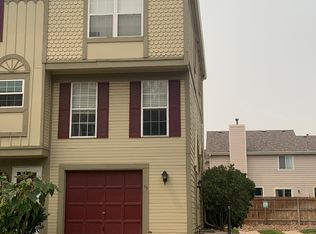
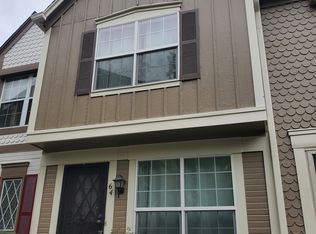
Beautiful and bright townhouse style home in the Indian Creek neighborhood. Located quietly in the rear of complex, this multi-level 2 bed, 2 bath home has been lovingly cared for. Enter on to this fabulous home's main level featuring the kitchen with wonderful natural light, stainless appliances (some barely used) and room for a small table and chairs. This level also holds the home’s formal dining room. Take a few steps down to the spacious living room with fantastic natural light, fireplace and access to patio perfect for grilling and relaxing with family and friends. Upstairs from Dining Room you'll find a generously sized Primary Bedroom with dual closets, vaulted ceilings and attached Bath. The lower level showcases the home’s second Bedroom and Bath situated away from primary, great for a roommate situation. The home’s basement includes the Laundry, systems and enough room for an additional bedroom or living room with egress once finished. The rear patio is an empty slate to design into your own small garden sanctuary. This home has neutral paint and natural wood floors throughout including stairs and updated carpet in bedrooms. A detached garage and additional reserved parking space add to this homes desirability. Seller has had systems serviced every year. Close to Parks and situated near the Highline Canal. You'll also find shopping & dining nearby. You'll want to make this place your new home! Floorplan available in Photos.
Sold for $340,000
$340,000
1885 S Quebec Way #G109, Denver, CO 80231
2beds
1,665sqft
Townhouse
Built in 1995
-- sqft lot
$328,200 Zestimate®
$204/sqft
$2,388 Estimated rent
Home value
$328,200
$309,000 - $351,000
$2,388/mo
Zestimate® history
Owner options
List your home for rent
$2,388/mo
Rent Zestimate®
Find your next renter with Zillow Rental Manager. Plus, with online applications, you can quickly screen prospective tenants – for free.
$2,388/mo
Rent Zestimate®
Refinance and save
$2,518/mo
Est. payment
Refinancing to a lower rate could help reduce your monthly payments and save thousands over the life of the loan.
$2,518/mo
Est. payment
Explore your selling options
Work with a Zillow partner agent
Leverage their expertise and Zillow's premium Showcase listings to get your home seen by more buyers.
Get startedList with your own agent
Get your home in front of millions of buyers by listing it on Zillow.
Learn how to do itSell it yourself
Take full control of how buyers see your home on Zillow by listing For Sale by Owner (FSBO).
List your homeWhat's special
Small garden sanctuaryFormal dining roomVaulted ceilingsStainless appliancesGenerously sized primary bedroomDual closetsAttached bath
Zillow last checked:
Listing updated:
Listed by:
Steve Bonnett 303-861-2212 steve@stevebonnett.com,
Parkway Real Estate Co LLC
Bought with:
Stephanie Price, 100102452
West and Main Homes Inc
Source: REcolorado as distributed by MLS GRID,MLS#: 7698037
Facts & features
Interior
Bedrooms & bathrooms
- Bedrooms: 2
- Bathrooms: 2
- Full bathrooms: 1
- 3/4 bathrooms: 1
Primary bedroom
- Description: Large With Vaults And Dual Closets
- Level: Upper
- Area: 273 Square Feet
- Dimensions: 21 x 13
Bedroom
- Description: Private And Good Sized
- Level: Lower
- Area: 208 Square Feet
- Dimensions: 16 x 13
Primary bathroom
- Description: Four Piece
- Level: Upper
- Area: 71.5 Square Feet
- Dimensions: 11 x 6.5
Bathroom
- Description: 3/4 Guest
- Level: Lower
- Area: 42.25 Square Feet
- Dimensions: 6.5 x 6.5
Dining room
- Description: Overlooks Living Room
- Level: Main
- Area: 156 Square Feet
- Dimensions: 13 x 12
Kitchen
- Description: Bright And Open To Dining
- Level: Main
- Area: 135 Square Feet
- Dimensions: 15 x 9
Laundry
- Description: Features Newer W&D
- Level: Basement
Living room
- Description: Features Fireplace And Patio Access
- Level: Lower
- Area: 221 Square Feet
- Dimensions: 17 x 13
Utility room
- Description: Could Be Finished To Be Bedroom Or Family Room
- Level: Basement
- Area: 221 Square Feet
- Dimensions: 17 x 13
Heating
- Forced Air, Natural Gas
Cooling
- Central Air
Appliances
- Included: Dishwasher, Disposal, Dryer, Gas Water Heater, Microwave, Refrigerator, Self Cleaning Oven, Washer
- Laundry: In Unit
Features
- Ceiling Fan(s), Eat-in Kitchen, High Ceilings, Open Floorplan, Primary Suite, Vaulted Ceiling(s), Walk-In Closet(s)
- Flooring: Carpet, Wood
- Windows: Double Pane Windows, Skylight(s), Window Coverings
- Basement: Partial,Unfinished
- Number of fireplaces: 1
- Fireplace features: Living Room
- Common walls with other units/homes: No One Above,No One Below,2+ Common Walls
Interior area
- Total structure area: 1,665
- Total interior livable area: 1,665 sqft
- Finished area above ground: 1,445
- Finished area below ground: 0
Property
Parking
- Total spaces: 2
- Parking features: Garage
- Garage spaces: 1
- Details: Reserved Spaces: 1
Features
- Levels: Multi/Split
- Entry location: Exterior Access
- Patio & porch: Patio
- Fencing: Partial
Lot
- Features: Master Planned
Details
- Parcel number: 621404143
- Zoning: R-4
- Special conditions: Standard
Construction
Type & style
- Home type: Townhouse
- Property subtype: Townhouse
- Attached to another structure: Yes
Materials
- Frame
- Foundation: Slab
- Roof: Composition
Condition
- Year built: 1995
Utilities & green energy
- Sewer: Public Sewer
- Water: Public
Community & neighborhood
Security
- Security features: Carbon Monoxide Detector(s), Smoke Detector(s)
Location
- Region: Denver
- Subdivision: Indian Creek
HOA & financial
HOA
- Has HOA: Yes
- HOA fee: $572 monthly
- Amenities included: Playground, Pool
- Services included: Insurance, Irrigation, Maintenance Grounds, Maintenance Structure, Sewer, Snow Removal, Trash, Water
- Association name: Topaz at Indian Creek CO Westwind Management Group
- Association phone: 303-369-1800
Other
Other facts
- Listing terms: Cash,Conventional,FHA,VA Loan
- Ownership: Individual
- Road surface type: Paved
Price history
| Date | Event | Price |
|---|---|---|
| 7/11/2025 | Sold | $340,000+0.1%$204/sqft |
Source:  REcolorado as distributed by MLS GRID #7698037 Report a problem REcolorado as distributed by MLS GRID #7698037 Report a problem | ||
| 6/2/2025 | Pending sale | $339,800$204/sqft |
Source: REcolorado as distributed by MLS GRID #7698037 Report a problem | ||
| 4/16/2025 | Price change | $339,800-1.5%$204/sqft |
Source: REcolorado as distributed by MLS GRID #7698037 Report a problem | ||
| 4/1/2025 | Listed for sale | $344,800+173%$207/sqft |
Source: REcolorado as distributed by MLS GRID #7698037 Report a problem | ||
| 5/16/1996 | Sold | $126,300$76/sqft |
Source: Public Record Report a problem | ||
Public tax history
| Year | Property taxes | Tax assessment |
|---|---|---|
| 2024 | $1,588 +13.4% | $20,500 -12.4% |
| 2023 | $1,400 +3.6% | $23,400 +32.9% |
| 2022 | $1,352 -0.3% | $17,610 -2.8% |
| 2021 | $1,356 +2.9% | $18,120 -0.8% |
| 2020 | $1,318 +26.2% | $18,268 -0.7% |
| 2019 | $1,044 | $18,396 +36.3% |
| 2018 | $1,044 +0.3% | $13,500 |
| 2017 | $1,041 +3.6% | $13,500 +5% |
| 2016 | $1,005 +21.9% | $12,860 |
| 2015 | $824 0% | $12,860 +29.6% |
| 2014 | $824 +4.6% | $9,920 -10.2% |
| 2012 | $788 -7.1% | $11,050 |
| 2011 | $848 +2.2% | $11,050 -13.3% |
| 2010 | $830 -5.6% | $12,740 |
| 2009 | $880 -0.2% | $12,740 -3.3% |
| 2008 | $881 +2.2% | $13,170 |
| 2007 | $862 +1.1% | $13,170 +2.3% |
| 2006 | $853 -0.7% | $12,880 |
| 2005 | $859 | $12,880 |
Find assessor info on the county website
Neighborhood: Indian Creek
Nearby schools
GreatSchools rating
- 3/10McMeen Elementary SchoolGrades: PK-5Distance: 1.9 mi
- 3/10Hill Campus Of Arts And SciencesGrades: 6-8Distance: 3.7 mi
- 5/10George Washington High SchoolGrades: 9-12Distance: 2 mi
Schools provided by the listing agent
- Elementary: McMeen
- Middle: Hill
- High: George Washington
- District: Denver 1
Source: REcolorado as distributed by MLS GRID. This data may not be complete. We recommend contacting the local school district to confirm school assignments for this home.
Get a cash offer in 3 minutes
Find out how much your home could sell for in as little as 3 minutes with a no-obligation cash offer.
Estimated market value
$328,200
Get a cash offer in 3 minutes
Find out how much your home could sell for in as little as 3 minutes with a no-obligation cash offer.
Estimated market value
$328,200
- Colorado
- Denver County
- Denver
- 80231
- Indian Creek
- 1885 S Quebec Way Unit G109
Nearby cities
Nearby neighborhoods
Nearby zip codes
Other Denver Topics
