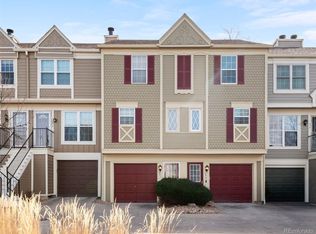
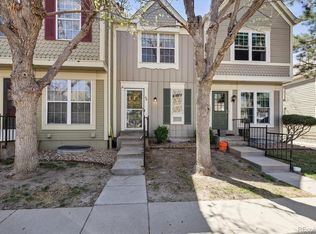
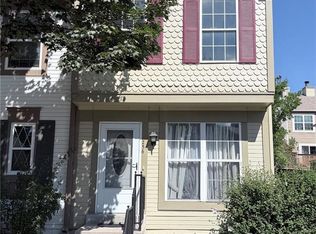
This charming townhome offers open-concept living, spacious bedrooms with generous closets, and 1.5 baths across an efficient and well-designed 1,102 finished square feet. Additionally, the ground level features a large laundry and storage room off the attached one-car garage. Lovingly maintained over the years, the home includes new energy efficient windows and patio door, new garage door, updated bathroom tile, fresh exterior paint in 2024, and new decking completed in 2022. The popular Granville townhome community lives like an established neighborhood with shady trees and generous space between units. Outdoor enthusiasts will love the 2nd floor balcony, ground level patio, and being nestled between parks and open spaces with a community pool to enjoy. Easy access to Cherry Creek, DTC, and Downtown Denver along with many convenient shopping options make this a fantastic location.
For sale
Price cut: $16K (6/11)
$300,000
1811 S Quebec Way #240, Denver, CO 80231
2beds
1,298sqft
Townhouse
Built in 1983
-- sqft lot
$-- Zestimate®
$231/sqft
$331/mo HOA
What's special
Shady treesGround level patioOpen-concept livingNew deckingFresh exterior paintAttached one-car garageCommunity pool
- 51 days |
- 683 |
- 49 |
Zillow last checked:
Listing updated:
Listed by:
Shelley Conger 303-638-9808 shelley.conger@westandmainhomes.com,
West and Main Homes Inc
Source: REcolorado as distributed by MLS GRID,MLS#: 9815824
Loading...
Facts & features
Interior
Bedrooms & bathrooms
- Bedrooms: 2
- Bathrooms: 2
- Full bathrooms: 1
- 1/2 bathrooms: 1
- Main level bathrooms: 1
Bedroom
- Description: Attic Access For Extra Storage
- Level: Upper
Bedroom
- Level: Upper
Bathroom
- Description: New Tile
- Level: Upper
Bathroom
- Level: Main
Dining room
- Level: Main
Kitchen
- Description: Quartz Countertops
- Level: Main
Laundry
- Description: Ground Level With Access To The Back Patio
- Level: Main
Living room
- Description: Wood Burning Fireplace
- Level: Main
Heating
- Forced Air
Cooling
- Central Air
Appliances
- Included: Dishwasher, Disposal, Oven, Refrigerator, Washer
- Laundry: In Unit
Features
- Open Floorplan
- Flooring: Carpet, Tile
- Basement: Unfinished
- Number of fireplaces: 1
- Fireplace features: Wood Burning
- Common walls with other units/homes: 2+ Common Walls
Interior area
- Total structure area: 1,298
- Total interior livable area: 1,298 sqft
- Finished area above ground: 1,102
Video & virtual tour
Property
Parking
- Total spaces: 2
- Parking features: Garage - Attached
- Attached garage spaces: 1
- Details: Off Street Spaces: 1
Features
- Levels: Three Or More
- Patio & porch: Patio
- Exterior features: Balcony
Details
- Parcel number: 621403266
- Zoning: B-3
- Special conditions: Short Sale
Construction
Type & style
- Home type: Townhouse
- Property subtype: Townhouse
- Attached to another structure: Yes
Materials
- Frame, Wood Siding
- Roof: Composition
Condition
- Year built: 1983
Utilities & green energy
- Sewer: Public Sewer
- Water: Public
Community & HOA
Community
- Security: Smoke Detector(s)
- Subdivision: Indian Creek
HOA
- Has HOA: Yes
- Amenities included: Pool
- Services included: Insurance, Maintenance Grounds, Maintenance Structure, Sewer, Snow Removal, Trash, Water
- HOA fee: $331 monthly
- HOA name: Granville HOA
- HOA phone: 855-289-6007
Location
- Region: Denver
Financial & listing details
- Price per square foot: $231/sqft
- Tax assessed value: $357,500
- Annual tax amount: $1,605
- Date on market: 5/15/2026
- Listing terms: Cash,Conventional,FHA,VA Loan
- Exclusions: Staging Items, Seller's Personal Property In Storage Area.
- Ownership: Individual
Estimated market value
Not available
Estimated sales range
Not available
Not available
Price history
| Date | Event | Price |
|---|---|---|
| 6/11/2026 | Price change | $300,000-5.1%$231/sqft |
Source: | ||
| 5/15/2026 | Listed for sale | $316,000-12.2%$243/sqft |
Source: | ||
| 10/25/2022 | Sold | $360,000+34.3%$277/sqft |
Source: Public Record Report a problem | ||
| 10/23/2018 | Sold | $268,000$206/sqft |
Source: Public Record Report a problem | ||
| 9/19/2018 | Pending sale | $268,000$206/sqft |
Source: RE/MAX Alliance #7724674 Report a problem | ||
| 9/15/2018 | Listed for sale | $268,000+76.3%$206/sqft |
Source: RE/MAX Alliance #7724674 Report a problem | ||
| 8/23/2018 | Listing removed | $1,495$1/sqft |
Source: RPM Colorado - Corporate Report a problem | ||
| 8/6/2018 | Price change | $1,495-3.5%$1/sqft |
Source: RPM Colorado - Corporate Report a problem | ||
| 7/30/2018 | Listed for rent | $1,550+10.7%$1/sqft |
Source: RPM Colorado - Corporate Report a problem | ||
| 3/30/2016 | Listing removed | $1,400$1/sqft |
Source: Real Property Management Colorado - Property # 185642 Report a problem | ||
| 3/17/2016 | Listed for rent | $1,400$1/sqft |
Source: Real Property Management Colorado - Property # 185642 Report a problem | ||
| 4/1/2002 | Sold | $152,000+29.4%$117/sqft |
Source: Public Record Report a problem | ||
| 9/1/1999 | Sold | $117,500+31.3%$91/sqft |
Source: Public Record Report a problem | ||
| 12/29/1995 | Sold | $89,500$69/sqft |
Source: Public Record Report a problem | ||
Public tax history
| Year | Property taxes | Tax assessment |
|---|---|---|
| 2024 | $1,570 +3.5% | $20,260 -12.6% |
| 2023 | $1,517 +3.6% | $23,170 +21.5% |
| 2022 | $1,464 +3.5% | $19,070 -2.8% |
| 2021 | $1,415 +2.9% | $19,620 +2.9% |
| 2020 | $1,375 +28.2% | $19,069 -0.7% |
| 2019 | $1,073 | $19,202 +38.4% |
| 2018 | $1,073 +0.3% | $13,870 |
| 2017 | $1,070 +8.1% | $13,870 +9.5% |
| 2016 | $990 +19.8% | $12,670 |
| 2015 | $826 0% | $12,670 +27.3% |
| 2014 | $827 | $9,950 |
Find assessor info on the county website
Monthly payment
Est. payment$--/mo
Payment breakdown
Explore the cost of this home by adjusting the details. Changes won't be saved.All calculations are estimates and provided by Zillow, Inc. for informational purposes only. Actual amounts may vary.
HOA fees may include property taxes on listings classified as Co-Ops. Contact the listing agent and/or owner for fee details.
Mortgage interest rates are dependent on a number of factors, including credit score, down payment, and repayment length. Interest rate data provided by Zillow Group Marketplace, Inc. as of 1/1/1970 from various mortgage lenders with which we have lead or other similar arrangements; the Estimated Payment is an average of those rates.
See how much you could borrow to make a competitive offer.
Climate risks
Neighborhood: Indian Creek
Nearby schools
GreatSchools rating
- 3/10McMeen Elementary SchoolGrades: PK-5Distance: 1.8 mi
- 3/10Hill Campus Of Arts And SciencesGrades: 6-8Distance: 3.6 mi
- 5/10George Washington High SchoolGrades: 9-12Distance: 1.9 mi
Schools provided by the listing agent
- Elementary: McMeen
- Middle: Hill
- High: George Washington
- District: Denver 1
Source: REcolorado as distributed by MLS GRID. This data may not be complete. We recommend contacting the local school district to confirm school assignments for this home.
A local agent can set up tours, give advice and negotiate with sellers.
- Colorado
- Denver County
- Denver
- 80231
- Indian Creek
- 1811 S Quebec Way Unit 240