Skip main navigation
Sold for $345,000
  • $345,000

    1811 S Quebec Way #80, Denver, CO 80231

    2beds
    1,298sqft
    Townhouse
    Built in 1983
    638 Square Feet Lot
    $326,100 Zestimate®
    $266/sqft
    $2,100 Estimated rent

    Home value

    $326,100

    $303,000 - $352,000

    $2,100/mo

    Zestimate® history
    Loading
    Loading...

    Owner options

    List your home for rent

    $2,100/mo

    Rent Zestimate®

    Find your next renter with Zillow Rental Manager. Plus, with online applications, you can quickly screen prospective tenants – for free.

    Learn more

    $2,100/mo

    Rent Zestimate®

    Refinance and save

    $2,330/mo

    Est. payment

    Refinancing to a lower rate could help reduce your monthly payments and save thousands over the life of the loan.

    See today's rates

    $2,330/mo

    Est. payment

    Explore your selling options

    Work with a Zillow partner agent

    Leverage their expertise and Zillow's premium Showcase listings to get your home seen by more buyers.

    Get started

    List with your own agent

    Get your home in front of millions of buyers by listing it on Zillow.

    Learn how to do it

    Sell it yourself

    Take full control of how buyers see your home on Zillow by listing For Sale by Owner (FSBO).

    List your home

    What's special

    Private patioAmple closet spaceNew paintTile countertopsTile backsplashFreshly painted powder roomFlooded with natural light
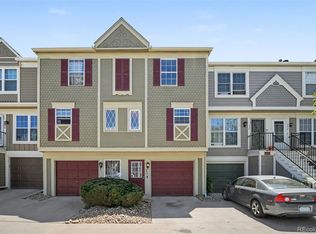
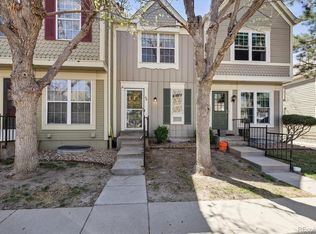
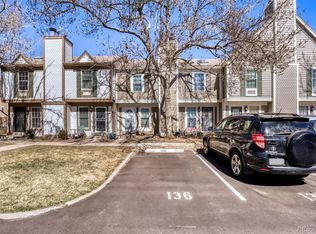
    Don't miss this 2-story, 2 bedroom, fully move-in ready townhouse! This refreshed interior includes new paint and new carpet throughout. The main level boasts solid oak floors, a freshly painted powder room off the Kitchen and an open layout . The kitchen has spacious cabinets with tile countertops and tile backsplash. Just off the kitchen is a private patio offering a private outdoor space, perfect for enjoying your morning coffee or hanging out with family and friends. The upper level features a freshly painted primary bedroom that is flooded with natural light and ample closet space. Just down the hall is a 2nd Freshly painted bedroom with large closet and plenty of sunlight. The ground level garage offers spacious storage, secure access to the property and laundry room. The property offers two cooling sources with central A/C and attic fan at your disposal. The HOA amenities include a community swimming pool, water and sewer, and snow removal. This property is the perfect place to call home. Great location with quick access to S Parker Rd, I-25, and I-225, the High Line Canal Trail, and lots of shops and restaurants!

    Zillow last checked:

    Listing updated:

    Listed by:

    Andy Shier 720-256-3872 assetlendinggroup@comcast.net,

    Your Castle Real Estate Inc

    Bought with:

    Timothy Wetzel, 100080885

    eXp Realty, LLC

    Source: REcolorado as distributed by MLS GRID,MLS#: 8308083MLS Logo

    Facts & features

    Interior

    Bedrooms & bathrooms
    • Bedrooms: 2
    • Bathrooms: 2
    • Full bathrooms: 1
    • 1/2 bathrooms: 1
    • Main level bathrooms: 1
    Bedroom
    • Level: Upper
    Bedroom
    • Level: Upper
    Bathroom
    • Level: Main
    Bathroom
    • Level: Upper
    Dining room
    • Level: Main
    Kitchen
    • Level: Main
    Living room
    • Level: Main
    Heating
    • Forced Air
    Cooling
    • Attic Fan, Central Air
    Appliances
    • Included: Dishwasher, Disposal, Gas Water Heater, Oven, Range, Refrigerator
    • Laundry: In Unit
    Features
    • Ceiling Fan(s), Entrance Foyer, Open Floorplan, Smoke Free, Tile Counters
    • Flooring: Carpet, Linoleum, Wood
    • Windows: Double Pane Windows
    • Has basement: No
    • Number of fireplaces: 1
    • Fireplace features: Family Room, Wood Burning
    • Common walls with other units/homes: End Unit
    Interior area
    • Total structure area: 1,298
    • Total interior livable area: 1,298 sqft
    • Finished area above ground: 1,102

    Property

    Parking
    • Total spaces: 5
    • Parking features: Concrete, Dry Walled, Exterior Access Door, Insulated Garage, Storage
    • Attached garage spaces: 1
    • Details: Off Street Spaces: 4
    Features
    • Levels: Two
    • Stories: 2
    • Entry location: Ground
    • Patio & porch: Deck
    • Exterior features: Balcony, Rain Gutters
    Lot
    • Size: 638 sqft
    Details
    • Parcel number: 621402323
    • Zoning: R-4
    • Special conditions: Standard

    Construction

    Type & style
    • Home type: Townhouse
    • Property subtype: Townhouse
    • Attached to another structure: Yes
    Materials
    • Frame
    • Foundation: Slab
    • Roof: Composition
    Condition
    • Updated/Remodeled
    • Year built: 1983

    Utilities & green energy

    • Electric: 110V, 220 Volts, 220 Volts in Garage
    • Sewer: Public Sewer
    • Water: Public
    • Utilities for property: Cable Available, Electricity Connected, Natural Gas Connected

    Community & neighborhood

    Security
    • Security features: Carbon Monoxide Detector(s), Secured Garage/Parking, Smoke Detector(s)
    Location
    • Region: Denver
    • Subdivision: Granville

    HOA & financial

    HOA
    • Has HOA: Yes
    • HOA fee: $335 monthly
    • Amenities included: Parking, Pool
    • Services included: Insurance, Maintenance Grounds, Maintenance Structure, Sewer, Snow Removal, Water
    • Association name: Granville Homeowners Association, Inc
    • Association phone: 303-804-9800

    Other

    Other facts
    • Listing terms: Cash,Conventional,FHA,VA Loan
    • Ownership: Individual
    • Road surface type: Paved

    Price history

    DateEventPrice
    12/12/2024Sold$345,000+1.6%$266/sqft
    Source: REcolorado as distributed by MLS GRID #8308083 Report a problem
    11/14/2024Pending sale$339,500$262/sqft
    Source: REcolorado as distributed by MLS GRID #8308083 Report a problem
    11/7/2024Listed for sale$339,500+113.5%$262/sqft
    Source: REcolorado as distributed by MLS GRID #8308083 Report a problem
    11/5/2002Sold$159,000+17.8%$122/sqft
    Source: Public Record Report a problem
    12/19/2000Sold$135,000+50.8%$104/sqft
    Source: Public Record Report a problem
    6/14/1996Sold$89,500+26.1%$69/sqft
    Source: Public Record Report a problem
    3/3/1994Sold$71,000$55/sqft
    Source: Public Record Report a problem

    Public tax history

    YearProperty taxesTax assessment
    2024$1,619 +5.3%$20,890 -12.3%
    2023$1,537 +3.6%$23,810 +23.2%
    2022$1,484 +10%$19,330 -2.8%
    2021$1,349 +2.9%$19,890 +9.4%
    2020$1,311 +16%$18,175 -0.7%
    2019$1,130 $18,302 +25.3%
    2018$1,130 +0.3%$14,610
    2017$1,127 +13%$14,610 +14.4%
    2016$998 +15.2%$12,770
    2015$866 0%$12,770 +22.4%
    2014$867 $10,430

    Find assessor info on the county website

    Neighborhood: Indian Creek

    Nearby schools

    GreatSchools rating
    Schools provided by the listing agent
    • Elementary: McMeen
    • Middle: Hill
    • High: George Washington
    • District: Denver 1

    Source: REcolorado as distributed by MLS GRID. This data may not be complete. We recommend contacting the local school district to confirm school assignments for this home.

    Get a cash offer in 3 minutes
    Find out how much your home could sell for in as little as 3 minutes with a no-obligation cash offer.
    Estimated market value
    $326,100
    Get a cash offer in 3 minutes
    Find out how much your home could sell for in as little as 3 minutes with a no-obligation cash offer.
    Estimated market value
    $326,100