Skip main navigation
Sold for $325,000
  • $325,000

    1811 S Quebec Way #1, Denver, CO 80231

    2beds
    1,298sqft
    Townhouse
    Built in 1983
    638 Square Feet Lot
    $323,600 Zestimate®
    $250/sqft
    $2,100 Estimated rent

    Home value

    $323,600

    $307,000 - $343,000

    $2,100/mo

    Zestimate® history
    Loading
    Loading...

    Owner options

    List your home for rent

    $2,100/mo

    Rent Zestimate®

    Find your next renter with Zillow Rental Manager. Plus, with online applications, you can quickly screen prospective tenants – for free.

    Learn more

    $2,100/mo

    Rent Zestimate®

    Refinance and save

    $2,257/mo

    Est. payment

    Refinancing to a lower rate could help reduce your monthly payments and save thousands over the life of the loan.

    See today's rates

    $2,257/mo

    Est. payment

    Explore your selling options

    Work with a Zillow partner agent

    Leverage their expertise and Zillow's premium Showcase listings to get your home seen by more buyers.

    Get started

    List with your own agent

    Get your home in front of millions of buyers by listing it on Zillow.

    Learn how to do it

    Sell it yourself

    Take full control of how buyers see your home on Zillow by listing For Sale by Owner (FSBO).

    List your home

    What's special

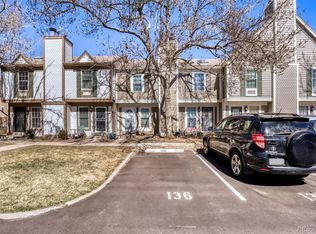
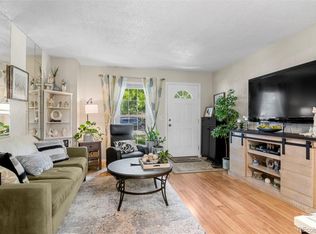
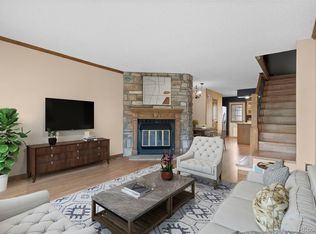
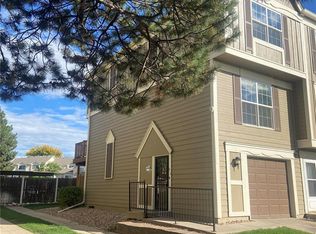
    Welcome to this beautifully maintained end-unit townhome in the Granville community, offering comfort, natural light, and a spacious open layout in a convenient southeast Denver location. Step inside to warm wood flooring and a bright main living space anchored by a cozy stone fireplace. Large windows fill the living room with natural light and create a welcoming atmosphere for relaxing or entertaining. The open layout flows seamlessly into the dining area featuring a modern statement light fixture and plenty of space for gatherings. The updated kitchen features granite countertops, white cabinetry, stainless steel appliances, a stylish tile backsplash, and a breakfast bar with seating—perfect for casual dining or morning coffee. Just off the kitchen, a door leads to outdoor space, bringing in additional natural light. Upstairs you’ll find two spacious bedrooms including a comfortable primary suite with ample closet space. The home also features two bathrooms, thoughtfully designed for functionality and convenience. Additional highlights include: End-unit location providing extra windows and privacy, Attached one-car garage, Oversized lower-level laundry area with patio access, Central air conditioning and forced air heating, HOA-installed exterior siding replacement in 2025 Situated in the Granville Townhomes community, this property offers mature trees, a quiet residential setting, and easy access to nearby parks, shopping, dining, and commuter routes. A fantastic opportunity for comfortable low-maintenance townhome living in Denver.

    Zillow last checked:

    Listing updated:

    Listed by:

    Samantha Gilbert 303-618-0660 Sam@corken.co,

    Corken + Company Real Estate Group, LLC

    Bought with:

    Matthew Beaman, 100092824

    Coldwell Banker Realty BK

    Source: REcolorado as distributed by MLS GRID,MLS#: 2089250MLS Logo

    Facts & features

    Interior

    Bedrooms & bathrooms
    • Bedrooms: 2
    • Bathrooms: 2
    • Full bathrooms: 1
    • 1/2 bathrooms: 1
    • Main level bathrooms: 1
    Bedroom
    • Features: Primary Suite
    • Level: Upper
    Bedroom
    • Level: Upper
    Bathroom
    • Level: Main
    Bathroom
    • Level: Upper
    Dining room
    • Level: Main
    Family room
    • Level: Main
    Kitchen
    • Level: Main
    Laundry
    • Level: Lower
    Heating
    • Forced Air, Natural Gas
    Cooling
    • Central Air
    Appliances
    • Included: Dishwasher, Dryer, Oven, Range, Range Hood, Refrigerator, Washer
    Features
    • Built-in Features, Eat-in Kitchen, Open Floorplan
    • Basement: Unfinished
    • Number of fireplaces: 1
    • Fireplace features: Family Room
    • Common walls with other units/homes: End Unit
    Interior area
    • Total structure area: 1,298
    • Total interior livable area: 1,298 sqft
    • Finished area above ground: 1,102
    • Finished area below ground: 0

    Property

    Parking
    • Total spaces: 1
    • Parking features: Garage - Attached
    • Attached garage spaces: 1
    Features
    • Levels: Multi/Split
    • Patio & porch: Patio
    Lot
    • Size: 638 sqft
    Details
    • Parcel number: 621402244
    • Zoning: R-4
    • Special conditions: Standard

    Construction

    Type & style
    • Home type: Townhouse
    • Property subtype: Townhouse
    • Attached to another structure: Yes
    Materials
    • Frame, Wood Siding
    • Roof: Composition
    Condition
    • Year built: 1983

    Utilities & green energy

    • Sewer: Public Sewer
    • Water: Public
    • Utilities for property: Electricity Connected, Internet Access (Wired), Natural Gas Connected

    Community & neighborhood

    Location
    • Region: Denver
    • Subdivision: Granville

    HOA & financial

    HOA
    • Has HOA: Yes
    • HOA fee: $379 monthly
    • Association name: Granville Homeowners Associaiton
    • Association phone: 855-289-6007

    Other

    Other facts
    • Listing terms: 1031 Exchange,Cash,Conventional,FHA,VA Loan
    • Ownership: Individual

    Price history

    DateEventPrice
    4/17/2026Sold$325,000$250/sqft
    Source: REcolorado as distributed by MLS GRID #2089250 Report a problem
    3/19/2026Pending sale$325,000$250/sqft
    Source: REcolorado as distributed by MLS GRID #2089250 Report a problem
    3/16/2026Listed for sale$325,000+2.2%$250/sqft
    Source: REcolorado as distributed by MLS GRID #2089250 Report a problem
    2/23/2021Sold$318,000+54.7%$245/sqft
    Source: Public Record Report a problem
    4/6/2016Sold$205,500+3.3%$158/sqft
    Source: Public Record Report a problem
    3/1/2016Pending sale$198,900$153/sqft
    Source: RE/MAX SOUTHEAST #5472475 Report a problem
    2/29/2016Listed for sale$198,900+59.2%$153/sqft
    Source: RE/MAX SOUTHEAST #5472475 Report a problem
    4/17/2012Sold$124,900$96/sqft
    Source: Public Record Report a problem
    2/14/2012Price change$124,900-3.9%$96/sqft
    Source: Dardano Properties #1060202 Report a problem
    1/15/2012Listed for sale$130,000+20.9%$100/sqft
    Source: Dardano Properties #1060202 Report a problem
    7/8/1999Sold$107,500+34.4%$83/sqft
    Source: Public Record Report a problem
    7/19/1994Sold$80,000$62/sqft
    Source: Public Record Report a problem

    Public tax history

    YearProperty taxesTax assessment
    2024$1,632 +5.6%$21,060 -12.2%
    2023$1,545 +3.6%$23,980 +23.4%
    2022$1,492 +8%$19,430 -2.8%
    2021$1,381 +2.9%$19,990 +7.4%
    2020$1,342 +11.4%$18,611 -0.7%
    2019$1,205 $18,741 +20.4%
    2018$1,205 +0.3%$15,570
    2017$1,201 +22.2%$15,570 +23.8%
    2016$983 +15.8%$12,580
    2015$849 0%$12,580 +23.1%
    2014$849 +6.2%$10,220
    2013$800 +17.9%$10,220 +7.5%
    2012$678 $9,510

    Find assessor info on the county website

    Neighborhood: Indian Creek

    Nearby schools

    GreatSchools rating
    Schools provided by the listing agent
    • Elementary: McMeen
    • Middle: Hill
    • High: George Washington
    • District: Denver 1

    Source: REcolorado as distributed by MLS GRID. This data may not be complete. We recommend contacting the local school district to confirm school assignments for this home.

    Get a cash offer in 3 minutes
    Find out how much your home could sell for in as little as 3 minutes with a no-obligation cash offer.
    Estimated market value
    $323,600
    Get a cash offer in 3 minutes
    Find out how much your home could sell for in as little as 3 minutes with a no-obligation cash offer.
    Estimated market value
    $323,600