Skip main navigation
Sold for $295,000
  • $295,000

    1811 S Quebec Way #205, Denver, CO 80231

    3beds
    1,495sqft
    Townhouse
    Built in 1983
    -- sqft lot
    $295,200 Zestimate®
    $197/sqft
    $2,316 Estimated rent

    Home value

    $295,200

    $280,000 - $310,000

    $2,316/mo

    Zestimate® history
    Loading
    Loading...

    Owner options

    List your home for rent

    $2,316/mo

    Rent Zestimate®

    Find your next renter with Zillow Rental Manager. Plus, with online applications, you can quickly screen prospective tenants – for free.

    Learn more

    $2,316/mo

    Rent Zestimate®

    Refinance and save

    $5,673/mo

    Est. payment

    Refinancing to a lower rate could help reduce your monthly payments and save thousands over the life of the loan.

    See today's rates

    $5,673/mo

    Est. payment

    Explore your selling options

    Work with a Zillow partner agent

    Leverage their expertise and Zillow's premium Showcase listings to get your home seen by more buyers.

    Get started

    List with your own agent

    Get your home in front of millions of buyers by listing it on Zillow.

    Learn how to do it

    Sell it yourself

    Take full control of how buyers see your home on Zillow by listing For Sale by Owner (FSBO).

    List your home

    What's special

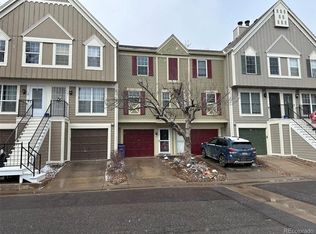
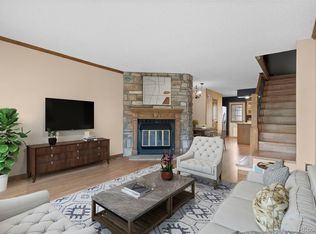
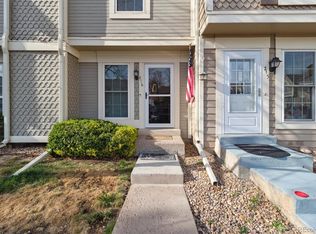
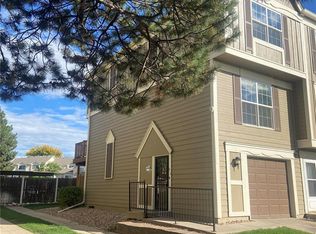
    Welcome to this beautifully renovated 3-bedroom townhome in the highly desirable Indian Creek neighborhood of Southeast Denver. Enjoy low-maintenance living with the confidence that many of the home's major systems and updates have already been completed. Recent improvements include new carpet, fresh interior paint, newer luxury vinyl flooring, and a fully updated kitchen featuring a new refrigerator, range, oven, and dishwasher, along with a newer microwave. The furnace and air conditioning system were replaced less than two years ago, while the water heater is less than five years old. The included washer and dryer are both less than four years old. Energy-efficient windows and the sliding glass door to the private patio were replaced in 2021. The main level offers a functional and inviting floor plan with bar-height seating, additional dining space, and a spacious living room centered around a beautiful stone fireplace. The oversized primary suite features dual walk-in closets and a luxurious five-piece ensuite bath. A massive attic storage area with convenient pull-down stair access provides exceptional storage rarely found in townhome living. Ideally located just steps from the High Line Canal Trail and with easy access to the Cherry Creek Trail system, residents enjoy a perfect blend of outdoor recreation and urban convenience. The Cherry Creek Shopping District, numerous dining and entertainment options, the Denver Tech Center, Aurora, Downtown Denver, and Denver International Airport are all easily accessible via nearby I-25. Move-in ready and thoughtfully updated throughout, this home combines comfort, style, value, and an unbeatable location. Set your showing today, the community Pool is waiting.

    Zillow last checked:

    Listing updated:

    Listed by:

    Marc Johnson 720-422-0051 marc@teamN39.com,

    Realty One Group Premier Colorado

    Bought with:

    Paul Andrews, 100011315

    Resident Realty South Metro

    Source: REcolorado as distributed by MLS GRID,MLS#: 5641679MLS Logo

    Facts & features

    Interior

    Bedrooms & bathrooms
    • Bedrooms: 3
    • Bathrooms: 2
    • Full bathrooms: 1
    • 3/4 bathrooms: 1
    Bedroom
    • Level: Upper
    Bedroom
    • Level: Upper
    Bedroom
    • Level: Basement
    Bathroom
    • Level: Upper
    Bathroom
    • Level: Basement
    Heating
    • Forced Air
    Cooling
    • Central Air
    Appliances
    • Included: Cooktop, Dishwasher, Disposal, Dryer, Gas Water Heater, Microwave, Oven, Range, Refrigerator, Self Cleaning Oven, Washer
    • Laundry: In Unit
    Features
    • Ceiling Fan(s), Eat-in Kitchen, Entrance Foyer, Five Piece Bath, High Speed Internet, Laminate Counters, Open Floorplan, Pantry, Primary Suite, Walk-In Closet(s)
    • Flooring: Carpet, Vinyl
    • Windows: Double Pane Windows
    • Basement: Finished,Sump Pump
    • Number of fireplaces: 1
    • Fireplace features: Living Room, Wood Burning
    • Common walls with other units/homes: 2+ Common Walls
    Interior area
    • Total structure area: 1,495
    • Total interior livable area: 1,495 sqft
    • Finished area above ground: 1,073
    • Finished area below ground: 387

    Property

    Parking
    • Total spaces: 1
    • Parking features: Asphalt
    • Details: Reserved Spaces: 1
    Features
    • Levels: Two
    • Stories: 2
    • Patio & porch: Covered, Front Porch
    • Exterior features: Rain Gutters
    • Pool features: Outdoor Pool
    Details
    • Parcel number: 621402448
    • Zoning: R-4
    • Special conditions: Standard

    Construction

    Type & style
    • Home type: Townhouse
    • Architectural style: Mountain Contemporary
    • Property subtype: Townhouse
    • Attached to another structure: Yes
    Materials
    • Frame
    • Foundation: Slab
    • Roof: Composition
    Condition
    • Year built: 1983

    Utilities & green energy

    • Sewer: Public Sewer
    • Water: Public

    Community & HOA

    Community
    • Subdivision: Granville
    HOA
    • Has HOA: Yes
    • Amenities included: Pool, Trail(s)
    • Services included: Insurance, Irrigation, Maintenance Grounds, Maintenance Structure, Road Maintenance, Sewer, Snow Removal, Trash, Water
    • HOA fee: $3,976 annually
    • HOA name: Granville HOA
    • HOA phone: 855-289-6007
    Location
    • Region: Denver

    Financial & listing details

    • Price per square foot: $197/sqft
    • Tax assessed value: $360,600
    • Annual tax amount: $1,621
    • Date on market: 6/12/2026
    • Listing terms: Cash,Conventional,FHA,VA Loan
    • Exclusions: Seller's Personal Property
    • Ownership: Individual
    • Road surface type: Paved

    Price history

    DateEventPrice
    7/10/2026Sold$295,000$197/sqft
    Source: REcolorado as distributed by MLS GRID #5641679 Report a problem
    6/19/2026Pending sale$295,000$197/sqft
    Source: REcolorado as distributed by MLS GRID #5641679 Report a problem
    6/10/2026Listed for sale$295,000+142.8%$197/sqft
    Source: REcolorado as distributed by MLS GRID #5641679 Report a problem
    10/30/2007Sold$121,500-24.1%$81/sqft
    Source: Public Record Report a problem
    4/12/2006Sold$160,000+18.5%$107/sqft
    Source: Public Record Report a problem
    5/9/2001Sold$135,000+35.7%$90/sqft
    Source: Public Record Report a problem
    5/7/1999Sold$99,500+80.6%$67/sqft
    Source: Public Record Report a problem
    6/29/1994Sold$55,100$37/sqft
    Source: Public Record Report a problem

    Public tax history

    YearProperty taxesTax assessment
    2024$1,586 +7.1%$20,470 -12.4%
    2023$1,482 +3.6%$23,380 +25.5%
    2022$1,430 +1.5%$18,630 -2.8%
    2021$1,409 +2.9%$19,170 +0.9%
    2020$1,369 +21.6%$18,990 -0.7%
    2019$1,126 $19,123 +31.3%
    2018$1,126 +0.3%$14,560
    2017$1,123 +18.3%$14,560 +19.8%
    2016$949 +32.3%$12,150
    2015$718 0%$12,150 +40.6%
    2014$718 -16.5%$8,640
    2013$860 +17.9%$8,640 -15.5%
    2012$729 $10,230
    Find assessor info on the county website

    Neighborhood: Indian Creek

    Nearby schools

    GreatSchools rating
    Schools provided by the listing agent
    • Elementary: Place Bridge Academy
    • Middle: Hill
    • High: George Washington
    • District: Denver 1

    Source: REcolorado as distributed by MLS GRID. This data may not be complete. We recommend contacting the local school district to confirm school assignments for this home.

    Get a cash offer in 3 minutes
    Find out how much your home could sell for in as little as 3 minutes with a no-obligation cash offer.
    Estimated market value
    $295,200
    Get a cash offer in 3 minutes
    Find out how much your home could sell for in as little as 3 minutes with a no-obligation cash offer.
    Estimated market value
    $295,200