Skip main navigation
Sold for $316,500
  • $316,500

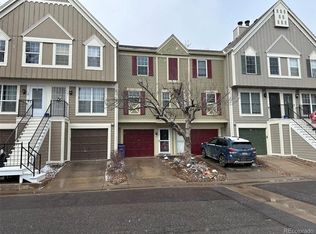
    1811 S Quebec Way #213, Denver, CO 80231

    2beds
    870sqft
    Townhouse
    Built in 1983
    -- sqft lot
    $282,900 Zestimate®
    $364/sqft
    $1,703 Estimated rent

    Home value

    $282,900

    $269,000 - $297,000

    $1,703/mo

    Zestimate® history
    Loading
    Loading...

    Owner options

    List your home for rent

    $1,703/mo

    Rent Zestimate®

    Find your next renter with Zillow Rental Manager. Plus, with online applications, you can quickly screen prospective tenants – for free.

    Learn more

    $1,703/mo

    Rent Zestimate®

    Refinance and save

    $2,096/mo

    Est. payment

    Refinancing to a lower rate could help reduce your monthly payments and save thousands over the life of the loan.

    See today's rates

    $2,096/mo

    Est. payment

    Explore your selling options

    Work with a Zillow partner agent

    Leverage their expertise and Zillow's premium Showcase listings to get your home seen by more buyers.

    Get started

    List with your own agent

    Get your home in front of millions of buyers by listing it on Zillow.

    Learn how to do it

    Sell it yourself

    Take full control of how buyers see your home on Zillow by listing For Sale by Owner (FSBO).

    List your home

    What's special

    Move-in Ready Beautifully Updated 2-Bedroom Townhouse in the Heart of Denver Metro! *Kitchen* Remodeled with granite countertops, Alderwood cabinets, custom built-ins for additional storage, and a granite kitchen island with cabinets and bar seating. *Full Bathroom* Fully remodeled with a new vanity, with access to both the primary bedroom and the hallway. *Living Areas* Spacious living room with custom Alderwood built-in cabinets, new paint throughout, and a dining area adjacent to the kitchen. *Bedrooms* 2 generously sized bedrooms upstairs, each with ceiling fans and ample closet space. The primary bedroom is large enough for a king-sized bed. *Laundry* Convenient laundry room with washer and dryer located right outside the bedrooms.*Additional Features* Beautiful 3/4'” hickory hardwood floors, carpets have been cleaned, new windows, central air, and custom Alderwood built-ins in the kitchen and living room. *Outdoor Space* Fenced back patio and deck with a storage closet. *Parking* Reserved parking space directly in front of the unit. *Community Amenities* Pool community with a seasonal pool for cooling off in the summer, and nice walking paths throughout the community. *Central Location* Easy access to Cherry Creek, Cherry Creek Bike Trail, Highline Canal Trail, DTC, and Downtown Denver. *Nearby Amenities* Quick access to S Parker Rd, I-25, I-225, and lots of shops and restaurants. *Monthly Fee* Reasonable HOA monthly fee that covers the community pool and maintenance of common areas. *With all the recent updates and a move-in ready status, this townhouse is ready for you to call it home. Don’t miss this fantastic opportunity!

    Zillow last checked:

    Listing updated:

    Listed by:

    Stephanie Fix 303-885-4693 SFIX@REMAX.NET,

    RE/MAX Professionals

    Bought with:

    Sheena Rosenquist, 100097188

    St Vrain Realty LLC

    Source: REcolorado as distributed by MLS GRID,MLS#: 8140613MLS Logo

    Facts & features

    Interior

    Bedrooms & bathrooms
    • Bedrooms: 2
    • Bathrooms: 1
    • Full bathrooms: 1
    Primary bedroom
    • Description: New Window Will Be Installed. Ample Closet Space. Direct Access To Bathroom.
    • Level: Upper
    Bedroom
    • Description: Ample Closet Space. New Window To Be Installed.
    • Level: Upper
    Bathroom
    • Description: New Vanity. Remodeled Full Bathroom.
    • Level: Upper
    Kitchen
    • Description: Alderwood Cabinet, Beautiful Granite Counters And Island With Cabinets And Bar Seating.
    • Level: Main
    Laundry
    • Description: Near Upstairs Bedrooms.
    • Level: Upper
    Living room
    • Description: 3/4" Hickory Hardwoods. Dining Area Adjoins. Custom Built-In Alderwood Cabinets.
    • Level: Main
    Heating
    • Forced Air, Natural Gas
    Cooling
    • Central Air
    Appliances
    • Included: Cooktop, Dishwasher, Microwave, Oven, Refrigerator
    • Laundry: In Unit
    Features
    • Ceiling Fan(s), Granite Counters
    • Flooring: Carpet, Tile, Wood
    • Windows: Double Pane Windows
    • Basement: Crawl Space
    • Common walls with other units/homes: 2+ Common Walls
    Interior area
    • Total structure area: 870
    • Total interior livable area: 870 sqft
    • Finished area above ground: 870

    Property

    Parking
    • Total spaces: 1
    • Parking features: Asphalt
    • Details: Reserved Spaces: 1
    Features
    • Levels: Two
    • Stories: 2
    • Entry location: Ground
    • Patio & porch: Deck, Patio
    • Fencing: Full
    Details
    • Parcel number: 621402456
    • Zoning: R-4
    • Special conditions: Standard

    Construction

    Type & style
    • Home type: Townhouse
    • Property subtype: Townhouse
    • Attached to another structure: Yes
    Materials
    • Frame
    • Roof: Composition
    Condition
    • Updated/Remodeled
    • Year built: 1983

    Utilities & green energy

    • Electric: 110V
    • Sewer: Public Sewer
    • Water: Public
    • Utilities for property: Electricity Connected, Natural Gas Connected

    Community & neighborhood

    Security
    • Security features: Carbon Monoxide Detector(s), Smoke Detector(s)
    Location
    • Region: Denver
    • Subdivision: Granville

    HOA & financial

    HOA
    • Has HOA: Yes
    • HOA fee: $286 monthly
    • Amenities included: Clubhouse, Pool
    • Services included: Maintenance Grounds, Recycling, Sewer, Snow Removal, Trash, Water
    • Association name: Avenue One Properties
    • Association phone: 303-804-9800

    Other

    Other facts
    • Listing terms: Cash,Conventional,VA Loan
    • Ownership: Individual
    • Road surface type: Paved

    Price history

    DateEventPrice
    10/18/2024Sold$316,500+0.5%$364/sqft
    Source: REcolorado as distributed by MLS GRID #8140613 Report a problem
    9/9/2024Pending sale$315,000$362/sqft
    Source: REcolorado as distributed by MLS GRID #8140613 Report a problem
    8/16/2024Price change$315,000-3.1%$362/sqft
    Source: REcolorado as distributed by MLS GRID #8140613 Report a problem
    7/18/2024Listed for sale$325,000+255.2%$374/sqft
    Source: REcolorado as distributed by MLS GRID #8140613 Report a problem
    9/8/2009Sold$91,500-2.4%$105/sqft
    Source: Public Record Report a problem
    7/8/2009Listed for sale$93,750+83.8%$108/sqft
    Source: HelpUSell FirstChoice Realty #788866 Report a problem
    6/22/2009Sold$51,000-27%$59/sqft
    Source: Public Record Report a problem
    5/13/2009Listed for sale$69,900$80/sqft
    Source: Listhub #769632 Report a problem

    Public tax history

    YearProperty taxesTax assessment
    2024$1,253 +5%$16,170 -15%
    2023$1,193 +3.6%$19,020 +26.8%
    2022$1,151 +4.6%$15,000 -2.8%
    2021$1,101 +2.9%$15,430 +4%
    2020$1,070 +27.7%$14,843 -0.7%
    2019$838 $14,947 +38%
    2018$838 +0.3%$10,830
    2017$835 +17.9%$10,830 +19.4%
    2016$709 +56.8%$9,070
    2015$452 0%$9,070 +66.7%
    2014$452 -22.3%$5,440
    2013$582 +17.9%$5,440 -21.4%
    2012$493 $6,920

    Find assessor info on the county website

    Neighborhood: Indian Creek

    Nearby schools

    GreatSchools rating
    Schools provided by the listing agent
    • Elementary: McMeen
    • Middle: Hill
    • High: George Washington
    • District: Denver 1

    Source: REcolorado as distributed by MLS GRID. This data may not be complete. We recommend contacting the local school district to confirm school assignments for this home.

    Get a cash offer in 3 minutes
    Find out how much your home could sell for in as little as 3 minutes with a no-obligation cash offer.
    Estimated market value
    $282,900
    Get a cash offer in 3 minutes
    Find out how much your home could sell for in as little as 3 minutes with a no-obligation cash offer.
    Estimated market value
    $282,900