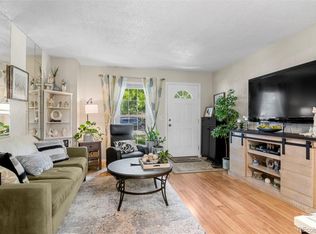
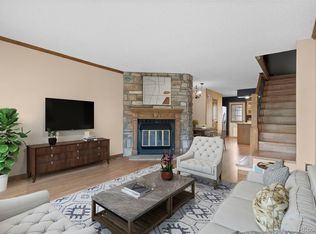
Don't miss this opportunity to have a freshly remodeled end unit townhome in a prime location in Granville! This property is right next to a greenbelt and near the pool while maintaining a quiet interior location. The property has designer finishes throughout! The kitchen has been updated with all new stainless steal appliances, sink, disposal, faucet, hardware, lighting, and new quartz counters, backsplash and bar. The bathroom has been redesigned with new sink faucet, new Carrara marble top and backsplash vanity with soft close doors, new shower tile with a product niche and multi function shower head. The property also has large closet space and unfinished basement for great storage options. The basement has rough in pluming to add an additional bathroom. Enjoy the Colorado weather on your private fenced deck! Reserved and guest parking is right in front of your unit. Also upgraded in 2026: water heater, new luxury vinyl plank floors throughout the main level and upper level bathroom; new carpet in the bedrooms, hallway, and stairs; all new interior paint; custom light fixtures including bedroom ceiling fans with remotes; and new hardware. Newer Furnace (2021) and Central A/C Unit (2023)! Great central location in the metro area with easy access I-25, I-225, Cherry Creek, and DTC. Just minutes from Costco, Sprouts, Kohl's, Target, Lowes, Starbucks, Petco and lots of restaurants and other retail.
Sold for $310,000
Zillow last checked:
Listing updated:
Bought with:
Vincent Pallone, 100056627
MB Pallone & Associates
Source: REcolorado as distributed by MLS GRID,MLS#: 3655027
Price history
| Date | Event | Price |
|---|---|---|
| 4/15/2026 | Sold | $310,000+3.3%$243/sqft |
Source:  REcolorado as distributed by MLS GRID #3655027 Report a problem REcolorado as distributed by MLS GRID #3655027 Report a problem | ||
| 4/8/2026 | Pending sale | $300,000$235/sqft |
Source: REcolorado as distributed by MLS GRID #3655027 Report a problem | ||
| 3/27/2026 | Price change | $300,000+27.7%$235/sqft |
Source: REcolorado as distributed by MLS GRID #3655027 Report a problem | ||
| 11/26/2025 | Pending sale | $235,000$184/sqft |
Source: REcolorado as distributed by MLS GRID #2896428 Report a problem | ||
| 11/26/2025 | Listed for sale | $235,000$184/sqft |
Source: REcolorado as distributed by MLS GRID #2896428 Report a problem | ||
| 11/26/2025 | Pending sale | $235,000$184/sqft |
Source: REcolorado as distributed by MLS GRID #2896428 Report a problem | ||
| 11/8/2025 | Price change | $235,000-7.8%$184/sqft |
Source: REcolorado as distributed by MLS GRID #2896428 Report a problem | ||
| 10/18/2025 | Price change | $255,000-1.9%$200/sqft |
Source: REcolorado as distributed by MLS GRID #2896428 Report a problem | ||
| 10/7/2025 | Price change | $260,000-3.7%$204/sqft |
Source: REcolorado as distributed by MLS GRID #2896428 Report a problem | ||
| 9/25/2025 | Price change | $270,000-6.9%$212/sqft |
Source: REcolorado as distributed by MLS GRID #2896428 Report a problem | ||
| 9/20/2025 | Price change | $290,000-1.7%$227/sqft |
Source: REcolorado as distributed by MLS GRID #2896428 Report a problem | ||
| 9/11/2025 | Listed for sale | $295,000$231/sqft |
Source: REcolorado as distributed by MLS GRID #2896428 Report a problem | ||
| 8/26/2025 | Listing removed | $2,100$2/sqft |
Source: Zillow Rentals Report a problem | ||
| 8/11/2025 | Price change | $2,100-1.2%$2/sqft |
Source: Zillow Rentals Report a problem | ||
| 7/29/2025 | Price change | $2,125-1.2%$2/sqft |
Source: Zillow Rentals Report a problem | ||
| 7/14/2025 | Listed for rent | $2,150$2/sqft |
Source: Zillow Rentals Report a problem | ||


Get a cash offer in 3 minutes
Find out how much your home could sell for in as little as 3 minutes with a no-obligation cash offer.
Estimated market value
$301,500
