Skip main navigation
Sold for $305,000
  • $305,000

    1811 S Quebec Way #244, Denver, CO 80231

    2beds
    1,102sqft
    Townhouse
    Built in 1983
    -- sqft lot
    $303,500 Zestimate®
    $277/sqft
    $2,098 Estimated rent

    Home value

    $303,500

    $288,000 - $322,000

    $2,098/mo

    Zestimate® history
    Loading
    Loading...

    Owner options

    List your home for rent

    $2,098/mo

    Rent Zestimate®

    Find your next renter with Zillow Rental Manager. Plus, with online applications, you can quickly screen prospective tenants – for free.

    Learn more

    $2,098/mo

    Rent Zestimate®

    Refinance and save

    $2,140/mo

    Est. payment

    Refinancing to a lower rate could help reduce your monthly payments and save thousands over the life of the loan.

    See today's rates

    $2,140/mo

    Est. payment

    Explore your selling options

    Work with a Zillow partner agent

    Leverage their expertise and Zillow's premium Showcase listings to get your home seen by more buyers.

    Get started

    List with your own agent

    Get your home in front of millions of buyers by listing it on Zillow.

    Learn how to do it

    Sell it yourself

    Take full control of how buyers see your home on Zillow by listing For Sale by Owner (FSBO).

    List your home

    What's special

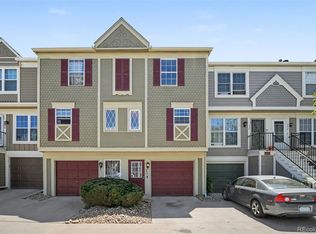
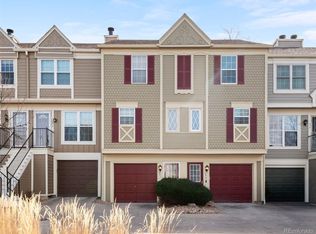
    Welcome home to this desirable 2-bedroom, 2-bath townhome ideally located just minutes from Cherry Creek! Step inside and immediately notice the brand-new carpet throughout the living spaces, fresh interior paint, and a brand-new sliding glass door that fills the home with natural light. The heart of the home is the warm and inviting living room, complete with a charming fireplace, perfect for cozying up on chilly evenings. Just off the living area, a private deck provides the ideal space for relaxing outdoors or enjoying your morning coffee. The open floor plan seamlessly connects the living room to the kitchen and dining area, creating a bright and functional space for everyday living and entertaining. With updated appliances, this home is truly move-in ready. Both bedrooms are generously sized, and the two bathrooms are thoughtfully designed for comfort and convenience. The primary bathroom has been updated and features a brand new tub. Additional highlights include an attached one-car garage, offering secure parking and extra storage. Centrally located with easy access to shopping, dining, and transportation, this community also features a gorgeous pool. Don’t miss this opportunity to own a stylish, well-located home. Come home to Quebec Way today!

    Zillow last checked:

    Listing updated:

    Listed by:

    Kenya Huppert kenya@westandmainhomes.com,

    West and Main Homes Inc

    Bought with:

    Darren Fogel, 40025787

    MB Denver Colorado Realty Source

    Source: REcolorado as distributed by MLS GRID,MLS#: 5457632MLS Logo

    Facts & features

    Interior

    Bedrooms & bathrooms
    • Bedrooms: 2
    • Bathrooms: 2
    • Full bathrooms: 1
    • 1/2 bathrooms: 1
    • Main level bathrooms: 1
    Bedroom
    • Level: Upper
    Bedroom
    • Level: Upper
    Bathroom
    • Level: Main
    Bathroom
    • Level: Upper
    Laundry
    • Description: Located In Back Of Garage In Utility Room
    • Level: Main
    Living room
    • Level: Main
    Heating
    • Forced Air
    Cooling
    • Central Air
    Appliances
    • Included: Cooktop, Dishwasher, Disposal, Dryer, Oven, Refrigerator, Washer
    Features
    • Flooring: Carpet, Laminate
    • Has basement: No
    • Number of fireplaces: 1
    • Fireplace features: Wood Burning
    • Common walls with other units/homes: 2+ Common Walls
    Interior area
    • Total structure area: 1,102
    • Total interior livable area: 1,102 sqft
    • Finished area above ground: 1,102

    Property

    Parking
    • Total spaces: 1
    • Parking features: Garage - Attached
    • Attached garage spaces: 1
    Features
    • Levels: Three Or More
    Details
    • Parcel number: 621403270
    • Zoning: B-3
    • Special conditions: Standard

    Construction

    Type & style
    • Home type: Townhouse
    • Property subtype: Townhouse
    • Attached to another structure: Yes
    Materials
    • Wood Siding
    • Roof: Composition
    Condition
    • Year built: 1983

    Utilities & green energy

    • Sewer: Public Sewer

    Community & neighborhood

    Location
    • Region: Denver
    • Subdivision: Granville

    HOA & financial

    HOA
    • Has HOA: Yes
    • HOA fee: $377 monthly
    • Amenities included: Pool
    • Services included: Maintenance Grounds, Recycling, Snow Removal, Trash, Water
    • Association name: Granville Townhomes
    • Association phone: 303-804-9800

    Other

    Other facts
    • Listing terms: Cash,Conventional,FHA,VA Loan
    • Ownership: Individual

    Price history

    DateEventPrice
    3/16/2026Sold$305,000$277/sqft
    Source: REcolorado as distributed by MLS GRID #5457632 Report a problem
    2/7/2026Pending sale$305,000$277/sqft
    Source: REcolorado as distributed by MLS GRID #5457632 Report a problem
    1/27/2026Listed for sale$305,000+98.1%$277/sqft
    Source: REcolorado as distributed by MLS GRID #5457632 Report a problem
    7/18/2025Listing removed$2,175$2/sqft
    Source: Zillow Rentals Report a problem
    4/23/2025Price change$2,175-5.4%$2/sqft
    Source: Zillow Rentals Report a problem
    4/4/2025Listed for rent$2,300$2/sqft
    Source: Zillow Rentals Report a problem
    12/2/2004Sold$154,000$140/sqft
    Source: Public Record Report a problem

    Public tax history

    YearProperty taxesTax assessment
    2024$1,558 +3.1%$20,100 -12.6%
    2023$1,511 +3.6%$23,010 +21.1%
    2022$1,458 +60.6%$19,000 -2.8%
    2021$908 +2.9%$19,540 +0.8%
    2020$883 -17.7%$19,390 -0.7%
    2019$1,073 $19,526 +40.8%
    2018$1,073 +0.3%$13,870
    2017$1,070 +9.8%$13,870 +11.2%
    2016$974 +17.9%$12,470
    2015$826 0%$12,470 +25.3%
    2014$827 +3.1%$9,950
    2013$802 +17.9%$9,950 +4.3%
    2012$680 $9,540

    Find assessor info on the county website

    Neighborhood: Indian Creek

    Nearby schools

    GreatSchools rating
    Schools provided by the listing agent
    • Elementary: Place Bridge Academy
    • Middle: Hill
    • High: George Washington
    • District: Denver 1

    Source: REcolorado as distributed by MLS GRID. This data may not be complete. We recommend contacting the local school district to confirm school assignments for this home.

    Get a cash offer in 3 minutes
    Find out how much your home could sell for in as little as 3 minutes with a no-obligation cash offer.
    Estimated market value
    $303,500
    Get a cash offer in 3 minutes
    Find out how much your home could sell for in as little as 3 minutes with a no-obligation cash offer.
    Estimated market value
    $303,500