This property is offered through a permanently affordable homeownership program and is restricted to owner-occupants only; prospective buyers should review the Metro Denver income limit chart to confirm eligibility. Website is www.denvergov.org/housing
For sale
$325,000
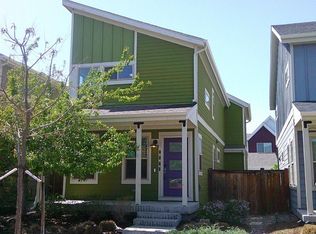
9041 E 58th Avenue, Denver, CO 80238
3beds
2,253sqft
Townhouse
Built in 2019
2,253 Square Feet Lot
$324,100 Zestimate®
$144/sqft
$270/mo HOA
What's special
- 17 days
- 1,224
- 62
Zillow last checked:
Listing updated:
Listed by:
Woo Soo Kim wsrealtycolorado@gmail.com,
WS Realty
Source: REcolorado as distributed by MLS GRID,MLS#: 2526058
Facts & features
Interior
Bedrooms & bathrooms
- Bedrooms: 3
- Bathrooms: 3
- Full bathrooms: 2
- 1/2 bathrooms: 1
- Main level bathrooms: 1
Bedroom
- Features: Primary Suite
- Level: Upper
Bedroom
- Features: Primary Suite
- Level: Upper
Bedroom
- Features: Primary Suite
- Level: Upper
Bathroom
- Features: En Suite Bathroom
- Level: Upper
Bathroom
- Features: Primary Suite
- Level: Upper
Bathroom
- Features: Primary Suite
- Level: Main
Heating
- Forced Air
Cooling
- Central Air
Appliances
- Included: Dishwasher, Disposal, Microwave, Range Hood, Refrigerator, Tankless Water Heater
Features
- Flooring: Carpet, Laminate
- Has basement: No
- Common walls with other units/homes: End Unit
Interior area
- Total structure area: 2,253
- Total interior livable area: 2,253 sqft
- Finished area above ground: 1,334
Property
Parking
- Total spaces: 2
- Parking features: Concrete
- Attached garage spaces: 2
Features
- Levels: Two
- Stories: 2
- Patio & porch: Covered
- Pool features: Outdoor Pool
Lot
- Size: 2,253 Square Feet
- Features: Corner Lot
Details
- Parcel number: 110331024
- Zoning: M-RX-5
- Special conditions: Third Party Approval
Construction
Type & style
- Home type: Townhouse
- Property subtype: Townhouse
- Attached to another structure: Yes
Materials
- Cement Siding, Frame, Wood Siding
Condition
- Year built: 2019
Utilities & green energy
- Electric: 110V, 220 Volts, 220 Volts in Garage
- Sewer: Public Sewer
- Water: Public
- Utilities for property: Cable Available, Electricity Connected, Internet Access (Wired), Natural Gas Connected, Phone Connected
Green energy
- Energy efficient items: Construction, Insulation, Roof, Water Heater
Community & HOA
Community
- Subdivision: Central Park
HOA
- Has HOA: Yes
- HOA fee: $239 monthly
- HOA name: Beeler Park Rows
- HOA phone: 303-482-2213
- Second HOA fee: $31 monthly
- Second HOA name: MCA
- Second HOA phone: 303-388-1673
Location
- Region: Denver
Financial & listing details
- Price per square foot: $144/sqft
- Tax assessed value: $308,000
- Annual tax amount: $2,980
- Date on market: 10/3/2026
- Listing terms: Conventional
- Exclusions: None
- Ownership: Government
- Electric utility on property: Yes
Estimated market value
$324,100
$308,000 - $340,000
$2,964/mo
Price history
| Date | Event | Price |
|---|---|---|
| 9/30/2026 | Listed for sale | $325,000$144/sqft |
Source: My State MLS #11882811 Report a problem | ||
| 7/24/2026 | Contingent | $325,000$144/sqft |
Source: My State MLS #11882811 Report a problem | ||
| 7/17/2026 | Listed for sale | $325,000+26.8%$144/sqft |
Source: My State MLS #11882811 Report a problem | ||
| 8/19/2019 | Sold | $256,385$114/sqft |
Source: Public Record Report a problem | ||
Public tax history
| Year | Property taxes | Tax assessment |
|---|---|---|
| 2025 | $2,339 +1.4% | $21,720 +35.8% |
| 2024 | $2,308 -15.1% | $15,990 -15.2% |
| 2023 | $2,717 +1.3% | $18,850 -2% |
| 2022 | $2,681 +9.2% | $19,230 -2.8% |
| 2021 | $2,455 -14% | $19,790 +7.9% |
| 2020 | $2,854 +15.6% | $18,333 -15.3% |
| 2019 | $2,469 | $21,634 +20.5% |
| 2018 | $2,469 +0.2% | $17,950 |
| 2017 | $2,465 | $17,950 |
Find assessor info on the county website
Monthly payment
Est. payment
Payment breakdown
Explore the cost of this home by adjusting the details. Changes won't be saved.Climate risks
Neighborhood: Central Park
Nearby schools
Schools provided by the listing agent
- Elementary: Inspire
- Middle: Denver Green
- High: Northfield
- District: Denver 1
Source: REcolorado as distributed by MLS GRID. This data may not be complete. We recommend contacting the local school district to confirm school assignments for this home.


Similar homes
- $354,0004 bd2 ba1.3k sqft4344 N Columbine Street, Denver, CO 80216For Sale

 MLS ID #9745667, Jordan Harris, LoKation Real Estate. REcolorado as distributed by MLS GRID
 - $485,0003 bd3 ba1.3k sqft5823 Boston St, Denver, CO 80238For Sale
 MLS ID #1058930, Matthew Revitte, Pro Realty Old Town. IRES as distributed by MLS GRID
 - $324,9002 bd4 ba1.8k sqft11250 Florence Street #18E, Commerce City, CO 80640For Sale
 MLS ID #9860202, Steven Gravlin, Thrive Real Estate Group. REcolorado as distributed by MLS GRID
 - $335,0003 bd2 ba1.4k sqft2522 S Worchester Ct Unit E, Aurora, CO 80014For Sale

 MLS ID #2893351, Steven Thayer, Keller Williams Action Realty, LLC. elevateMLS
 - $380,0002 bd2 ba1.3k sqft15555 E 40th Ave #7, Denver, CO 80239For SaleMLS ID #1070183, Dean Semelbauer, LinkPoint Realty. IRES as distributed by MLS GRID
- $315,0003 bd3 ba1.4k sqftCherry Creek Townhouses, Denver, CO 80237For SaleMLS ID #4596491, Phillip Svoboda, Blueshift Real Estate Services LLC. REcolorado as distributed by MLS GRID
- $359,5002 bd4 ba2.1k sqft7476 E Arkansas Avenue #3-03, Denver, CO 80231For SaleMLS ID #7714766, Levent Ozdemir, Re Professionals Llc. REcolorado as distributed by MLS GRID
- $410,0003 bd3 ba1.7k sqft19007 E 64th Avenue, Denver, CO 80249For SaleMLS ID #6124031, Kevin Nydam, Compass - Denver. REcolorado as distributed by MLS GRID
- $440,0003 bd3 ba1.5k sqft15555 E 40th Avenue #48, Denver, CO 80239For SaleMLS ID #8621604, Julio Mira, Brokers Guild Real Estate. REcolorado as distributed by MLS GRID
- $339,9003 bd3 ba1.5k sqft17809 E 103rd Avenue, Commerce City, CO 80022For SaleMLS ID #8111549, Catherine Wilson, Orchard Brokerage LLC. REcolorado as distributed by MLS GRID
- $349,0002 bd3 ba1.4k sqft12788 Ivy St, Thornton, CO 80602For SaleMLS ID #1068762, Noel Fleming, Cinema Realty. IRES as distributed by MLS GRID
- $289,0003 bd3 ba1.1k sqft12078 Locust Court, Brighton, CO 80602For SaleMLS ID #3161795, Lindsey Jenkins, Keller Williams DTC. REcolorado as distributed by MLS GRID
- $360,0003 bd2 ba2.7k sqft14140 E Warren Place, Aurora, CO 80014For SaleMLS ID #8651030, Reg Bennett, Guide Real Estate. REcolorado as distributed by MLS GRID
- $440,0004 bd3 ba1.9k sqft16291 Bolling Drive, Denver, CO 80239For SaleMLS ID #3322447, Alejandra Delacruz, A Realty Inc.. REcolorado as distributed by MLS GRID
- $339,0003 bd3 ba1.5k sqft37 Evergreen Street, Broomfield, CO 80020For SaleMLS ID #6662752, Shaya Mulder, Keller Williams Realty Urban Elite. REcolorado as distributed by MLS GRID
- $399,9003 bd2 ba1.1k sqft4736 Vine Street, Denver, CO 80216For SaleMLS ID #7265912, Kenneth Crounse, Brokers Guild Homes. REcolorado as distributed by MLS GRID
- $379,0004 bd3 ba1.8k sqft11229 Holly Street, Denver, CO 80233For SaleMLS ID #9503340, Claudia Romero, Megastar Realty. REcolorado as distributed by MLS GRID
- $370,0003 bd2 ba2.4k sqft3812 S Fraser Street, Aurora, CO 80014For SaleMLS ID #3005618, Quincy Gunter, Berkshire Hathaway HomeServices Colorado Real Estate, LLC. REcolorado as distributed by MLS GRID
- $300,0003 bd2 ba1.8k sqft15140 E Hampden Circle, Aurora, CO 80014For SaleMLS ID #4393834, Bryant Henderson, Keller Williams DTC. REcolorado as distributed by MLS GRID
- $380,0003 bd2 ba1.3k sqft3073 W Center Avenue #C, Denver, CO 80219For SaleMLS ID #7612587, Nikolina Jugovic, Real Broker, LLC DBA Real. REcolorado as distributed by MLS GRID
