This home is eligible for discounted mortgage interest rates using conventional financing!
Inquire for more information.
***IMPORTANT***In accordance with the existing lease terms, a 60-day notice of non-renewal / due-on-sale will be issued to the tenants on the day of closing, allowing for post-closing occupancy during the notice period. Buyer will assume ownership subject to the existing lease during this temporary occupancy period and will receive possession upon expiration of the applicable notice period or effective move out of the tenant.
Discover this thoughtfully updated townhome nestled in a central Denver neighborhood, just moments from Federal and Alameda. No HOA fees! The home showcases brand-new warm hickory flooring, fresh interior paint, and a fully renovated kitchen and bathroom featuring modern cabinetry, stylish fixtures, and never-used stainless steel appliances. Property Includes a spacious shed that can be used for storage.
Enjoy abundant natural light throughout, ample deeded parking, and your own private fenced yard with a covered patio—perfect for relaxing or entertaining year-round.
A move-in-ready home with comfort, convenience, and charm in one of Denver’s most accessible locations.
This is also a great investment opportunity in a high demand rental market of the Denver MSA
For sale
$380,000
3073 W Center Avenue #C, Denver, CO 80219
3beds
1,337sqft
Townhouse
Built in 1980
1,360 Square Feet Lot
$372,700 Zestimate®
$284/sqft
$-- HOA
What's special
- 68 days
- 139
- 1
Zillow last checked:
Listing updated:
Listed by:
Nikolina Jugovic 720-496-6821 nikolinaj21@icloud.com,
Real Broker, LLC DBA Real
Source: REcolorado as distributed by MLS GRID,MLS#: 7612587
Facts & features
Interior
Bedrooms & bathrooms
- Bedrooms: 3
- Bathrooms: 2
- Full bathrooms: 1
- 3/4 bathrooms: 1
Bedroom
- Description: Faces East
- Level: Upper
Bedroom
- Description: Faces West
- Level: Upper
Bedroom
- Level: Basement
Bathroom
- Level: Upper
Bathroom
- Level: Basement
Kitchen
- Level: Main
Laundry
- Level: Basement
Living room
- Level: Main
Heating
- Forced Air
Cooling
- None
Appliances
- Included: Oven, Range, Refrigerator
Features
- Flooring: Vinyl
- Windows: Double Pane Windows
- Basement: Finished,Full
- Common walls with other units/homes: 2+ Common Walls
Interior area
- Total structure area: 1,337
- Total interior livable area: 1,337 sqft
- Finished area above ground: 892
- Finished area below ground: 445
Property
Parking
- Total spaces: 2
- Parking features: Concrete
- Details: Reserved Spaces: 2
Features
- Levels: Three Or More
- Patio & porch: Covered
Lot
- Size: 1,360 Square Feet
Details
- Parcel number: 517224030
- Zoning: E-SU-D1X
- Special conditions: Standard
Construction
Type & style
- Home type: Townhouse
- Property subtype: Townhouse
- Attached to another structure: Yes
Materials
- Frame, Wood Siding
- Roof: Tar/Gravel
Condition
- Year built: 1980
Utilities & green energy
- Sewer: Public Sewer
- Water: Public
Community & HOA
Community
- Subdivision: Adams Park Annex
HOA
- Has HOA: No
Location
- Region: Denver
Financial & listing details
- Price per square foot: $284/sqft
- Tax assessed value: $352,100
- Annual tax amount: $1,431
- Date on market: 9/14/2026
- Listing terms: Cash,Conventional,FHA,VA Loan
- Exclusions: Staging Furniture.
- Ownership: Individual
- Lease term: 12 Months
- Electric utility on property: Yes
Estimated market value
$372,700
$354,000 - $391,000
$2,316/mo
Price history
| Date | Event | Price |
|---|---|---|
| 9/14/2026 | Listed for sale | $380,000+578.6%$284/sqft |
Source:  REcolorado as distributed by MLS GRID #7612587 Report a problem | ||
| 11/6/2025 | Listing removed | $2,700$2/sqft |
Source: Zillow Rentals Report a problem | ||
| 10/16/2025 | Listed for rent | $2,700+8%$2/sqft |
Source: Zillow Rentals Report a problem | ||
| 8/22/2023 | Listing removed | -- |
Source: Zillow Rentals Report a problem | ||
| 8/8/2023 | Price change | $2,500-9.1%$2/sqft |
Source: Zillow Rentals Report a problem | ||
| 8/1/2023 | Price change | $2,750+1.9%$2/sqft |
Source: Zillow Rentals Report a problem | ||
| 7/18/2023 | Price change | $2,700+17.4%$2/sqft |
Source: Zillow Rentals Report a problem | ||
| 7/11/2023 | Price change | $2,300+2.2%$2/sqft |
Source: Zillow Rentals Report a problem | ||
| 7/10/2023 | Listed for rent | $2,250$2/sqft |
Source: Zillow Rentals Report a problem | ||
| 6/8/2023 | Listing removed | -- |
Source: Zillow Rentals Report a problem | ||
| 6/7/2023 | Listed for rent | $2,250$2/sqft |
Source: Zillow Rentals Report a problem | ||
| 7/14/2011 | Sold | $56,000-34%$42/sqft |
Source: Public Record Report a problem | ||
| 5/13/2011 | Listed for sale | $84,900+123.4%$64/sqft |
Source: Weichert, REALTORS Unique Homes #996658 Report a problem | ||
| 3/11/2008 | Sold | $38,000-75.4%$28/sqft |
Source: Public Record Report a problem | ||
| 4/12/2007 | Sold | $154,500+21.6%$116/sqft |
Source: Public Record Report a problem | ||
| 6/19/2001 | Sold | $127,100+245.6%$95/sqft |
Source: Public Record Report a problem | ||
| 6/11/1996 | Sold | $36,772$28/sqft |
Source: Public Record Report a problem | ||
Public tax history
| Year | Property taxes | Tax assessment |
|---|---|---|
| 2025 | $1,431 +2.2% | $24,820 +37.4% |
| 2024 | $1,400 -3.6% | $18,070 -13.7% |
| 2023 | $1,452 +3.6% | $20,950 +14.7% |
| 2022 | $1,402 +9.5% | $18,260 -2.8% |
| 2021 | $1,280 +2.9% | $18,790 +9% |
| 2020 | $1,244 +37.8% | $17,246 -0.7% |
| 2019 | $903 | $17,366 +48.8% |
| 2018 | $903 +0.3% | $11,670 |
| 2017 | $900 +38.8% | $11,670 +40.6% |
| 2016 | $648 +120.6% | $8,300 |
| 2015 | $294 0% | $8,300 +134.5% |
| 2014 | $294 -58.2% | $3,540 -54.1% |
| 2007 | $703 +1.1% | $7,710 -26.6% |
| 2006 | $695 +4% | $10,500 |
| 2005 | $668 | $10,500 |
Find assessor info on the county website
Monthly payment
Est. payment
Payment breakdown
Explore the cost of this home by adjusting the details. Changes won't be saved.Climate risks
Neighborhood: Westwood
Nearby schools
Schools provided by the listing agent
- Elementary: Munroe
- Middle: KIPP Sunshine Peak Academy
- High: Southwest Early College
- District: Denver 1
Source: REcolorado as distributed by MLS GRID. This data may not be complete. We recommend contacting the local school district to confirm school assignments for this home.
Similar homes
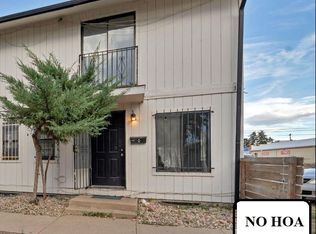
- $395,5003 bd1 ba975 sqft1073 S Raleigh Street, Denver, CO 80219For Sale

 MLS ID #2687793, Travis Cottle, Stoney Creek Properties. REcolorado as distributed by MLS GRID
- $420,0003 bd2 ba1k sqft2430 W Iliff Avenue, Denver, CO 80219For Sale
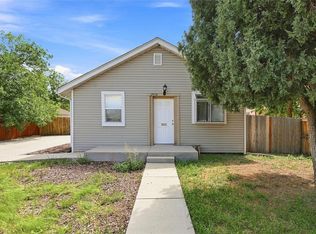 MLS ID #2669235, Justin Juarez, Realty Of America LLC. REcolorado as distributed by MLS GRID
- $385,0003 bd2 ba1k sqft711 S Lipan Street, Denver, CO 80223For Sale
 MLS ID #5226187, Nikolina Jugovic, Real Broker, LLC DBA Real. REcolorado as distributed by MLS GRID
- $449,7503 bd2 ba1.5k sqft5 S Wolff Street, Denver, CO 80219For Sale
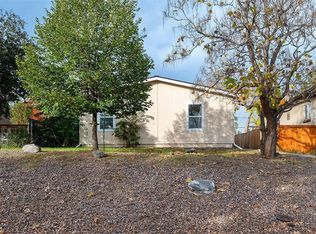 MLS ID #8348606, Matt Smith, Brokers Guild Homes. REcolorado as distributed by MLS GRID
- $429,9992 bd2 ba1k sqft321 Stuart Street, Denver, CO 80219For SaleMLS ID #7085079, Ronald Bustos, Focus Real Estate. REcolorado as distributed by MLS GRID
- $395,0003 bd1 ba1k sqft909 Meade Street, Denver, CO 80204For SaleMLS ID #8726544, Nikolina Jugovic, Real Broker, LLC DBA Real. REcolorado as distributed by MLS GRID
- $450,0004 bd2 ba1.9k sqft2792 W Bates Avenue, Denver, CO 80236For SaleMLS ID #5888374, Mariah Palomares, H&CO Real Estate LLC. REcolorado as distributed by MLS GRID
- $376,0004 bd4 ba1.9k sqft442 Vance Street #7, Denver, CO 80226For SaleMLS ID #2970254, Melissa Helguero, Cels Homes Real Estate LLC. REcolorado as distributed by MLS GRID
- $330,0001 bd1 ba773 sqft175 S Grove Street, Denver, CO 80219For SaleMLS ID #2153815, Consuelo Sidas, Compass - Denver. REcolorado as distributed by MLS GRID
- $499,9994 bd3 ba1.4k sqft901 S RALEIGH Street, Denver, CO 80219For SaleMLS ID #6129111, Jorge Hernandez, JPAR Modern Real Estate. REcolorado as distributed by MLS GRID
- $259,9002 bd2 ba1.1k sqftHiland Hills Townhome, Denver, CO 80247For SaleMLS ID #9258859, Matiah Ulysse, Brokers Guild Homes. REcolorado as distributed by MLS GRID
- $350,0003 bd3 ba1.9k sqftWindsong Condos, Denver, CO 80231For SaleMLS ID #7212690, Heather Brecl, Compass - Denver. REcolorado as distributed by MLS GRID
- $368,0002 bd4 ba1.5k sqft11131 W 17th Avenue #101, Denver, CO 80215For SaleMLS ID #9268695, Anthony Limpede, Coldwell Banker Realty 54. REcolorado as distributed by MLS GRID
- $389,5002 bd3 ba1.8k sqft1835 S Union Boulevard, Lakewood, CO 80228For SaleMLS ID #1700212, Linda Amato, Legacy 100 Real Estate Partners LLC. REcolorado as distributed by MLS GRID
- $379,9003 bd2 ba1.7k sqft14010 E Quinn Circle, Aurora, CO 80015For SaleMLS ID #5547045, Mackenzie Matters, Engel & Volkers Denver. REcolorado as distributed by MLS GRID
- $415,0003 bd1 ba976 sqft2169 W Warren Avenue, Englewood, CO 80110For SaleMLS ID #8885119, Cassandra Altenberger, Milehimodern. REcolorado as distributed by MLS GRID
- $335,0002 bd2 ba1.1k sqft525 S Xenon Ct, Lakewood, CO 80228For Sale
 MLS ID #1071668, Laurel Davidson, Compass-Denver. IRES as distributed by MLS GRID
- $375,0003 bd3 ba1.9k sqft6870 S Broadway, Centennial, CO 80122For SaleMLS ID #5503443, Lotte Radoor, Coldwell Banker Realty 56. REcolorado as distributed by MLS GRID
- $353,0003 bd2 ba1.1k sqft8792 Chase Drive #13, Arvada, CO 80003For SaleMLS ID #4456901, Allison Cassieri, North Metro Realty LLC. REcolorado as distributed by MLS GRID
- $500,0003 bd2 ba1.4k sqft1860 W Arkansas Avenue, Denver, CO 80223For SaleMLS ID #5378034, Carrie Unthank, Berkshire Hathaway HomeServices Elevated Living RE. REcolorado as distributed by MLS GRID
