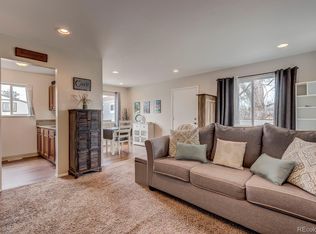
Welcome home to this freshly updated ranch-style townhome in the desirable golf course community of Arbor Green, the only one- level, 3 bedroom unit currently available. Priced to sell and truly move-in ready, this rare 3-bedroom ranch offers the easy, low-maintenance lifestyle you've been waiting for. Inside, you'll find fresh interior paint, new flooring throughout, newer white kitchen cabinets, updated countertops, stainless steel appliances, and a classic tile backsplash. The functional floor plan includes 2 bathrooms, a spacious laundry room with abundant storage cabinets, and the washer and dryer are included. As a corner unit, the home is filled with an abundance of natural light and features newer windows throughout (except one) and newer sliding patio doors. The private, fenced patio is the perfect place to enjoy your morning coffee or fire up the grill. The home also includes two covered carport spaces, and a separate storage closet for seasonal items. The affordable HOA covers exterior maintenance, grounds maintenance, roof, water, and sewer, making homeownership easy and affordable. Arbor Green is surrounded by the beautiful Lake Arbor Golf Course and offers scenic walking trails, parks, open space, and two community pools for residents to enjoy. A few photos have been virtually staged to help showcase the possibilities and room scale, allowing buyers to envision how the spaces can be furnished. Rarely do updated 3-bedroom ranch townhomes become available in this community. Be sure to watch the drone video and view all photos for additional details, community highlights, and everything this wonderful home has to offer! Copy this link: https://www.v6d.com/houses/8792-chase-dr-unit-13-arvada-co-80003/ Ask us about available lender incentives that will provide a credit toward closing costs!
For sale
Price cut: $10K (9/11)
$359,000
8792 Chase Drive #13, Arvada, CO 80003
3beds
1,140sqft
Townhouse
Built in 1973
3,233 Square Feet Lot
$-- Zestimate®
$315/sqft
$385/mo HOA
What's special
- 66 days
- 558
- 53
Zillow last checked:
Listing updated:
Listed by:
Allison Cassieri 303-464-1125 Allison@northmetrorealty.com,
North Metro Realty LLC
Source: REcolorado as distributed by MLS GRID,MLS#: 4524781
Facts & features
Interior
Bedrooms & bathrooms
- Bedrooms: 3
- Bathrooms: 2
- 3/4 bathrooms: 2
- Main level bathrooms: 2
- Main level bedrooms: 3
Bedroom
- Description: Quiet Primary Bedroom With Walk-In Closet
- Features: Primary Suite
- Level: Main
Bedroom
- Description: 2nd Bedroom
- Level: Main
Bedroom
- Description: 3rd Bedroom, Office, Home Gym Or Hobby Room
- Level: Main
Bathroom
- Description: Bathroom #1 Shower
- Level: Main
Bathroom
- Description: Bathroom #2 Tub/Shower
- Level: Main
Dining room
- Description: New Flooring And Light Fixture Overlooks Patio
- Level: Main
Kitchen
- Description: Newer Kitchen Cabinets & Ss Appliances
- Level: Main
Laundry
- Description: Washer/Dryer Included
- Level: Main
Living room
- Description: Spacious And Bright Open Concept
- Level: Main
Heating
- Forced Air
Cooling
- Central Air
Appliances
- Included: Dishwasher, Disposal, Dryer, Microwave, Oven, Range, Refrigerator, Washer
Features
- Eat-in Kitchen, Kitchen Island, No Stairs, Open Floorplan, Walk-In Closet(s)
- Flooring: Vinyl
- Has basement: No
- Common walls with other units/homes: End Unit
Interior area
- Total structure area: 1,140
- Total interior livable area: 1,140 sqft
- Finished area above ground: 1,140
Video & virtual tour
Property
Parking
- Total spaces: 2
- Parking features: Dry Walled
- Has garage: Yes
- Carport spaces: 2
Features
- Levels: One
- Stories: 1
- Entry location: Garden
- Patio & porch: Patio
Lot
- Size: 3,233 Square Feet
Details
- Parcel number: 107849
- Special conditions: Standard
Construction
Type & style
- Home type: Townhouse
- Property subtype: Townhouse
- Attached to another structure: Yes
Materials
- Frame, Wood Siding
- Roof: Composition
Condition
- Year built: 1973
Utilities & green energy
- Sewer: Public Sewer
- Water: Public
Community & HOA
Community
- Subdivision: Arbor Green Townhomes
HOA
- Has HOA: Yes
- Amenities included: Clubhouse, Park, Pool
- Services included: Maintenance Grounds, Maintenance Structure, Sewer, Trash, Water
- HOA fee: $385 monthly
- HOA name: ACCU
- HOA phone: 303-733-1121
Location
- Region: Arvada
Financial & listing details
- Price per square foot: $315/sqft
- Tax assessed value: $340,577
- Annual tax amount: $1,550
- Date on market: 7/9/2026
- Listing terms: Cash,Conventional,FHA,VA Loan
- Exclusions: Sellers Personal Property
- Ownership: Individual
Estimated market value
Not available
Estimated sales range
Not available
Not available
Price history
| Date | Event | Price |
|---|---|---|
| 9/11/2026 | Price change | $359,000-2.7%$315/sqft |
Source:  REcolorado as distributed by MLS GRID #4524781 Report a problem REcolorado as distributed by MLS GRID #4524781 Report a problem | ||
| 7/9/2026 | Listed for sale | $369,000+135%$324/sqft |
Source: REcolorado as distributed by MLS GRID #4524781 Report a problem | ||
| 3/3/2006 | Sold | $157,000+57%$138/sqft |
Source: Public Record Report a problem | ||
| 10/30/1998 | Sold | $100,000$88/sqft |
Source: Public Record Report a problem | ||
Public tax history
| Year | Property taxes | Tax assessment |
|---|---|---|
| 2025 | $1,361 -0.1% | $21,286 +2.6% |
| 2024 | $1,363 +28.6% | $20,749 |
| 2023 | $1,059 -1.6% | $20,749 +16.8% |
| 2022 | $1,077 +19.6% | $17,767 -2.8% |
| 2021 | $900 | $18,278 +10.9% |
| 2020 | $900 +1.4% | $16,481 |
| 2019 | $888 +23.1% | $16,481 +13.1% |
| 2018 | $722 | $14,569 |
| 2017 | $722 -35.2% | $14,569 +26.1% |
| 2016 | $1,113 +100% | $11,558 |
| 2015 | $556 -39.4% | $11,558 +27.4% |
| 2014 | $919 -7% | $9,075 |
| 2013 | $988 +2.1% | $9,075 -7.8% |
| 2012 | $967 -11.8% | $9,847 |
| 2011 | $1,097 +5.8% | $9,847 -12.4% |
| 2010 | $1,037 -7.3% | $11,240 |
| 2009 | $1,118 +0% | $11,240 -7.1% |
| 2008 | $1,118 +1.3% | $12,100 |
| 2007 | $1,104 +1% | $12,100 +2.3% |
| 2006 | $1,093 +3.5% | $11,830 +3.4% |
| 2005 | $1,056 +9.3% | $11,440 |
| 2004 | $967 -2.3% | $11,440 |
| 2003 | $989 +1.7% | $11,440 -0.7% |
| 2002 | $972 +6% | $11,520 +18.5% |
| 2001 | $917 -1% | $9,720 |
| 2000 | $927 | $9,720 |
Find assessor info on the county website
Monthly payment
Est. payment
Payment breakdown
Explore the cost of this home by adjusting the details. Changes won't be saved.Climate risks
Neighborhood: Lake Arbor
Nearby schools
Schools provided by the listing agent
- Elementary: Little
- Middle: Pomona
- High: Pomona
- District: Jefferson County R-1
Source: REcolorado as distributed by MLS GRID. This data may not be complete. We recommend contacting the local school district to confirm school assignments for this home.

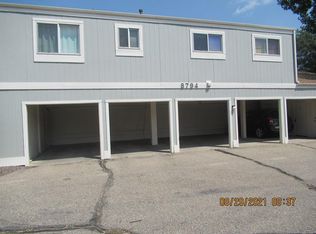
Similar homes
- $362,9003 bd3 ba1.4k sqft6615 W 84th Way #98, Arvada, CO 80003For Sale
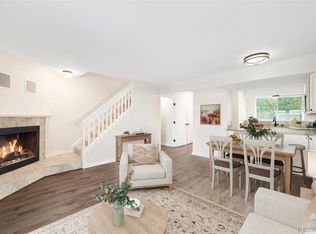
 MLS ID #9068437, Nicki Thompson, RE/MAX Alliance - Olde Town. REcolorado as distributed by MLS GRID
 - $379,5003 bd3 ba1.6k sqft8711 Carr Loop, Arvada, CO 80005For Sale
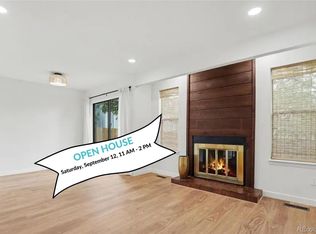 MLS ID #1744415, Stephan Poullier, EXIT Mosaic Realty. REcolorado as distributed by MLS GRID
 - $350,0002 bd2 ba938 sqft5280 Garrison St #5, Arvada, CO 80002For Sale

 MLS ID #1063974, Jennifer Clinkscales, Keller Williams Realty NoCo. IRES as distributed by MLS GRID
 - $395,0002 bd2 ba1.2k sqftCotton Creek, Westminster, CO 80031For Sale
 MLS ID #4087986, Erin Carlson, Your Castle Realty LLC. REcolorado as distributed by MLS GRID
 - $385,0003 bd2 ba1.3k sqft4422 W 11th Ave, Denver, CO 80204For SaleMLS ID #1063597, Martin Anderson, Compass-Denver. IRES as distributed by MLS GRID
- $312,0002 bd3 ba1k sqft3094 W 107th Place #C, Westminster, CO 80031For SaleMLS ID #9744063, Allison Cassieri, North Metro Realty LLC. REcolorado as distributed by MLS GRID
- $349,9003 bd1 ba898 sqft4860 W Ohio Avenue, Denver, CO 80219For SaleMLS ID #7168721, Julie Maeda, Guardian Real Estate Group. REcolorado as distributed by MLS GRID
- $406,9003 bd1 ba984 sqft820 Bronco Road, Denver, CO 80221For SaleMLS ID #9148764, Maria E Ibarra, Priority Properties. REcolorado as distributed by MLS GRID
- $425,0002 bd1 ba734 sqft6840 Reno Drive, Arvada, CO 80002For SaleMLS ID #3074759, Maggie Fast, Nookhaven Homes. REcolorado as distributed by MLS GRID
- $284,8002 bd2 ba1k sqft4011 E 94th Avenue #C, Denver, CO 80229For SaleMLS ID #1596042, Deanna Silva, Compass - Denver. REcolorado as distributed by MLS GRID
- $389,0002 bd2 ba1.3k sqft10760 Eliot Circle #203, Westminster, CO 80234For SaleMLS ID #7364892, David Hakimi, Berkshire Hathaway HomeServices Colorado Real Estate, LLC – Erie. REcolorado as distributed by MLS GRID
- $299,0002 bd2 ba1k sqft3621 W 79th Ave #A3, Westminster, CO 80030For SaleMLS ID #1065231, Brandon Elliott-Pandey, eXp Realty LLC. IRES as distributed by MLS GRID
- $365,0002 bd2 ba1.5k sqft187 Pheasant Run, Louisville, CO 80027For SaleMLS ID #1064937, E and L Team, RE/MAX Elevate. IRES as distributed by MLS GRID
- $500,0003 bd1 ba936 sqft7655 Marilyn Jean Drive, Arvada, CO 80004For SaleMLS ID #3719954, Kimber Dempsey, Serhant Colorado LLC. REcolorado as distributed by MLS GRID
- $399,9002 bd2 ba905 sqft4643 Independence Street #9, Wheat Ridge, CO 80033For SaleMLS ID #5011588, Mark Acevedo, Megastar Realty. REcolorado as distributed by MLS GRID
- $435,0003 bd2 ba1.7k sqft7270 Raritan St, Denver, CO 80221For SaleMLS ID #1066405, Annette Hayes, House2Home, LLC. IRES as distributed by MLS GRID
- $374,8992 bd2 ba1.5k sqft1050 W 112th Avenue #106, Denver, CO 80234For SaleMLS ID #4558825, Anastacia Kotov, HomeSmart Realty. REcolorado as distributed by MLS GRID
- $369,9992 bd3 ba1.3k sqft2836 S Vaughn Way, Aurora, CO 80014For SaleMLS ID #5606724, Candice LaFore, Hollermeier Realty. REcolorado as distributed by MLS GRID
- $399,0002 bd3 ba1k sqft1422 Valentia Street, Denver, CO 80220For SaleMLS ID #3375532, Selma Murtic, West and Main Homes Inc. REcolorado as distributed by MLS GRID
- $429,0003 bd1 ba1k sqft9231 Clayton Street, Thornton, CO 80229For SaleMLS ID #6761398, Rose P. Wickwire, Compass - Denver. REcolorado as distributed by MLS GRID
