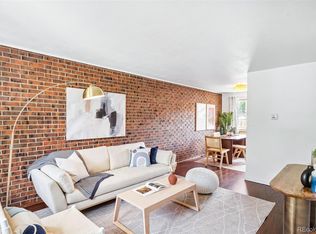
This adorable townhome is ideally located in the desirable, close to everything, Woody Creek community of Arvada. Short term rentals allowed & STR license up to date. Thoughtfully updated and well maintained, it features a cheery, open main level w/ laminate floors, brick accent wall, a spacious living & dining area that flows seamlessly into the updated kitchen. The kitchen includes all-stainless steel appliances, butcher block countertops, open-air kitchen shelves as well as white soft-close cabinet/drawers, gas range, stylish backsplash, modern LED lighting, in-unit stackable laundry, and direct access to a cozy private fenced stamped concrete patio. A conveniently located half bath with newer finishes completes the main level. Upstairs, you'll find two generous bedrooms, barn door closets, a full bathroom, updated fixtures & finishes throughout, and abundant natural light. Additional highlights include an oversized one-car garage, on-demand Rheem water heater, new A/C, 2019 furnace, new driveway poured this year, front yard w/ shade trees, alley access, extra off-street parking. Low-fee HOA! Nestled in a friendly, well-run community surrounded by single-family homes, this home offers privacy and a neighborhood feel while maintaining easy access to everything you need. Enjoy proximity to parks, Garrison Lake, Tomlinson Park, the G-line to Denver, shopping, dining, and vibrant Olde Town Arvada (just over a mile away) with convenient highway access for commuting. This inviting townhome combines modern updates, comfort, and location-ready for you to call home. Don't miss this one!
Accepting backups
Price cut: $5K (9/25)
$345,000
5280 Garrison St #5, Arvada, CO 80002
2beds
938sqft
Townhouse
Built in 1971
-- sqft lot
$339,500 Zestimate®
$368/sqft
$244/mo HOA
What's special
Modern led lightingStylish backsplashBrick accent wallOversized one-car garageAlley accessCheery open main levelExtra off-street parking
- 99 days
- 802
- 59
Zillow last checked:
Listing updated:
Listed by:
Jennifer Clinkscales 970-829-9901,
Keller Williams Realty NoCo,
Jared Clinkscales 970-829-9901,
Keller Williams Realty NoCo
Source: IRES as distributed by MLS GRID,MLS#: 1063974
Facts & features
Interior
Bedrooms & bathrooms
- Bedrooms: 2
- Bathrooms: 2
- Full bathrooms: 1
- 1/2 bathrooms: 1
- Main level bathrooms: 1
Primary bedroom
- Description: Carpet
- Features: Shared Primary Bath, Full Primary Bath
- Level: Upper
- Area: 154 Square Feet
- Dimensions: 11 x 14
Bedroom 2
- Description: Carpet
- Level: Upper
- Area: 121 Square Feet
- Dimensions: 11 x 11
Dining room
- Description: Laminate
- Level: Main
- Area: 110 Square Feet
- Dimensions: 10 x 11
Kitchen
- Description: Laminate
- Level: Main
- Area: 144 Square Feet
- Dimensions: 9 x 16
Laundry
- Description: Laminate
- Level: Main
- Area: 9 Square Feet
- Dimensions: 3 x 3
Living room
- Description: Laminate
- Level: Main
- Area: 210 Square Feet
- Dimensions: 14 x 15
Heating
- Forced Air
Cooling
- Central Air
Appliances
- Included: Gas Range, Dishwasher, Refrigerator, Washer, Dryer, Microwave
- Laundry: Washer/Dryer Hookup
Features
- Eat-in Kitchen, Open Floorplan
- Flooring: Wood
- Windows: Window Coverings
- Basement: None
Interior area
- Total structure area: 938
- Total interior livable area: 938 sqft
- Finished area above ground: 938
Video & virtual tour
Property
Parking
- Total spaces: 1
- Parking features: Attached
- Attached garage spaces: 1
- Details: Attached
Accessibility
- Accessibility features: Level Lot, Main Floor Bath, Main Level Laundry
Features
- Levels: Two
- Stories: 2
- Patio & porch: Patio
- Fencing: Fenced,Wood
Lot
- Features: Deciduous Trees, Level, City Limits, Paved, Curbs, Gutters, Sidewalks, Alley, Fire Hydrant within 500 Feet
Details
- Parcel number: 152421
- Zoning: TH/RH
- Special conditions: Private Owner
Construction
Type & style
- Home type: Townhouse
- Architectural style: Contemporary
- Property subtype: Townhouse
- Attached to another structure: Yes
Materials
- Frame, Brick
- Roof: Composition
Condition
- New construction: No
- Year built: 1971
Utilities & green energy
- Electric: Xcel
- Gas: Xcel
- Sewer: Public Sewer
- Utilities for property: Natural Gas Available, Electricity Available, Cable Available, Individual Meter-Electric, Individual Meter-Gas, High Speed Avail
Community & HOA
Community
- Features: Unknown
- Subdivision: Woody Creek Flg # 1 Amd
HOA
- Has HOA: Yes
- Services included: Common Amenities, Trash, Snow Removal, Maintenance Grounds, Management, Utilities, Exterior Maintenance, Water, Insurance, Sewer
- HOA fee: $244 monthly
- HOA name: Woody Creek Townhome Assoc
- HOA phone: 720-680-5174
Location
- Region: Arvada
Financial & listing details
- Price per square foot: $368/sqft
- Tax assessed value: $318,876
- Annual tax amount: $2,055
- Date on market: 7/11/2026
- Listing terms: Cash,Conventional,FHA,VA Loan
- Exclusions: Seller Personal Possessions
- Electric utility on property: Yes
Estimated market value
$339,500
$323,000 - $356,000
$2,006/mo
Price history
| Date | Event | Price |
|---|---|---|
| 10/10/2026 | Pending sale | $345,000$368/sqft |
Source:  REcolorado as distributed by MLS GRID #IR1063974 Report a problem REcolorado as distributed by MLS GRID #IR1063974 Report a problem | ||
| 9/25/2026 | Price change | $345,000-1.4%$368/sqft |
Source: REcolorado as distributed by MLS GRID #IR1063974 Report a problem | ||
| 8/8/2026 | Listed for sale | $350,000$373/sqft |
Source: REcolorado as distributed by MLS GRID #IR1063974 Report a problem | ||
| 7/29/2026 | Pending sale | $350,000$373/sqft |
Source: REcolorado as distributed by MLS GRID #IR1063974 Report a problem | ||
| 7/11/2026 | Listed for sale | $350,000+55.6%$373/sqft |
Source: REcolorado as distributed by MLS GRID #IR1063974 Report a problem | ||
| 1/25/2019 | Sold | $225,000+2.3%$240/sqft |
Source: Public Record Report a problem | ||
| 12/17/2018 | Pending sale | $219,900$234/sqft |
Source: RE/MAX Professionals #2818071 Report a problem | ||
| 12/13/2018 | Listed for sale | $219,900+58.8%$234/sqft |
Source: RE/MAX Professionals #2818071 Report a problem | ||
| 4/28/2004 | Sold | $138,500$148/sqft |
Source: Public Record Report a problem | ||
Public tax history
| Year | Property taxes | Tax assessment |
|---|---|---|
| 2025 | $1,636 -0.1% | $19,930 +18% |
| 2024 | $1,638 +14.6% | $16,888 |
| 2023 | $1,429 -1.6% | $16,888 +15.7% |
| 2022 | $1,453 -0.9% | $14,595 -2.8% |
| 2021 | $1,467 | $15,015 -1.2% |
| 2020 | $1,467 +1.4% | $15,200 |
| 2019 | $1,447 +15.5% | $15,200 +18.8% |
| 2018 | $1,253 | $12,800 |
| 2017 | $1,253 +43.7% | $12,800 +41.3% |
| 2016 | $872 | $9,058 |
| 2015 | $872 +22.7% | $9,058 +29% |
| 2014 | $711 -11.3% | $7,021 |
| 2013 | $802 +2.1% | $7,021 -12.1% |
| 2012 | $785 -6.1% | $7,992 |
| 2011 | $836 +5.7% | $7,992 -6.7% |
| 2010 | $791 -8.9% | $8,570 |
| 2009 | $868 +0% | $8,570 -8.7% |
| 2008 | $868 -7.3% | $9,390 |
| 2007 | $936 +1% | $9,390 -6.4% |
| 2006 | $927 +4.8% | $10,030 +4.7% |
| 2005 | $885 +9.3% | $9,580 |
| 2004 | $810 +1.7% | $9,580 |
| 2003 | $796 +1.7% | $9,580 +3.3% |
| 2002 | $782 +11.7% | $9,270 +24.9% |
| 2001 | $700 -1% | $7,420 |
| 2000 | $707 | $7,420 |
Find assessor info on the county website
Monthly payment
Est. payment
Payment breakdown
Explore the cost of this home by adjusting the details. Changes won't be saved.Climate risks
Neighborhood: 80002
Nearby schools
Schools provided by the listing agent
- Elementary: Arvada K-8
- Middle: Arvada K-8
- High: Arvada
Source: IRES as distributed by MLS GRID. This data may not be complete. We recommend contacting the local school district to confirm school assignments for this home.

Similar homes

- $349,9002 bd1 ba896 sqft59th Avenue Townhomes, Arvada, CO 80004For Sale

 MLS ID #3312858, Julie Suehl, HomeSmart Realty. REcolorado as distributed by MLS GRID
 - $349,0002 bd2 ba896 sqft5375 Osceola Street #D, Denver, CO 80212For Sale
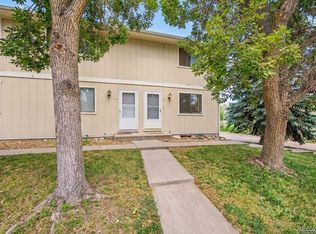 MLS ID #8479415, Diane Chado, Keller Williams Advantage Realty LLC. REcolorado as distributed by MLS GRID
 - $385,0003 bd2 ba1.2k sqft4695 Independence Street #1, Wheat Ridge, CO 80033For Sale
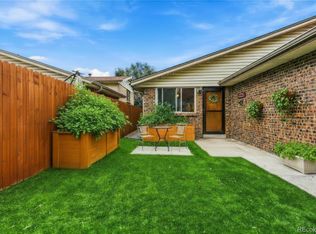 MLS ID #5455058, Natasha Kantor, Keller Williams DTC. REcolorado as distributed by MLS GRID
 - $410,0002 bd1 ba734 sqft6840 Reno Drive, Arvada, CO 80002For Sale
 MLS ID #3074759, Maggie Fast, Nookhaven Homes. REcolorado as distributed by MLS GRID
 - $425,0002 bd1 ba732 sqft6845 W 55th Place, Arvada, CO 80002For SaleMLS ID #8319915, Anne Collins, West and Main Homes Inc. REcolorado as distributed by MLS GRID
- $384,0002 bd2 ba905 sqft4643 Independence Street #9, Wheat Ridge, CO 80033For SaleMLS ID #5011588, Mark Acevedo, Megastar Realty. REcolorado as distributed by MLS GRID
- $310,0002 bd2 ba940 sqft3354 S Flower Street #38, Lakewood, CO 80227For SaleMLS ID #8596157, Janel Fisher, LPT Realty. REcolorado as distributed by MLS GRID
- $354,0004 bd2 ba1.3k sqft4344 N Columbine Street, Denver, CO 80216For SaleMLS ID #9745667, Jordan Harris, LoKation Real Estate. REcolorado as distributed by MLS GRID
- $285,0002 bd1 ba871 sqft6550 W 14th Avenue #36, Lakewood, CO 80214For SaleMLS ID #4403347, Katherine McCaslin, Serhant Colorado LLC. REcolorado as distributed by MLS GRID
- $490,0003 bd1 ba940 sqft5510 Otis Court, Arvada, CO 80002For SaleMLS ID #8266103, Scott Elliott, Keller Williams Real Estate LLC. REcolorado as distributed by MLS GRID
- $312,0002 bd3 ba1k sqft3094 W 107th Place #C, Westminster, CO 80031For SaleMLS ID #9744063, Allison Cassieri, North Metro Realty LLC. REcolorado as distributed by MLS GRID
- $324,0003 bd2 ba1.1k sqftAutumn Chase, Westminster, CO 80031For SaleMLS ID #9115267, Brad Sandler, GREEN DOOR LIVING REAL ESTATE. REcolorado as distributed by MLS GRID
- $385,0003 bd2 ba1.3k sqft4422 W 11th Ave, Denver, CO 80204For Sale
 MLS ID #1063597, Martin Anderson, Compass-Denver. IRES as distributed by MLS GRID
 - $339,9002 bd2 ba1.3k sqft2625 S Xanadu Way #E, Aurora, CO 80014For SaleMLS ID #5550685, Kari Kline, RE/MAX Synergy. REcolorado as distributed by MLS GRID
- $345,0002 bd2 ba1k sqft8132 S Fillmore Cir, Centennial, CO 80122For SaleMLS ID #1067963, Cody Harvey, Compass - Boulder. IRES as distributed by MLS GRID
- $339,9992 bd1 ba737 sqftRue Royale, Denver, CO 80218For SaleMLS ID #1687092, Siavash Khorshidian, Compass - Denver. REcolorado as distributed by MLS GRID
- $335,0003 bd2 ba1.2k sqft2448 S Victor Street #D, Aurora, CO 80014For SaleMLS ID #8247226, Tara Basagoitia, Berkshire Hathaway HomeServices Colorado Real Estate, LLC - Brighton. REcolorado as distributed by MLS GRID
- $395,0003 bd2 ba1.3k sqft7286 Vrain Street, Westminster, CO 80030For SaleMLS ID #6141472, Amber Johnston, Real Broker, LLC DBA Real. REcolorado as distributed by MLS GRID
- $350,0001 bd1 ba625 sqft1731 E Martin Luther King Jr. Boulevard, Denver, CO 80205For SaleMLS ID #6927081, Connor Cole, Milehimodern. REcolorado as distributed by MLS GRID
- $325,0002 bd2 ba1.3k sqft1699 S Trenton Street #17, Denver, CO 80231For SaleMLS ID #9936092, Aimee Twarogowski, Kentwood Real Estate City Properties. REcolorado as distributed by MLS GRID
