Located steps from the green lawns and walking trails of Cheesman Park, this bright 2BD/1BA condo (~737 sq ft) puts top Denver living at your doorstep. Walk to Denver Botanic Gardens, Thump Coffee, Hooked on Colfax, Liks Ice Cream, and Colfax/13th Ave dining & nightlife. Features a functional floor plan, updated kitchen with quartz countertops and tile flooring, plus a private outdoor balcony. Includes a reserved covered parking space, building elevator, on-site community laundry, and secure entry. HOA covers heat, water, sewer, trash, and grounds maintenance. Easy commute to Downtown Denver and nearby medical centers!
For sale
Price cut: $5K (8/27)
$339,999
1343 N High Street #8, Denver, CO 80218
2beds
737sqft
Condominium
Built in 1962
-- sqft lot
$-- Zestimate®
$461/sqft
$407/mo HOA
What's special
- 59 days
- 336
- 45
Zillow last checked:
Listing updated:
Listed by:
Siavash Khorshidian 303-908-7243 sia.khorshidian@compass.com,
Compass - Denver
Source: REcolorado as distributed by MLS GRID,MLS#: 1687092
Facts & features
Interior
Bedrooms & bathrooms
- Bedrooms: 2
- Bathrooms: 1
- Full bathrooms: 1
- Main level bathrooms: 1
- Main level bedrooms: 2
Bedroom
- Features: Primary Suite
- Level: Main
- Area: 131.04 Square Feet
- Dimensions: 12.6 x 10.4
Bedroom
- Level: Main
- Area: 132.3 Square Feet
- Dimensions: 12.6 x 10.5
Bathroom
- Level: Main
- Area: 35.26 Square Feet
- Dimensions: 8.6 x 4.1
Dining room
- Level: Main
- Area: 145.06 Square Feet
- Dimensions: 15.11 x 9.6
Kitchen
- Level: Main
- Area: 108.84 Square Feet
- Dimensions: 21.3 x 5.11
Living room
- Level: Main
- Area: 180.96 Square Feet
- Dimensions: 17.4 x 10.4
Heating
- Baseboard
Cooling
- Has cooling: Yes
Features
- Has basement: No
- Common walls with other units/homes: End Unit
Interior area
- Total structure area: 737
- Total interior livable area: 737 sqft
- Finished area above ground: 737
Video & virtual tour
Property
Parking
- Total spaces: 1
- Parking features: Carport
- Carport spaces: 1
Features
- Levels: One
- Stories: 1
Details
- Parcel number: 502112050
- Zoning: G-MU-3
- Special conditions: Standard
Construction
Type & style
- Home type: Condo
- Property subtype: Condominium
- Attached to another structure: Yes
Materials
- Block
- Roof: Composition
Condition
- Year built: 1962
Utilities & green energy
- Sewer: Public Sewer
Community & HOA
Community
- Subdivision: Wymans Add
HOA
- Has HOA: Yes
- HOA fee: $407 monthly
- HOA name: Rue Royale
- HOA phone: 720-331-4773
Location
- Region: Denver
Financial & listing details
- Price per square foot: $461/sqft
- Tax assessed value: $312,900
- Annual tax amount: $1,688
- Date on market: 8/14/2026
- Listing terms: Cash,Conventional,FHA,VA Loan
- Exclusions: Seller`s Personal Property; Art, Staging Furniture.
- Ownership: Individual
Estimated market value
Not available
Estimated sales range
Not available
Not available
Price history
| Date | Event | Price |
|---|---|---|
| 8/27/2026 | Price change | $339,999-1.4%$461/sqft |
Source:  REcolorado as distributed by MLS GRID #1687092 Report a problem REcolorado as distributed by MLS GRID #1687092 Report a problem | ||
| 8/14/2026 | Listed for sale | $345,000+38%$468/sqft |
Source: REcolorado as distributed by MLS GRID #1687092 Report a problem | ||
| 8/2/2026 | Listing removed | $2,750$4/sqft |
Source: Zillow Rentals Report a problem | ||
| 7/16/2026 | Listed for rent | $2,750$4/sqft |
Source: Zillow Rentals Report a problem | ||
| 6/25/2026 | Listing removed | $2,750$4/sqft |
Source: Zillow Rentals Report a problem | ||
| 6/8/2026 | Listed for rent | $2,750$4/sqft |
Source: Zillow Rentals Report a problem | ||
| 5/28/2026 | Listing removed | $2,750$4/sqft |
Source: Zillow Rentals Report a problem | ||
| 5/7/2026 | Listed for rent | $2,750$4/sqft |
Source: Zillow Rentals Report a problem | ||
| 4/28/2026 | Listing removed | $2,750$4/sqft |
Source: Zillow Rentals Report a problem | ||
| 4/7/2026 | Listed for rent | $2,750$4/sqft |
Source: Zillow Rentals Report a problem | ||
| 3/9/2026 | Listing removed | $2,750$4/sqft |
Source: Zillow Rentals Report a problem | ||
| 1/20/2026 | Listed for rent | $2,750+31%$4/sqft |
Source: Zillow Rentals Report a problem | ||
| 11/16/2025 | Listing removed | $2,100$3/sqft |
Source: Zillow Rentals Report a problem | ||
| 10/27/2025 | Price change | $2,100-5.4%$3/sqft |
Source: Zillow Rentals Report a problem | ||
| 10/21/2025 | Price change | $2,220-7.5%$3/sqft |
Source: Zillow Rentals Report a problem | ||
| 10/13/2025 | Listed for rent | $2,400+33.3%$3/sqft |
Source: Zillow Rentals Report a problem | ||
| 12/21/2019 | Sold | $250,000-2%$339/sqft |
Source: Agent Provided Report a problem | ||
| 11/19/2019 | Pending sale | $255,000$346/sqft |
Source: Rex Real Estate Exchange Report a problem | ||
| 10/4/2019 | Listed for sale | $255,000+141.9%$346/sqft |
Source: Rex Real Estate Exchange Report a problem | ||
| 9/27/2019 | Listing removed | $1,800$2/sqft |
Source: Owner Report a problem | ||
| 9/17/2019 | Listed for rent | $1,800+2.9%$2/sqft |
Source: Owner Report a problem | ||
| 8/2/2019 | Listing removed | $1,750$2/sqft |
Source: Owner Report a problem | ||
| 6/13/2019 | Price change | $1,750-7.9%$2/sqft |
Source: Owner Report a problem | ||
| 6/4/2019 | Listed for rent | $1,900+46.2%$3/sqft |
Source: Owner Report a problem | ||
| 6/11/2017 | Listing removed | $1,300$2/sqft |
Source: Owner Report a problem | ||
| 4/28/2010 | Sold | $105,400+5.4%$143/sqft |
Source: Public Record Report a problem | ||
| 6/12/2007 | Sold | $100,000-16.7%$136/sqft |
Source: Public Record Report a problem | ||
| 12/29/2004 | Sold | $120,000+41.2%$163/sqft |
Source: Public Record Report a problem | ||
| 11/9/1999 | Sold | $85,000+46.6%$115/sqft |
Source: Public Record Report a problem | ||
| 12/28/1998 | Sold | $58,000$79/sqft |
Source: Public Record Report a problem | ||
Public tax history
| Year | Property taxes | Tax assessment |
|---|---|---|
| 2025 | $1,334 +2.2% | $22,060 +31% |
| 2024 | $1,305 -16.5% | $16,840 -14.6% |
| 2023 | $1,563 +3.6% | $19,710 +0.3% |
| 2022 | $1,510 +25.7% | $19,660 -2.8% |
| 2021 | $1,201 +2.9% | $20,230 +25% |
| 2020 | $1,168 +11.5% | $16,187 -0.7% |
| 2019 | $1,047 | $16,301 +20.5% |
| 2018 | $1,047 +0.3% | $13,530 |
| 2017 | $1,044 +16.5% | $13,530 +18% |
| 2016 | $896 +77.5% | $11,470 |
| 2015 | $505 0% | $11,470 +88.7% |
| 2014 | $505 -29.8% | $6,080 |
| 2013 | $720 +17.9% | $6,080 -29% |
| 2012 | $610 +11.1% | $8,560 |
| 2011 | $549 -18.7% | $8,560 +3.8% |
| 2009 | $676 -0.2% | $8,250 -18.5% |
| 2008 | $677 +6.4% | $10,120 +5.3% |
| 2006 | $636 +5.8% | $9,610 |
| 2005 | $602 | $9,610 |
Find assessor info on the county website
Monthly payment
Est. payment
Payment breakdown
Explore the cost of this home by adjusting the details. Changes won't be saved.Climate risks
Neighborhood: Cheesman Park
Nearby schools
Schools provided by the listing agent
- Elementary: Dora Moore
- Middle: Morey
- High: East
- District: Denver 1
Source: REcolorado as distributed by MLS GRID. This data may not be complete. We recommend contacting the local school district to confirm school assignments for this home.

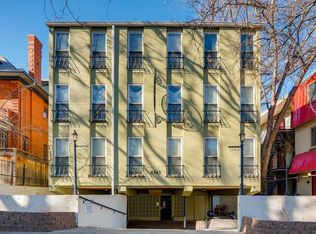

Similar homes
- $310,0002 bd2 ba707 sqft1243 Vine Street #6, Denver, CO 80206For Sale
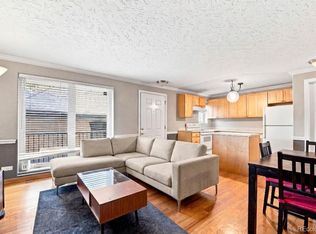
 MLS ID #6301859, Jesse Stathis, Slifer Smith and Frampton Real Estate. REcolorado as distributed by MLS GRID
 - $319,9982 bd1 ba775 sqftCountry Club Flats, Denver, CO 80218For Sale
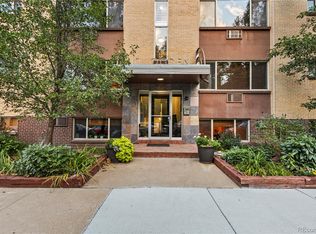 MLS ID #6600952, Andrew Arevalo, Compass - Denver. REcolorado as distributed by MLS GRID
 - $310,0002 bd2 ba707 sqftVine Street Condominiums, Denver, CO 80206For Sale
 MLS ID #6109057, Jesse Stathis, Slifer Smith and Frampton Real Estate. REcolorado as distributed by MLS GRID
 - $235,0001 bd1 ba702 sqft1260 York Street #208, Denver, CO 80206For Sale
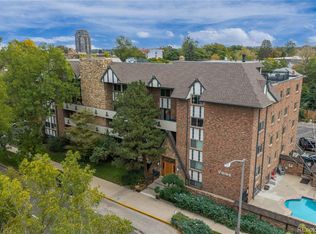 MLS ID #8716268, Dane Robinson, Redfin Corporation. REcolorado as distributed by MLS GRID
 - $330,0002 bd1 ba993 sqftFLORENTINE CONDOS, Denver, CO 80203For SaleMLS ID #2423539, Gina Burke, Madison & Company Properties. REcolorado as distributed by MLS GRID
- $350,0002 bd2 ba1k sqft1313 Steele Street #306, Denver, CO 80206For SaleMLS ID #9733977, Allie Kirby, Compass - Denver. REcolorado as distributed by MLS GRID
- $350,0001 bd1 ba663 sqft2533 E 11th Avenue #104, Denver, CO 80206For SaleMLS ID #3358048, Sarabeth Jones, LIV Sotheby's International Realty. REcolorado as distributed by MLS GRID
- $325,0002 bd2 ba900 sqft909 N Logan Street #5B, Denver, CO 80203For SaleMLS ID #9664691, Andres Brener, Thrive Real Estate Group. REcolorado as distributed by MLS GRID
- $359,9002 bd2 ba1k sqftThe Florentine, Denver, CO 80203For SaleMLS ID #1542167, Joanne Jordan, Compass - Denver. REcolorado as distributed by MLS GRID
- $255,0001 bd1 ba708 sqftHeidelberg Condos, Denver, CO 80218For SaleMLS ID #2185628, Faith Young, Keller Williams Advantage Realty LLC. REcolorado as distributed by MLS GRID
- $299,0002 bd1 ba872 sqftEpic on Washington, Denver, CO 80203For SaleMLS ID #9153672, Keegan Sheard, Usaj Realty. REcolorado as distributed by MLS GRID
- $399,0001 bd1 ba845 sqft1729 N Marion Street #201, Denver, CO 80218For SaleMLS ID #5880026, Taylor Heslop, LIV Sotheby's International Realty. REcolorado as distributed by MLS GRID
- $365,0002 bd1 ba917 sqft525 Jackson Condos, Denver, CO 80206For SaleMLS ID #2442904, Carol Hoffman, Keller Williams DTC. REcolorado as distributed by MLS GRID
- $375,0002 bd2 ba943 sqftPARK LAFAYETTE CONDOS, Denver, CO 80209For SaleMLS ID #2770277, Trish Kelly, Grant Real Estate Company. REcolorado as distributed by MLS GRID
- $385,0002 bd1 ba846 sqft525 Jackson Street #304, Denver, CO 80206For SaleMLS ID #5378551, Gene Finley, Coldwell Banker Realty 18. REcolorado as distributed by MLS GRID
- $349,5001 bd1 ba610 sqftOld South Gaylord Condos, Denver, CO 80210For SaleMLS ID #3787835, Michael T. Mahoney, Compass - Denver. REcolorado as distributed by MLS GRID
- $359,9992 bd1 ba779 sqft4330 Adams Street, Denver, CO 80216For SaleMLS ID #6741199, Cory Williams, eXp Realty, LLC. REcolorado as distributed by MLS GRID
- $375,0002 bd1 ba729 sqft3246 N Columbine Street, Denver, CO 80205For SaleMLS ID #2620842, Luke McEvilly, Keller Williams Realty Downtown LLC. REcolorado as distributed by MLS GRID
- $220,0001 bd1 ba591 sqft1368 N Downing Street #3, Denver, CO 80218For SaleMLS ID #8466236, Eric Oblander, Orchard Brokerage LLC. REcolorado as distributed by MLS GRID
- $319,0002 bd1 ba926 sqft1534 Tamarac Street, Denver, CO 80220For SaleMLS ID #6856241, Kevin Jochem, HomeSmart. REcolorado as distributed by MLS GRID
