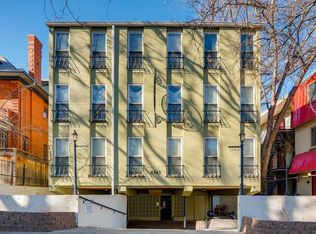
CONVENIENT DENVER LOCATION, TOP-FLOOR CONDO IN CHEESMAN PARK/CAPITOL HILL!!
Top-floor condo in Capitol Hill, Denver. Prime location, just steps from Cheesman Park and a short stroll to Denver's top restaurants and bars along the lively Colfax Ave. Enjoy front row access to the famous Denver Botanical Gardens and Congress Park just blocks away. Conveniently close to public transportation, parks, and bike trails. Downtown Denver is only minutes away by foot or bike. This top-floor unit features a private balcony, exposed brick walls, and wood beam ceilings. Large windows allow plenty of natural light. Includes on-site laundry and private, covered off-street parking. Resident only pays for electric. Unfortunately, Building does not allow pets.
FEATURES:
ON SITE LAUNDRY
OFF STREET PRIVATE PARKING
ELEVATOR
PRIVATE BALCONY
COMMUNAL GARDEN BALCONY
GAS, WATER, TRASH INCLUDED
Professionally managed by UNLimited RE of Colorado.
No pet, ESA, and service animal applications are 'no charge'. Pet charges are typically as follows, but are subject to change on a case-by-case basis.
One pet - NO COST!!
Two or more pets - $300 additional pet deposit, NO ADDITIONAL RENT
INCLUDED AT NO ADDITIONAL COST:
All Unlimited RE Colorado residents are enrolled in the Resident Benefits Package (RBP) valued at $44.95/month, which includes:
Liability Insurance (INCLUDED
)
HVAC air filter delivery and installation! (for applicable properties) (INCLUDED
)
Move-in concierge service that makes utility connections a breeze (INCLUDED
)
$ 25-per-month lease admin fee (INCLUDED
)
Applications are required for all applicants aged 18 or older. $60 non-refundable application fee per applicant.
Security Deposit equal to 1x the rent is due at lease signing. The deposit may increase based on the application screening results.
700+ (no pets) is 1x rent deposit
650-699 is 1.5x rent deposit
600-649 is 2x the rent deposit
599 and under denied (unless on housing voucher)
Moving in just got a lot more affordable! The security deposit requirement for this home can be replaced by Lighthouse, a modern, budget-friendly alternative to traditional cash deposits! More information on Lighthouse can be found here.
The prospective tenant(s) have the right to provide UNLimited RE with a portable tenant screening report (PTSR), as defined in section 38-12-902 (2.5), Colorado revised statutes; and if the prospective tenant(s) provide UNLimited RE with a PTSR, UNLimited RE is prohibited from charging the prospective tenant(s) a fee for UNLimited RE to access or use the PTSR.
Residential Rental License: 2023-BFN-0071213
Apartment for rent
$1,450/moFees may apply
1343 N High St, APT 13, Denver, CO 80218
1beds
612sqft
Price may not include required fees and charges. Learn more|
Apartment
Available now
No pets
Air conditioner, wall unit
Shared laundry
1 Attached garage space parking
Baseboard
What's special
Exposed brick wallsPrivate balconyCommunal garden balconyOn-site laundryPrivate covered off-street parkingWood beam ceilings
- 22 days |
- -- |
- -- |
Zillow last checked:
Listing updated:
Learn more about the building:
Travel times

Let’s turn your rent into credit progress
Build credit history with every on-time payment and get credit for the payment you’re already making.
Facts & features
Interior
Bedrooms & bathrooms
- Bedrooms: 1
- Bathrooms: 1
- Full bathrooms: 1
Heating
- Baseboard
Cooling
- Air Conditioner, Wall Unit
Appliances
- Included: Dishwasher, Garbage Disposal, Range Oven, Refrigerator
- Laundry: Shared
Features
- Elevator
Interior area
- Total interior livable area: 612 sqft
Property
Parking
- Total spaces: 1
- Parking features: Attached, Garage
- Has attached garage: Yes
- Details: Contact manager
Features
- Patio & porch: Patio
- Exterior features: Balcony
Details
- Additional structures: Garage(s)
- Parcel number: 0502112055055
Construction
Type & style
- Home type: Apartment
- Property subtype: Apartment
Utilities & green energy
- Utilities for property: Garbage, Gas, Water
Building
Management
- Pets allowed: No
Community & HOA
Community
- Features: Gated
Location
- Region: Denver
Financial & listing details
- Lease term: Contact For Details
Price history
| Date | Event | Price |
|---|---|---|
| 8/28/2026 | Price change | $1,450-3%$2/sqft |
Source: Zillow Rentals Report a problem | ||
| 8/5/2026 | Listed for rent | $1,495+12.8%$2/sqft |
Source: Zillow Rentals Report a problem | ||
| 9/13/2024 | Listing removed | $1,325$2/sqft |
Source: Zillow Rentals Report a problem | ||
| 7/16/2024 | Listed for rent | $1,325+21%$2/sqft |
Source: Zillow Rentals Report a problem | ||
| 11/27/2019 | Listing removed | $1,095$2/sqft |
Source: Rivendell Real Estate LLC Report a problem | ||
| 11/16/2019 | Price change | $1,095-4.4%$2/sqft |
Source: Rivendell Real Estate LLC Report a problem | ||
| 10/23/2019 | Price change | $1,145-8%$2/sqft |
Source: Rivendell Real Estate LLC Report a problem | ||
| 10/9/2019 | Price change | $1,245-3.9%$2/sqft |
Source: Rivendell Real Estate LLC Report a problem | ||
| 10/2/2019 | Listed for rent | $1,295+8.4%$2/sqft |
Source: Rivendell Real Estate LLC Report a problem | ||
| 9/11/2018 | Listing removed | $1,195$2/sqft |
Source: Rivendell Real Estate Report a problem | ||
| 8/30/2018 | Listed for rent | $1,195$2/sqft |
Source: Rivendell Real Estate Report a problem | ||
| 10/1/2017 | Listing removed | $1,195$2/sqft |
Source: Rivendell Real Estate Report a problem | ||
| 8/24/2017 | Price change | $1,195-7.7%$2/sqft |
Source: Rivendell Real Estate Report a problem | ||
| 7/27/2017 | Listed for rent | $1,295$2/sqft |
Source: Rivendell Real Estate Report a problem | ||
| 3/16/2017 | Listing removed | $1,295$2/sqft |
Source: Zillow Rental Network Report a problem | ||
| 3/4/2017 | Price change | $1,295-7.5%$2/sqft |
Source: Zillow Rental Network Report a problem | ||
| 2/19/2017 | Listed for rent | $1,400$2/sqft |
Source: Zillow Rental Network Report a problem | ||
| 11/4/1997 | Sold | $39,000$64/sqft |
Source: Public Record Report a problem | ||
Neighborhood: Cheesman Park
Nearby schools
GreatSchools rating
- 4/10Dora Moore ECE - 8th Grade SchoolGrades: PK-8Distance: 0.7 mi
- 7/10East High SchoolGrades: 9-12Distance: 0.6 mi
- 10/10Morey Middle SchoolGrades: 6-8Distance: 0.6 mi