Positioned less than a block from Cheesman Park, this inviting Capitol Hill condo offers an exceptional blend of location, character and everyday ease. An open floorplan creates a bright, spacious atmosphere, enhanced by distinctive tongue-and-groove ceilings and sliding glass doors opening to a private covered balcony. The updated kitchen features warm wood countertops and a convenient breakfast bar, connecting naturally to the main living space. Two bright bedrooms provide flexibility, with one offering an ideal setting for a home office or guest retreat. A full bathroom completes the layout. Beyond the residence, beloved neighborhood destinations including Thump Coffee, The Carriage House, Liks Ice Cream and the Denver Botanic Gardens are all nearby, placing some of the area’s most celebrated shopping, dining and cultural experiences close at hand. Sauna is included.
For sale
$300,000
1343 N High Street #12, Denver, CO 80218
2beds
737sqft
Condominium
Built in 1962
-- sqft lot
$-- Zestimate®
$407/sqft
$407/mo HOA
What's special
- 12 days
- 260
- 25
Zillow last checked:
Listing updated:
Listed by:
Dominick De Leone 503-507-1209 Dominick@milehimodern.com,
Milehimodern
Source: REcolorado as distributed by MLS GRID,MLS#: 8749583
Facts & features
Interior
Bedrooms & bathrooms
- Bedrooms: 2
- Bathrooms: 1
- Full bathrooms: 1
- Main level bathrooms: 1
- Main level bedrooms: 2
Bedroom
- Level: Main
Bedroom
- Level: Main
Bathroom
- Level: Main
Kitchen
- Level: Main
Living room
- Level: Main
Heating
- Baseboard, Hot Water
Cooling
- Air Conditioning-Room
Appliances
- Included: Dishwasher, Range, Refrigerator
- Laundry: Common Area
Features
- Ceiling Fan(s), Sauna
- Flooring: Vinyl
- Windows: Window Coverings
- Has basement: No
- Common walls with other units/homes: 2+ Common Walls
Interior area
- Total structure area: 737
- Total interior livable area: 737 sqft
- Finished area above ground: 737
Property
Features
- Levels: One
- Stories: 1
- Patio & porch: Covered
- Exterior features: Balcony
Details
- Parcel number: 502112054
- Zoning: G-MU-3
- Special conditions: Standard
Construction
Type & style
- Home type: Condo
- Property subtype: Condominium
- Attached to another structure: Yes
Materials
- Brick
- Roof: Other
Condition
- Year built: 1962
Utilities & green energy
- Sewer: Public Sewer
- Water: Public
- Utilities for property: Cable Available, Electricity Connected, Internet Access (Wired), Natural Gas Connected, Phone Available
Community & HOA
Community
- Subdivision: Cheesman Park
HOA
- Has HOA: Yes
- HOA fee: $407 monthly
- HOA name: Rue Royal
- HOA phone: 720-331-4773
Location
- Region: Denver
Financial & listing details
- Price per square foot: $407/sqft
- Tax assessed value: $296,100
- Annual tax amount: $1,597
- Date on market: 9/24/2026
- Listing terms: Cash,Conventional,Other
- Exclusions: Seller's Personal Property + All Staging Items.
- Ownership: Individual
- Electric utility on property: Yes
- Road surface type: Paved
Estimated market value
Not available
Estimated sales range
Not available
Not available
Price history
| Date | Event | Price |
|---|---|---|
| 9/24/2026 | Listed for sale | $300,000-1.6%$407/sqft |
Source:  REcolorado as distributed by MLS GRID #8749583 Report a problem REcolorado as distributed by MLS GRID #8749583 Report a problem | ||
| 7/27/2022 | Sold | $305,000+22%$414/sqft |
Source: Public Record Report a problem | ||
| 8/21/2019 | Sold | $250,000$339/sqft |
Source: Public Record Report a problem | ||
| 7/21/2019 | Pending sale | $250,000$339/sqft |
Source: Your Castle Real Estate Inc #7341705 Report a problem | ||
| 7/19/2019 | Listed for sale | $250,000+156.4%$339/sqft |
Source: Your Castle Real Estate Inc #7341705 Report a problem | ||
| 9/22/2009 | Sold | $97,500+163.5%$132/sqft |
Source: Public Record Report a problem | ||
| 3/9/1995 | Sold | $37,000+8.8%$50/sqft |
Source: Public Record Report a problem | ||
| 3/30/1994 | Sold | $34,000$46/sqft |
Source: Public Record Report a problem | ||
Public tax history
| Year | Property taxes | Tax assessment |
|---|---|---|
| 2025 | $1,312 +2.2% | $20,870 +26% |
| 2024 | $1,284 -14.8% | $16,570 -14.7% |
| 2023 | $1,508 +3.6% | $19,430 +2.5% |
| 2022 | $1,456 +23.8% | $18,960 -2.8% |
| 2021 | $1,176 +2.9% | $19,510 +23.1% |
| 2020 | $1,143 +8.9% | $15,851 -0.7% |
| 2019 | $1,050 | $15,963 +17.6% |
| 2018 | $1,050 +0.3% | $13,570 |
| 2017 | $1,047 +18.5% | $13,570 +20% |
| 2016 | $884 +77% | $11,310 |
| 2015 | $499 0% | $11,310 +88.2% |
| 2014 | $499 -14.3% | $6,010 -26.4% |
| 2012 | $583 +6.6% | $8,170 |
| 2011 | $547 | $8,170 |
Find assessor info on the county website
Monthly payment
Est. payment
Payment breakdown
Explore the cost of this home by adjusting the details. Changes won't be saved.Climate risks
Neighborhood: Cheesman Park
Nearby schools
Schools provided by the listing agent
- Elementary: Dora Moore
- Middle: Morey
- High: East
- District: Denver 1
Source: REcolorado as distributed by MLS GRID. This data may not be complete. We recommend contacting the local school district to confirm school assignments for this home.

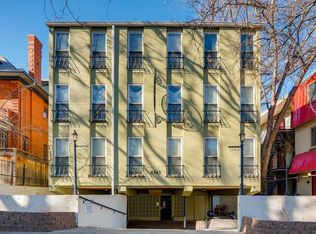

Similar homes
- $315,0002 bd2 ba878 sqftCheesman Wildcres, Denver, CO 80206For Sale
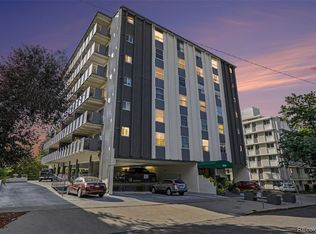
 MLS ID #7380724, The Knoll Team, West and Main Homes Inc. REcolorado as distributed by MLS GRID
 - $288,0002 bd1 ba708 sqft1270 N Marion St #210, Denver, CO 80218For Sale
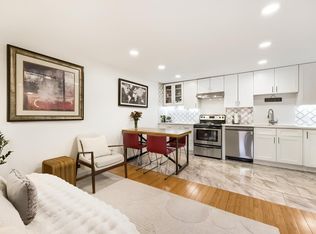
 MLS ID #1066821, Maria Gallucci, Compass-Denver. IRES as distributed by MLS GRID
 - $325,0002 bd2 ba929 sqftHumboldt Place, Denver, CO 80218For Sale
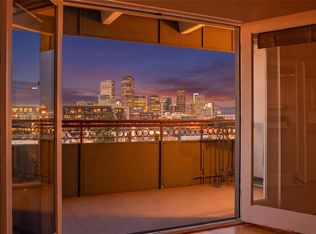 MLS ID #8185244, David Schlichter, Compass - Denver. REcolorado as distributed by MLS GRID
 - $335,0002 bd2 ba929 sqft1441 N Humboldt Street #505, Denver, CO 80218For Sale
 MLS ID #4301361, Elizabeth Confalone, Compass - Denver. REcolorado as distributed by MLS GRID
 - $300,0002 bd2 ba1k sqft1050 N Corona Street #317, Denver, CO 80218For SaleMLS ID #5612396, Kellen Harmon, Blueshift Real Estate Services LLC. REcolorado as distributed by MLS GRID
- $339,9992 bd1 ba737 sqftRue Royale, Denver, CO 80218For SaleMLS ID #1687092, Siavash Khorshidian, Compass - Denver. REcolorado as distributed by MLS GRID
- $299,9002 bd1 ba937 sqft1175 N Emerson Street #202, Denver, CO 80218For SaleMLS ID #6043716, Alice Wolters, Remingo. REcolorado as distributed by MLS GRID
- $310,0002 bd2 ba707 sqft1243 Vine Street #6, Denver, CO 80206For SaleMLS ID #6301859, Jesse Stathis, Slifer Smith and Frampton Real Estate. REcolorado as distributed by MLS GRID
- $275,0001 bd1 ba787 sqft1401 N Franklin Street #3, Denver, CO 80218For SaleMLS ID #7678509, Christina Perry, Compass - Denver. REcolorado as distributed by MLS GRID
- $310,0002 bd2 ba707 sqftVine Street Condominiums, Denver, CO 80206For SaleMLS ID #6109057, Jesse Stathis, Slifer Smith and Frampton Real Estate. REcolorado as distributed by MLS GRID
- $308,0001 bd1 ba739 sqftpark place tower condos, Denver, CO 80218For SaleMLS ID #6474157, John McCaffrey, Compass - Denver. REcolorado as distributed by MLS GRID
- $220,0001 bd1 ba826 sqft1267 N Lafayette St #302, Denver, CO 80218For SaleMLS ID #1070056, Christina Larson, Berkshire Hathaway HomeServices Rocky Mountain, Realtors-Fort Collins. IRES as distributed by MLS GRID
- $300,0002 bd1 ba703 sqft1301 E 9th Avenue #100, Denver, CO 80218For SaleMLS ID #7774513, Derek Schulze, Symbio Denver Corp.. REcolorado as distributed by MLS GRID
- $395,0002 bd2 ba1.1k sqftCheesman Towers West, Denver, CO 80218For SaleMLS ID #9571909, Cathy Miller, Compass - Denver. REcolorado as distributed by MLS GRID
- $265,0002 bd1 ba753 sqftCapitol Hill, Denver, CO 80218For SaleMLS ID #5093429, Michael Baker, Compass - Denver. REcolorado as distributed by MLS GRID
- $240,0002 bd2 ba785 sqftEmerson Court Condos, Denver, CO 80218For SaleMLS ID #8789654, Sophia Young, Keller Williams Advantage Realty LLC. REcolorado as distributed by MLS GRID
- $299,0002 bd1 ba844 sqftLegacy at City Park South Condos, Denver, CO 80206For SaleMLS ID #2824143, Rachael Osborne, Keller Williams DTC. REcolorado as distributed by MLS GRID
- $271,5001 bd1 ba648 sqftCheesman Towers, Denver, CO 80218For SaleMLS ID #7703482, Carl Ballard, EXIT Realty DTC, Cherry Creek, Pikes Peak.. REcolorado as distributed by MLS GRID
