THIS PROPERTY QUALIFIES FOR MULTIPLE CLOSING COST INCENTIVES, 100% FINANCING WITH NO MORTGAGE INSURANCE, AND A WELCOME HOME GRANT. ASK LISTING AGENT FOR DETAILS!
Fully Reimagined Modern Duplex in Denver's Vibrant Clayton Neighborhood! Welcome to this turn-key home perfectly combining an open-concept layout with modern finishes. The main living space showcases a desirable living and dining layout anchored by beautifully refinished hardwood floors, newer energy-efficient windows, and a brand-new roof (September 2026). The updated kitchen boasts premium stainless steel appliances and sleek modern countertops, while both bedrooms feature quiet ceiling fans and upgraded lighting. The chic bathroom is beautifully finished with a new vanity and classic white subway tile. Step outside to your full west-facing yard, featuring green grass, rose bushes, and a secure privacy fence in back, complete with rear entry into the home. Includes easy access to the alleyway with 1 dedicated off-street parking space. Enjoy a tight-knit community with friendly neighbors and an unbeatable north-side location. This highly walkable area allows you to easily walk or bike to City Park, the Denver Zoo, and the Museum of Nature and Science. Even closer to home, you are just blocks from the vibrant local shops, coffee spots, and popular restaurants on 28th Ave & Bruce Randolph Ave. Move-in ready and perfectly located for your busy urban lifestyle. Note: While beautifully staged in our marketing photos, the home is now vacant and ready for you to bring your own design ideas to life!
For sale
$375,000
3246 N Columbine Street, Denver, CO 80205
2beds
729sqft
Duplex
Built in 1961
2,500 Square Feet Lot
$-- Zestimate®
$514/sqft
$-- HOA
What's special
- 38 days
- 189
- 21
Zillow last checked:
Listing updated:
Listed by:
Luke McEvilly 303-358-3702 luke.mcevilly@theagencyre.com,
The Agency - Denver
Source: REcolorado as distributed by MLS GRID,MLS#: 2620842
Facts & features
Interior
Bedrooms & bathrooms
- Bedrooms: 2
- Bathrooms: 1
- Full bathrooms: 1
- Main level bathrooms: 1
- Main level bedrooms: 2
Bedroom
- Description: Spacious Bedroom With Refinished Hardwoods, Ceiling Fan & Modern Lighting
- Level: Main
Bedroom
- Description: Spacious Bedroom With Refinished Hardwoods, Ceiling Fan & Modern Lighting
- Level: Main
Bathroom
- Description: Fully Remodeled With Modern Vanity & Tile
- Level: Main
Kitchen
- Description: Modern Kitchen With Stainless Steel Appliances, Quartz Countertops & Sleek Cabinetry
- Level: Main
Laundry
- Description: Washer & Dryer Included
- Level: Main
Living room
- Description: Open Concept Living Room With Refinished Hardwoods, Ceiling Fan & Modern Lighting
- Level: Main
Utility room
- Description: Easily Accessible Utility Room
- Level: Main
Heating
- Forced Air
Cooling
- None
Appliances
- Included: Dishwasher, Disposal, Dryer, Microwave, Range, Refrigerator, Washer
- Laundry: In Unit
Features
- Built-in Features, Ceiling Fan(s), Eat-in Kitchen, No Stairs, Open Floorplan, Pantry, Quartz Counters
- Flooring: Tile, Wood
- Windows: Double Pane Windows, Window Coverings
- Has basement: No
- Common walls with other units/homes: End Unit
Interior area
- Total structure area: 729
- Total interior livable area: 729 sqft
- Finished area above ground: 729
Property
Parking
- Total spaces: 1
- Details: Off Street Spaces: 1
Features
- Levels: One
- Stories: 1
- Patio & porch: Covered, Patio
- Exterior features: Lighting
- Fencing: Partial
Lot
- Size: 2,500 Square Feet
- Features: Landscaped, Near Public Transit, Sloped
Details
- Parcel number: 225249022
- Zoning: U-SU-A1
- Special conditions: Standard
Construction
Type & style
- Home type: SingleFamily
- Architectural style: Bungalow
- Property subtype: Duplex
- Attached to another structure: Yes
Materials
- Brick, Frame
- Roof: Composition
Condition
- Updated/Remodeled
- Year built: 1961
Utilities & green energy
- Electric: 110V, 220 Volts
- Sewer: Public Sewer
- Water: Public
- Utilities for property: Cable Available, Internet Access (Wired), Natural Gas Available, Phone Available
Community & HOA
Community
- Subdivision: Clayton
HOA
- Has HOA: No
Location
- Region: Denver
Financial & listing details
- Price per square foot: $514/sqft
- Tax assessed value: $375,000
- Annual tax amount: $2,148
- Date on market: 9/11/2026
- Listing terms: Cash,Conventional,FHA,VA Loan
- Exclusions: Seller's Personal Property
- Ownership: Individual
- Electric utility on property: Yes
- Road surface type: Paved
Estimated market value
Not available
Estimated sales range
Not available
Not available
Price history
| Date | Event | Price |
|---|---|---|
| 9/11/2026 | Listed for sale | $375,000$514/sqft |
Source:  REcolorado as distributed by MLS GRID #2620842 Report a problem | ||
| 7/18/2026 | Listing removed | $2,300$3/sqft |
Source: Zillow Rentals Report a problem | ||
| 6/17/2026 | Price change | $2,300-4.2%$3/sqft |
Source: Zillow Rentals Report a problem | ||
| 6/1/2026 | Listed for rent | $2,400$3/sqft |
Source: Zillow Rentals Report a problem | ||
Public tax history
| Year | Property taxes | Tax assessment |
|---|---|---|
| 2017 | -- | -- |
| 2016 | $1,254 +30.6% | $16,050 |
| 2015 | $960 0% | $16,050 +38.8% |
| 2014 | $961 -12.7% | $11,560 |
| 2013 | $1,100 +17.9% | $11,560 -11.6% |
| 2012 | $933 -6.7% | $13,080 |
| 2011 | $1,000 +2.2% | $13,080 -12.9% |
| 2010 | $978 -12% | $15,020 |
| 2009 | $1,112 -0.2% | $15,020 -9.8% |
| 2008 | $1,114 | $16,650 |
Find assessor info on the county website
Monthly payment
Est. payment
Payment breakdown
Explore the cost of this home by adjusting the details. Changes won't be saved.Climate risks
Neighborhood: Clayton
Nearby schools
Schools provided by the listing agent
- Elementary: Columbine
- Middle: Mcauliffe Manual
- High: Manual
- District: Denver 1
Source: REcolorado as distributed by MLS GRID. This data may not be complete. We recommend contacting the local school district to confirm school assignments for this home.


Similar homes
- $325,0001 bd1 ba746 sqft3019 N Williams Street, Denver, CO 80205For Sale
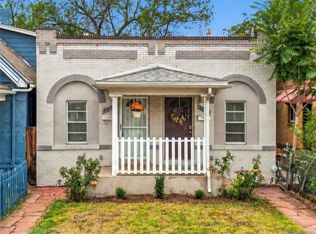
 MLS ID #9256366, James Levy, West and Main Homes Inc. REcolorado as distributed by MLS GRID
- $372,0003 bd1 ba847 sqft4341 Steele Street, Denver, CO 80216For Sale
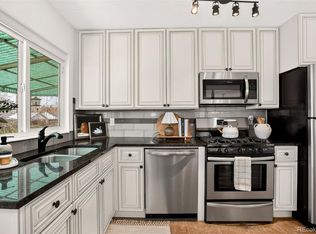 MLS ID #2057983, Corby Williams, Rock Real Estate. REcolorado as distributed by MLS GRID
- $384,8002 bd1 ba850 sqft3501 Holly Street, Denver, CO 80207For Sale
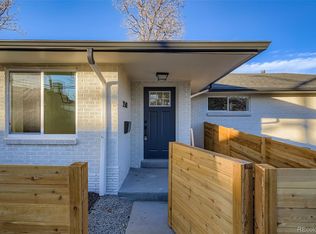 MLS ID #9877420, John Pezzuti, MB Pezzuti & Associates. REcolorado as distributed by MLS GRID
- $489,0002 bd2 ba992 sqft3560 N Steele Street, Denver, CO 80205For Sale
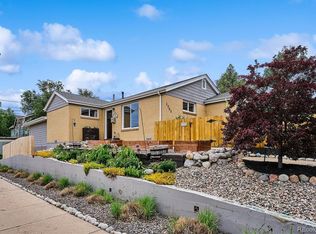 MLS ID #7840140, Pam Catania, West and Main Homes Inc. REcolorado as distributed by MLS GRID
- $399,9002 bd1 ba771 sqft5062 Fillmore Street, Denver, CO 80216For SaleMLS ID #5301345, Michaela Schmitz, Your Castle Real Estate Inc. REcolorado as distributed by MLS GRID
- $375,0002 bd1 ba822 sqft4814 Irving Street, Denver, CO 80221For SaleMLS ID #8194447, Joe Seehusen, Compass - Denver. REcolorado as distributed by MLS GRID
- $375,0002 bd1 ba682 sqft1460 S Osceola Street, Denver, CO 80219For SaleMLS ID #5858078, Darcy Keady, RE/MAX Professionals. REcolorado as distributed by MLS GRID
- $380,0002 bd1 ba772 sqft1323 Ivy Street, Denver, CO 80220For SaleMLS ID #3985462, Nicholas Melzer, Compass - Denver. REcolorado as distributed by MLS GRID
- $385,0002 bd1 ba846 sqft525 Jackson Street #304, Denver, CO 80206For SaleMLS ID #5378551, Gene Finley, Coldwell Banker Realty 18. REcolorado as distributed by MLS GRID
- $365,0002 bd1 ba917 sqft525 Jackson Condos, Denver, CO 80206For SaleMLS ID #2442904, Carol Hoffman, Keller Williams DTC. REcolorado as distributed by MLS GRID
- $325,0002 bd1 ba736 sqft820 Oakland Street, Aurora, CO 80010For SaleMLS ID #4493903, Faith Young, Keller Williams Advantage Realty LLC. REcolorado as distributed by MLS GRID
- $360,0002 bd1 ba778 sqft1783 Ulster Street, Denver, CO 80220For SaleMLS ID #2544671, Paul Aragon, Aragon Realty Group. REcolorado as distributed by MLS GRID
- $425,0002 bd1 ba758 sqft4410 Raritan Street, Denver, CO 80211For SaleMLS ID #4378736, Mary Hopson, Compass - Denver. REcolorado as distributed by MLS GRID
- $370,0003 bd1 ba971 sqft1917 Kingston Street, Aurora, CO 80010For SaleMLS ID #2250289, Debra Reinhard, Compass - Denver. REcolorado as distributed by MLS GRID
- $430,0002 bd2 ba1k sqft6160 E 60th Place, Commerce City, CO 80022For SaleMLS ID #9842909, Amy Randolph, Compass - Denver. REcolorado as distributed by MLS GRID
- $385,0002 bd1 ba984 sqft1664 Ironton Street, Aurora, CO 80010For SaleMLS ID #1793194, Loy Hall, Coldwell Banker Realty 24. REcolorado as distributed by MLS GRID
- $499,0002 bd2 ba998 sqft3051 Grape St, Denver, CO 80207For Sale
 MLS ID #1068511, Leslie Herz, Coldwell Banker Realty-Boulder. IRES as distributed by MLS GRID
- $375,0003 bd2 ba1k sqft750 Kenton Street, Aurora, CO 80010For SaleMLS ID #6934963, Susie Wargin, RE/MAX Alliance. REcolorado as distributed by MLS GRID
- $319,0002 bd1 ba926 sqft1534 Tamarac Street, Denver, CO 80220For SaleMLS ID #6856241, Kevin Jochem, HomeSmart. REcolorado as distributed by MLS GRID
- $410,0002 bd2 ba830 sqft624 Stuart Street, Denver, CO 80204For SaleMLS ID #4075387, Megan Rennich, Modern Collective Real Estate. REcolorado as distributed by MLS GRID
