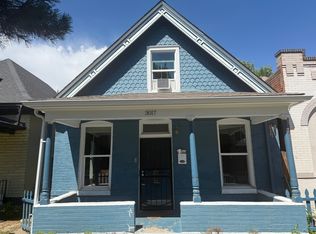
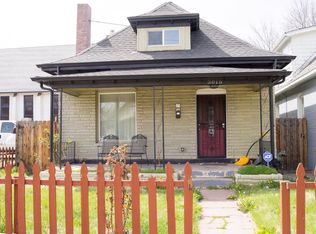
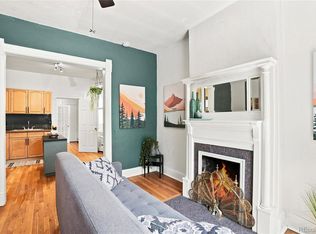
Welcome to 3019 N Williams St, a spacious one bedroom half duplex in Denver’s Whittier neighborhood. With great city access, private outdoor space, and plenty of character, this is a great fit for anyone looking to embrace the Denver lifestyle. RiNo, Downtown, City Park, and some of the city’s best restaurants and entertainment are all just minutes away.
Fresh paint gives this one bedroom duplex a clean, refreshed feel while original details bring the charm. Hardwood floors, a fireplace, clawfoot tub, southern facing windows, and an oversized skylight add plenty of natural light. You’ll also find an in unit washer and dryer, private yard and patio, and dedicated off street parking.
Whittier makes city living easy - with several walkable parks, , and Whit’s End neighborhood restaurant is just on the corner! It’s a neighborhood with plenty to do, while still feeling like a place you can call home.
For sale
$325,000
3019 N Williams Street, Denver, CO 80205
1beds
746sqft
Duplex
Built in 1910
1,571 Square Feet Lot
$-- Zestimate®
$436/sqft
$-- HOA
What's special
- 39 days
- 866
- 91
Zillow last checked:
Listing updated:
Listed by:
James Levy 970-980-4600 jimmy@westandmainhomes.com,
West and Main Homes Inc
Source: REcolorado as distributed by MLS GRID,MLS#: 9256366
Facts & features
Interior
Bedrooms & bathrooms
- Bedrooms: 1
- Bathrooms: 1
- 3/4 bathrooms: 1
- Main level bathrooms: 1
- Main level bedrooms: 1
Bedroom
- Level: Main
Bathroom
- Features: Primary Suite
- Level: Main
Dining room
- Level: Main
Kitchen
- Level: Main
Living room
- Level: Main
Heating
- Forced Air
Cooling
- Air Conditioning-Room, Evaporative Cooling
Appliances
- Included: Dishwasher, Dryer, Oven, Refrigerator, Washer
Features
- Has basement: No
- Common walls with other units/homes: 1 Common Wall
Interior area
- Total structure area: 746
- Total interior livable area: 746 sqft
- Finished area above ground: 746
Property
Parking
- Total spaces: 1
- Details: Off Street Spaces: 1
Features
- Levels: One
- Stories: 1
- Patio & porch: Deck, Patio
- Exterior features: Private Yard
Lot
- Size: 1,571 Square Feet
- Features: Rock Outcropping
Details
- Parcel number: 226514034
- Zoning: U-SU-B1
- Special conditions: Standard
Construction
Type & style
- Home type: SingleFamily
- Property subtype: Duplex
- Attached to another structure: Yes
Materials
- Brick
- Roof: Composition,Rolled/Hot Mop
Condition
- Year built: 1910
Utilities & green energy
- Sewer: Public Sewer
- Water: Public
- Utilities for property: Electricity Connected
Community & HOA
Community
- Subdivision: Whittier
HOA
- Has HOA: No
Location
- Region: Denver
Financial & listing details
- Price per square foot: $436/sqft
- Tax assessed value: $414,000
- Annual tax amount: $2,233
- Date on market: 9/11/2026
- Listing terms: 1031 Exchange,Cash,Conventional,FHA,VA Loan
- Exclusions: Sellers Personal Property And Staging.
- Ownership: Individual
- Electric utility on property: Yes
Estimated market value
Not available
Estimated sales range
Not available
Not available
Price history
| Date | Event | Price |
|---|---|---|
| 9/11/2026 | Listed for sale | $325,000+62.5%$436/sqft |
Source:  REcolorado as distributed by MLS GRID #9256366 Report a problem REcolorado as distributed by MLS GRID #9256366 Report a problem | ||
| 2/26/2021 | Listing removed | -- |
Source: Owner Report a problem | ||
| 7/19/2020 | Listing removed | $1,625$2/sqft |
Source: Owner Report a problem | ||
| 7/15/2020 | Listed for rent | $1,625+3.2%$2/sqft |
Source: Owner Report a problem | ||
| 9/11/2018 | Listing removed | $1,575$2/sqft |
Source: Owner Report a problem | ||
| 8/31/2018 | Listed for rent | $1,575$2/sqft |
Source: Owner Report a problem | ||
| 3/25/2015 | Sold | $200,000$268/sqft |
Source: Public Record Report a problem | ||
| 2/13/2015 | Listed for sale | $200,000+68.1%$268/sqft |
Source: LIVE Urban Real Estate #9453146 Report a problem | ||
| 4/4/2002 | Sold | $119,000$160/sqft |
Source: Public Record Report a problem | ||
Public tax history
| Year | Property taxes | Tax assessment |
|---|---|---|
| 2025 | $2,029 +2.2% | $29,190 +13.9% |
| 2024 | $1,985 -1.7% | $25,620 -10.4% |
| 2023 | $2,019 +3.6% | $28,580 +12.6% |
| 2022 | $1,950 +12.8% | $25,390 -2.8% |
| 2021 | $1,729 +2.9% | $26,130 +12.1% |
| 2020 | $1,680 +9.8% | $23,302 -0.7% |
| 2019 | $1,530 | $23,465 +18.6% |
| 2018 | $1,530 +0.3% | $19,780 |
| 2017 | $1,526 +24.8% | $19,780 +26.4% |
| 2016 | $1,223 +22.2% | $15,650 |
| 2015 | $1,001 0% | $15,650 +29.9% |
| 2014 | $1,001 +8% | $12,050 |
| 2013 | $927 +8.7% | $12,050 +15.9% |
| 2009 | $853 -0.2% | $10,400 -18.6% |
| 2008 | $854 +17.4% | $12,770 |
| 2007 | $728 +1.1% | $12,770 +17.5% |
| 2006 | $720 +9.3% | $10,870 |
| 2005 | $658 +70.7% | $10,870 +37.6% |
| 2003 | $385 | $7,900 |
Find assessor info on the county website
Monthly payment
Est. payment
Payment breakdown
Explore the cost of this home by adjusting the details. Changes won't be saved.Climate risks
Neighborhood: Whittier
Nearby schools
Schools provided by the listing agent
- Elementary: Whittier E-8
- Middle: Bruce Randolph
- High: Manual
- District: Denver 1
Source: REcolorado as distributed by MLS GRID. This data may not be complete. We recommend contacting the local school district to confirm school assignments for this home.

Similar homes
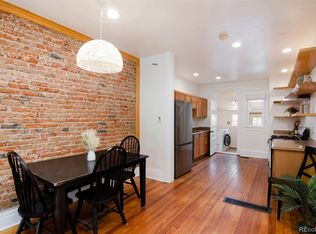
- $319,0001 bd1 ba801 sqft3034 N High Street, Denver, CO 80205For Sale
 MLS ID #5701071, Lisa Fowler, Lisa Fowler Realty. REcolorado as distributed by MLS GRID
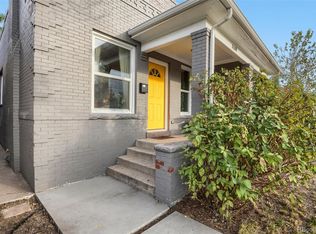
 - $465,0002 bd1 ba942 sqft3108 N High Street, Denver, CO 80205For Sale
 MLS ID #2008362, Sarah King, RE/MAX of Cherry Creek. REcolorado as distributed by MLS GRID
 - $299,0001 bd1 ba760 sqft3850 E 17th Avenue #2, Denver, CO 80206For Sale
 MLS ID #3551786, Thomas Bruce, Your Castle Real Estate Inc. REcolorado as distributed by MLS GRID
 - $350,0002 bd1 ba698 sqft1769 N Washington Street, Denver, CO 80203For Sale
 MLS ID #4624978, Jenna McMenaman, Serhant Colorado LLC. REcolorado as distributed by MLS GRID
 - $350,0001 bd1 ba663 sqft2533 E 11th Avenue #104, Denver, CO 80206For SaleMLS ID #3358048, Sarabeth Jones, LIV Sotheby's International Realty. REcolorado as distributed by MLS GRID
- $325,0002 bd2 ba929 sqftHumboldt Place, Denver, CO 80218For SaleMLS ID #8185244, David Schlichter, Compass - Denver. REcolorado as distributed by MLS GRID
- $319,0002 bd1 ba926 sqft1534 Tamarac Street, Denver, CO 80220For SaleMLS ID #6856241, Kevin Jochem, HomeSmart. REcolorado as distributed by MLS GRID
- $235,0001 bd1 ba702 sqft1260 York Street #208, Denver, CO 80206For SaleMLS ID #8716268, Dane Robinson, Redfin Corporation. REcolorado as distributed by MLS GRID
- $372,0003 bd1 ba847 sqft4341 Steele Street, Denver, CO 80216For SaleMLS ID #2057983, Corby Williams, Rock Real Estate. REcolorado as distributed by MLS GRID
- $360,0002 bd1 ba778 sqft1783 Ulster Street, Denver, CO 80220For SaleMLS ID #2544671, Paul Aragon, Aragon Realty Group. REcolorado as distributed by MLS GRID
- $369,9002 bd1 ba774 sqft1558 Spruce Street, Denver, CO 80220For SaleMLS ID #5469614, Dylan Eggers, What's Next-Realty. REcolorado as distributed by MLS GRID
- $319,9982 bd1 ba775 sqftCountry Club Flats, Denver, CO 80218For SaleMLS ID #6600952, Andrew Arevalo, Compass - Denver. REcolorado as distributed by MLS GRID
- $325,0001 bd1 ba700 sqftTimperly Condominium Association, Denver, CO 80218For SaleMLS ID #8846565, Noreen Doyle, West and Main Homes Inc. REcolorado as distributed by MLS GRID
- $275,0001 bd1 ba787 sqft1401 N Franklin Street #3, Denver, CO 80218For SaleMLS ID #7678509, Christina Perry, Compass - Denver. REcolorado as distributed by MLS GRID
- $397,0004 bd2 ba786 sqft4355 Steele Street, Denver, CO 80216For SaleMLS ID #6350032, Andrew Garcia, Brokers Guild Homes. REcolorado as distributed by MLS GRID
- $325,0001 bd1 ba677 sqft4430 W 35th Avenue #10, Denver, CO 80212For SaleMLS ID #6126605, Chase Huddleston, LIV Sotheby's International Realty. REcolorado as distributed by MLS GRID
- $299,0002 bd1 ba872 sqftEpic on Washington, Denver, CO 80203For SaleMLS ID #9153672, Keegan Sheard, Usaj Realty. REcolorado as distributed by MLS GRID
- $335,0002 bd1 ba856 sqft9541 E 16th Avenue, Aurora, CO 80010For SaleMLS ID #8862469, Randy Reed, HomeSmart Realty. REcolorado as distributed by MLS GRID
- $349,9001 bd1 ba538 sqft3321 Eliot Street, Denver, CO 80211For SaleMLS ID #5801731, J Steven Opp, Engel & Volkers Denver. REcolorado as distributed by MLS GRID
- $375,0002 bd1 ba822 sqft4814 Irving Street, Denver, CO 80221For SaleMLS ID #8194447, Joe Seehusen, Compass - Denver. REcolorado as distributed by MLS GRID
