Welcome to low-maintenance, turn-key living in the heart of Denver's vibrant Highlands neighborhood!
Tucked away in one of the city's most desirable and lively enclaves, this charming end-unit condo offers the perfect blend of modern comfort, urban accessibility, and single-level convenience with no stairs required.
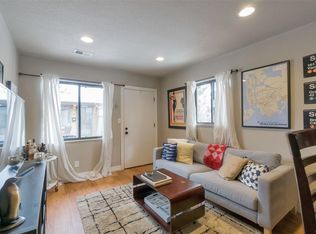
Step inside to discover an inviting, open-concept floor plan centered around an updated kitchen designed for both cooking and entertaining. Complete with rich granite countertops, abundant cabinet storage, newer stainless steel appliances, and a convenient breakfast counter, this space makes everyday living and hosting a breeze. The bright, open layout flows seamlessly into the primary living area and a spacious bedroom suite.
Out back, enjoy your own private backyard oasis—a rare find in urban Denver! Whether you are sipping your morning coffee, hosting a weekend BBQ, or letting a pet play, this outdoor space offers a peaceful retreat. The property also includes a deeded parking space right out back, providing complete convenience and peace of mind.
Location is everything, and 3321 Eliot Street delivers. Leave the car behind and walk to endless neighborhood favorites—world-class restaurants, boutique shopping, cozy coffee spots, and vibrant nightlife are all just steps from your front door. Plus, with seamless access to Downtown Denver, your daily commute or evening out couldn't be easier.
Don't miss this rare opportunity to own a charming, accessible home in one of Denver's most sought-after neighborhoods!
For sale
$349,900
3321 Eliot Street, Denver, CO 80211
1beds
538sqft
Condominium
Built in 1954
-- sqft lot
$341,800 Zestimate®
$650/sqft
$-- HOA
What's special
- 12 days
- 229
- 8
Zillow last checked:
Listing updated:
Listed by:
J Steven Opp 720-556-1717 jsteven.opp@evrealestate.com,
Engel & Volkers Denver
Source: REcolorado as distributed by MLS GRID,MLS#: 5801731
Facts & features
Interior
Bedrooms & bathrooms
- Bedrooms: 1
- Bathrooms: 1
- Full bathrooms: 1
- Main level bathrooms: 1
- Main level bedrooms: 1
Bedroom
- Description: Quiet And Private
- Level: Main
- Area: 130 Square Feet
- Dimensions: 10 x 13
Bathroom
- Description: Recently Updated
- Features: Primary Suite
- Level: Main
- Area: 35 Square Feet
- Dimensions: 5 x 7
Kitchen
- Description: Enjoy Stainless Steel Appliances And Granite Countertops
- Level: Main
- Area: 150 Square Feet
- Dimensions: 10 x 15
Laundry
- Description: Hide-Away Laundry Closet
- Level: Main
Living room
- Description: More Windows And Extra Sunlight In Our End Unit
- Level: Main
- Area: 136.5 Square Feet
- Dimensions: 10.5 x 13
Heating
- Forced Air
Cooling
- Central Air
Appliances
- Included: Dishwasher, Disposal, Dryer, Electric Water Heater, Microwave, Oven, Range, Range Hood, Refrigerator, Washer
Features
- Granite Counters
- Flooring: Tile, Vinyl
- Windows: Double Pane Windows
- Has basement: No
- Common walls with other units/homes: End Unit,1 Common Wall
Interior area
- Total structure area: 538
- Total interior livable area: 538 sqft
- Finished area above ground: 538
Property
Parking
- Total spaces: 1
- Details: Off Street Spaces: 1
Features
- Levels: One
- Stories: 1
- Entry location: Ground
- Patio & porch: Front Porch, Patio
- Exterior features: Private Yard
Lot
- Features: Near Public Transit
Details
- Parcel number: 229130047
- Zoning: U-TU-B
- Special conditions: Standard
Construction
Type & style
- Home type: Condo
- Property subtype: Condominium
- Attached to another structure: Yes
Materials
- Brick
- Foundation: Concrete Perimeter
- Roof: Composition
Condition
- Updated/Remodeled
- Year built: 1954
Utilities & green energy
- Sewer: Public Sewer
- Water: Public
Community & HOA
Community
- Security: Smart Locks
- Subdivision: Potter Highlands
HOA
- Has HOA: No
Location
- Region: Denver
Financial & listing details
- Price per square foot: $650/sqft
- Annual tax amount: $2,091
- Date on market: 10/9/2026
- Listing terms: Cash,Conventional,FHA,VA Loan
- Exclusions: Curtains, Seller's Personal Property And Staging Items
- Ownership: Individual
- Road surface type: Alley Paved, Paved
Estimated market value
$341,800
$325,000 - $359,000
$1,575/mo
Price history
| Date | Event | Price |
|---|---|---|
| 10/9/2026 | Listed for sale | $349,900-2.8%$650/sqft |
Source:  REcolorado as distributed by MLS GRID #5801731 Report a problem REcolorado as distributed by MLS GRID #5801731 Report a problem | ||
| 10/1/2026 | Listing removed | $360,000$669/sqft |
Source:  IRES as distributed by MLS GRID #1067597 Report a problem IRES as distributed by MLS GRID #1067597 Report a problem | ||
| 8/31/2026 | Listed for sale | $360,000-12.7%$669/sqft |
Source: IRES as distributed by MLS GRID #1067597 Report a problem | ||
| 4/14/2022 | Sold | $412,500+0.9%$767/sqft |
Source: Agent Provided Report a problem | ||
| 3/29/2022 | Pending sale | $409,000$760/sqft |
Source:  RE/MAX International #7993802 Report a problem RE/MAX International #7993802 Report a problem | ||
| 3/24/2022 | Listed for sale | $409,000$760/sqft |
Source: RE/MAX International #7993802 Report a problem | ||
Public tax history
Tax history is unavailable.
Monthly payment
Est. payment
Payment breakdown
Explore the cost of this home by adjusting the details. Changes won't be saved.Climate risks
Neighborhood: Highland
Nearby schools
Schools provided by the listing agent
- Elementary: Edison
- Middle: Skinner
- High: North
- District: Denver 1
Source: REcolorado as distributed by MLS GRID. This data may not be complete. We recommend contacting the local school district to confirm school assignments for this home.

Similar homes
- $405,0002 bd1 ba599 sqftCarlyle Flats, Denver, CO 80211For Sale
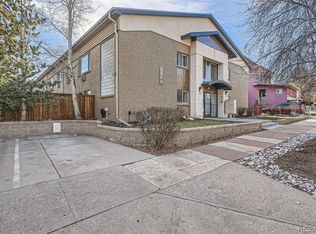
 MLS ID #4493842, Erna Cavcic, Keller Williams Integrity Real Estate LLC. REcolorado as distributed by MLS GRID
 - $325,0001 bd1 ba677 sqft4430 W 35th Avenue #10, Denver, CO 80212For Sale
 MLS ID #6126605, Chase Huddleston, LIV Sotheby's International Realty. REcolorado as distributed by MLS GRID
 - $350,0001 bd1 ba663 sqft2533 E 11th Avenue #104, Denver, CO 80206For Sale
 MLS ID #3358048, Sarabeth Jones, LIV Sotheby's International Realty. REcolorado as distributed by MLS GRID
 - $290,0001 bd1 ba546 sqft2714 N Federal Boulevard, Denver, CO 80211For Sale
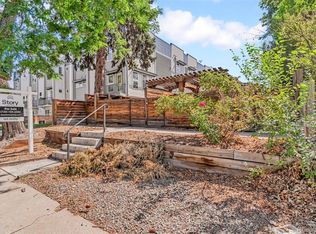 MLS ID #9071363, Story Home Group, LPT Realty. REcolorado as distributed by MLS GRID
 - $189,0001 bd1 ba312 sqft2480 W Caithness Place #2, Denver, CO 80211For SaleMLS ID #9543852, Trelora Realty Team, Trelora Realty, Inc.. REcolorado as distributed by MLS GRID
- $235,0001 bd1 ba702 sqft1260 York Street #208, Denver, CO 80206For SaleMLS ID #8716268, Dane Robinson, Redfin Corporation. REcolorado as distributed by MLS GRID
- $249,8971 bd1 ba501 sqft4334 Federal Boulevard #104, Denver, CO 80211For SaleMLS ID #3267373, Robert J Campbell, Armor Real Estate & Property Management. REcolorado as distributed by MLS GRID
- $425,0002 bd1 ba758 sqft4410 Raritan Street, Denver, CO 80211For SaleMLS ID #4378736, Mary Hopson, Compass - Denver. REcolorado as distributed by MLS GRID
- $349,9001 bd1 ba508 sqft3235 N Gaylord Street, Denver, CO 80205For SaleMLS ID #7174573, Ryan Rose, Keller Williams Realty Downtown LLC. REcolorado as distributed by MLS GRID
- $332,5002 bd1 ba784 sqft232 S Lowell Boulevard, Denver, CO 80219For SaleMLS ID #6198623, Kendall Dallow, Your Castle Real Estate Inc. REcolorado as distributed by MLS GRID
- $375,0002 bd1 ba682 sqft1460 S Osceola Street, Denver, CO 80219For SaleMLS ID #5858078, Darcy Keady, RE/MAX Professionals. REcolorado as distributed by MLS GRID
- $375,0002 bd1 ba729 sqft3246 N Columbine Street, Denver, CO 80205For SaleMLS ID #2620842, Luke McEvilly, The Agency - Denver. REcolorado as distributed by MLS GRID
- $334,9001 bd1 ba490 sqft439 S Knox Court, Denver, CO 80219For SaleMLS ID #1637912, Sheryl Archuleta, HomeSmart. REcolorado as distributed by MLS GRID
- $372,5002 bd1 ba744 sqft2625 S King Street, Denver, CO 80219For SaleMLS ID #9233065, Kristen Borga, West and Main Homes Inc. REcolorado as distributed by MLS GRID
- $439,9981 bd1 ba688 sqft3605 Stuart Street, Denver, CO 80212For SaleMLS ID #9982904, Andrew Arevalo, Compass - Denver. REcolorado as distributed by MLS GRID
- $325,0001 bd1 ba746 sqft3019 N Williams Street, Denver, CO 80205For SaleMLS ID #9256366, James Levy, West and Main Homes Inc. REcolorado as distributed by MLS GRID
- $395,0002 bd2 ba768 sqft1201 S Julian Street, Denver, CO 80219For SaleMLS ID #8096101, Karen Gustafson, Brokers Guild Real Estate. REcolorado as distributed by MLS GRID
- $399,9002 bd1 ba771 sqft5062 Fillmore Street, Denver, CO 80216For SaleMLS ID #5301345, Michaela Schmitz, Your Castle Real Estate Inc. REcolorado as distributed by MLS GRID
- $397,0004 bd2 ba786 sqft4355 Steele Street, Denver, CO 80216For SaleMLS ID #6350032, Andrew Garcia, Brokers Guild Homes. REcolorado as distributed by MLS GRID
- $380,0002 bd1 ba772 sqft1323 Ivy Street, Denver, CO 80220For SaleMLS ID #3985462, Nicholas Melzer, Compass - Denver. REcolorado as distributed by MLS GRID
