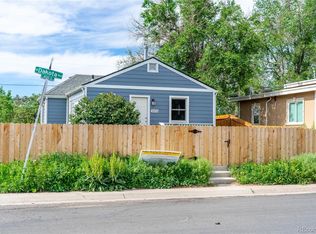
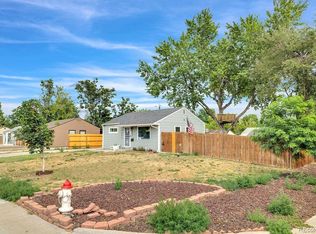
***Motivated Seller/Price Decreased***Welcome to this beautifully updated ranch-style home in Denver’s desirable Adams Park neighborhood, offering a move-in-ready combination of modern updates, functional living space, and a convenient location. Step inside to a bright, open floor plan with luxury vinyl plank flooring and fresh finishes throughout. The flexible front room gives you options for a home office, dining area, reading room, or additional living space—whatever fits your lifestyle. The remodeled kitchen is the centerpiece of the home, featuring quartz countertops, abundant cabinetry, updated appliances, and a functional layout that opens to the living and dining areas. The spacious bedroom provides plenty of room for comfortable furnishings, while the updated bathroom adds a clean, modern feel. Outside, enjoy low-maintenance xeriscaping in both the front and backyard, along with a dedicated garden area ready for flowers, herbs, or vegetables. The inviting front patio adds another space to enjoy Colorado’s beautiful weather without the upkeep of a traditional lawn. Located just minutes from Downtown Denver, Belmar, 6th Avenue, shopping, dining, entertainment, and easy access to the Rocky Mountains, this home offers the convenience of city living with a low-maintenance lifestyle. Whether you’re a first-time buyer looking for an updated home, an investor seeking an attractive opportunity, or someone ready to simplify without sacrificing location, this one is worth a look. Home is subject to short-sale approval.
For sale
Price cut: $15.1K (9/3)
$349,900
439 S Knox Court, Denver, CO 80219
1beds
490sqft
Single Family Residence
Built in 1932
0 Square Feet Lot
$348,500 Zestimate®
$714/sqft
$-- HOA
What's special
- 101 days
- 266
- 15
Zillow last checked:
Listing updated:
Listed by:
Sheryl Archuleta 303-858-8100 1HOME@1HOME.COM,
HomeSmart
Source: REcolorado as distributed by MLS GRID,MLS#: 1637912
Facts & features
Interior
Bedrooms & bathrooms
- Bedrooms: 1
- Bathrooms: 1
- Full bathrooms: 1
- Main level bathrooms: 1
- Main level bedrooms: 1
Bedroom
- Description: Bedroom, Closet, Recessed Lighting, Luxury Vinyl Flooring
- Level: Main
- Area: 110 Square Feet
- Dimensions: 10 x 11
Bathroom
- Description: Full Bath With Tiled Shower/Bath, Vanity, Luxury Vinyl Flooring
- Level: Main
- Area: 40 Square Feet
- Dimensions: 8 x 5
Kitchen
- Description: Kitchen Includes Stainless Steel Appliances, New Cabinets With Hardware, Quartz Countertops, Tiled Backsplash, Recessed Lighting, Luxury Vinyl Flooring
- Level: Main
- Area: 156 Square Feet
- Dimensions: 13 x 12
Laundry
- Description: 2 In 1 Washer And Dryer
- Level: Main
Living room
- Description: Cozy Living Room, Recessed Lighting, Luxury Vinyl Flooring, Blinds
- Level: Main
- Area: 108 Square Feet
- Dimensions: 9 x 12
Heating
- Forced Air
Cooling
- Central Air
Appliances
- Included: Cooktop, Dishwasher, Disposal, Dryer, Gas Water Heater, Refrigerator, Self Cleaning Oven, Washer
Features
- Eat-in Kitchen, High Speed Internet, No Stairs, Open Floorplan, Quartz Counters, Smoke Free
- Flooring: Vinyl
- Windows: Double Pane Windows, Window Coverings
- Has basement: No
Interior area
- Total structure area: 490
- Total interior livable area: 490 sqft
- Finished area above ground: 490
Property
Parking
- Total spaces: 2
- Details: Off Street Spaces: 2
Features
- Levels: One
- Stories: 1
- Exterior features: Garden, Lighting, Private Yard, Rain Gutters
Lot
- Size: 0 Square Feet
Details
- Parcel number: 517212027
- Special conditions: Short Sale
Construction
Type & style
- Home type: SingleFamily
- Architectural style: Traditional
- Property subtype: Single Family Residence
Materials
- Frame, Wood Siding
- Roof: Composition
Condition
- Updated/Remodeled
- Year built: 1932
Utilities & green energy
- Sewer: Public Sewer
Community & HOA
Community
- Security: Carbon Monoxide Detector(s), Smoke Detector(s)
- Subdivision: Adams Park
HOA
- Has HOA: No
Location
- Region: Denver
Financial & listing details
- Price per square foot: $714/sqft
- Tax assessed value: $350,600
- Annual tax amount: $919
- Date on market: 6/5/2026
- Listing terms: 1031 Exchange,Cash,Conventional,FHA,VA Loan
- Exclusions: Sellers Personal Property
- Ownership: Individual
- Road surface type: Paved
Estimated market value
$348,500
$331,000 - $366,000
$1,372/mo
Price history
| Date | Event | Price |
|---|---|---|
| 9/3/2026 | Price change | $349,900-4.1%$714/sqft |
Source:  REcolorado as distributed by MLS GRID #1637912 Report a problem REcolorado as distributed by MLS GRID #1637912 Report a problem | ||
| 7/27/2026 | Price change | $365,000-2.7%$745/sqft |
Source: REcolorado as distributed by MLS GRID #1637912 Report a problem | ||
| 6/26/2026 | Price change | $375,000-3.8%$765/sqft |
Source: REcolorado as distributed by MLS GRID #1637912 Report a problem | ||
| 6/5/2026 | Listed for sale | $390,000+6.8%$796/sqft |
Source: REcolorado as distributed by MLS GRID #1637912 Report a problem | ||
| 1/23/2024 | Sold | $365,000-2.7%$745/sqft |
Source: REcolorado as distributed by MLS GRID #2777414 Report a problem | ||
| 1/15/2024 | Contingent | $375,000$765/sqft |
Source:  Exit Realty #2777414 Report a problem Exit Realty #2777414 Report a problem | ||
| 12/23/2023 | Pending sale | $375,000$765/sqft |
Source: REcolorado as distributed by MLS GRID #2777414 Report a problem | ||
| 12/5/2023 | Listed for sale | $375,000$765/sqft |
Source: REcolorado as distributed by MLS GRID #2777414 Report a problem | ||
Public tax history
| Year | Property taxes | Tax assessment |
|---|---|---|
| 2025 | $919 +2.2% | $24,720 +113.1% |
| 2024 | $899 | $11,600 |
Find assessor info on the county website
Monthly payment
Est. payment
Payment breakdown
Explore the cost of this home by adjusting the details. Changes won't be saved.Climate risks
Neighborhood: Westwood
Nearby schools
Schools provided by the listing agent
- Elementary: Munroe
- Middle: Strive Federal
- High: West Leadership
- District: Denver 1
Source: REcolorado as distributed by MLS GRID. This data may not be complete. We recommend contacting the local school district to confirm school assignments for this home.


Similar homes
- $349,9992 bd1 ba678 sqft4401 W Mississippi Avenue, Denver, CO 80219For Sale

 MLS ID #4914223, Hector Flores, Megastar Realty. REcolorado as distributed by MLS GRID
 - $400,0002 bd1 ba682 sqft4600 W Cedar Avenue, Denver, CO 80219For Sale
 MLS ID #9693498, Karen Starkey, West and Main Homes Inc. REcolorado as distributed by MLS GRID
 - $415,0002 bd1 ba682 sqft250 S Zenobia Street, Denver, CO 80219For Sale
 MLS ID #8930190, Xochitl Sochee Gaytan, Brokers Guild Homes. REcolorado as distributed by MLS GRID
 - $410,0002 bd1 ba710 sqft2396 S Linley Court, Denver, CO 80219For Sale
 MLS ID #6831977, Sophia Young, Keller Williams Advantage Realty LLC. REcolorado as distributed by MLS GRID
 - $319,9002 bd1 ba720 sqft1334 Havana Street, Aurora, CO 80010For SaleMLS ID #6016742, Eric Breckenridge, West and Main Homes Inc. REcolorado as distributed by MLS GRID
- $360,0001 bd1 ba538 sqft3321 Eliot St, Denver, CO 80211For Sale
 MLS ID #1067597, Ryleigh Ozier, The Agency - Denver. IRES as distributed by MLS GRID
 - $339,0002 bd1 ba715 sqft1641 N Washington St #A, Denver, CO 80203For SaleMLS ID #1057195, Lauren Cotlar, Compass-Denver. IRES as distributed by MLS GRID
- $399,0002 bd1 ba666 sqft2424 W 35th Avenue #1, Denver, CO 80211For SaleMLS ID #4282867, Andrew Darlington, Your Castle Real Estate Inc. REcolorado as distributed by MLS GRID
- $399,9991 bd1 ba546 sqft3460 S Canosa Court, Englewood, CO 80110For SaleMLS ID #2648855, Mike Lawton, Your Castle Real Estate Inc. REcolorado as distributed by MLS GRID
- $335,0001 bd1 ba677 sqft4430 W 35th Avenue #10, Denver, CO 80212For SaleMLS ID #6126605, Chase Huddleston, LIV Sotheby's International Realty. REcolorado as distributed by MLS GRID
- $350,0002 bd1 ba576 sqft6701 E 77th Place, Commerce City, CO 80022For SaleMLS ID #8835961, Ryan Bender, Real Broker, LLC DBA Real. REcolorado as distributed by MLS GRID
- $315,0002 bd1 ba710 sqft120 S Pennsylvania Street #302, Denver, CO 80209For SaleMLS ID #2069504, Keegan Sheard, Usaj Realty. REcolorado as distributed by MLS GRID
- $290,0001 bd1 ba546 sqft2714 N Federal Boulevard, Denver, CO 80211For SaleMLS ID #9071363, Story Home Group, LPT Realty. REcolorado as distributed by MLS GRID
- $320,0002 bd2 ba707 sqft1243 Vine Street #6, Denver, CO 80206For SaleMLS ID #6301859, Jesse Stathis, Slifer Smith and Frampton Real Estate. REcolorado as distributed by MLS GRID
- $335,0001 bd1 ba668 sqftQuitman Condos, Denver, CO 80204For SaleMLS ID #2432486, Trelora Realty Team, Trelora Realty, Inc.. REcolorado as distributed by MLS GRID
- $409,0001 bd1 ba718 sqft2525 15th Street #2C, Denver, CO 80211For SaleMLS ID #6914363, Derrick Dannenbaum, HomeSmart. REcolorado as distributed by MLS GRID
- $299,0001 bd1 ba488 sqft2036 S Acoma Street, Denver, CO 80223For SaleMLS ID #1582393, Andreas Mackintosh, Brokers Guild Homes. REcolorado as distributed by MLS GRID
- $405,0002 bd1 ba599 sqftCarlyle Flats, Denver, CO 80211For SaleMLS ID #4493842, Erna Cavcic, Keller Williams Integrity Real Estate LLC. REcolorado as distributed by MLS GRID
- $317,0001 bd1 ba514 sqft4025 Jason Street #101, Denver, CO 80211For SaleMLS ID #3402674, Julia Doherty, Thrive Real Estate Group. REcolorado as distributed by MLS GRID
- $419,9002 bd1 ba697 sqft3710 N Madison Street, Denver, CO 80205For SaleMLS ID #9585643, Jesse Sehlmeyer, Vintage Homes of Denver, Inc.. REcolorado as distributed by MLS GRID
