*******HUGE PRICE DROP****** Don't miss out on this cozy charming home, featuring 1 bedrooms and 1 bathroom. Inside, the thoughtfully designed layout maximizes every square inch, offering a seamless flow between the living areas. Whether you’re a first-time buyer looking for a stylish home base or an investor seeking a turnkey property in a high-demand corridor, this home delivers the perfect balance of comfort and connectivity. The expansive backyard is a rare find, providing a blank canvas for gardening, weekend BBQs, or a private sanctuary for your four-legged friends. After a day of exploring the city or hitting the nearby trails, retreat to this quiet enclave that feels worlds away from the hustle while keeping everything you need right at your fingertips. Schedule your showing today and experience easy Colorado living at its finest!
For sale
Price cut: $5K (10/1)
$294,000
2036 S Acoma Street, Denver, CO 80223
1beds
488sqft
Single Family Residence
Built in 1911
3,125 Square Feet Lot
$293,300 Zestimate®
$602/sqft
$-- HOA
What's special
- 187 days
- 1,055
- 70
Zillow last checked:
Listing updated:
Listed by:
Andreas Mackintosh 303-359-0243 andreasmackintosh@gmail.com,
Brokers Guild Homes
Source: REcolorado as distributed by MLS GRID,MLS#: 1582393
Facts & features
Interior
Bedrooms & bathrooms
- Bedrooms: 1
- Bathrooms: 1
- Full bathrooms: 1
- Main level bathrooms: 1
- Main level bedrooms: 1
Bedroom
- Level: Main
Bathroom
- Features: En Suite Bathroom
- Level: Main
Heating
- Forced Air
Cooling
- Has cooling: Yes
Appliances
- Included: Washer
- Laundry: Laundry Closet
Features
- Flooring: Laminate
- Has basement: No
Interior area
- Total structure area: 488
- Total interior livable area: 488 sqft
- Finished area above ground: 488
Property
Parking
- Total spaces: 1
- Parking features: Garage
- Garage spaces: 1
Features
- Levels: One
- Stories: 1
- Patio & porch: Front Porch
- Fencing: Partial
Lot
- Size: 3,125 Square Feet
- Features: Level
Details
- Parcel number: 527208003
- Zoning: U-RH-2.5
- Special conditions: Standard
Construction
Type & style
- Home type: SingleFamily
- Architectural style: Traditional
- Property subtype: Single Family Residence
Materials
- Vinyl Siding
Condition
- Year built: 1911
Utilities & green energy
- Sewer: Public Sewer
- Utilities for property: Cable Available, Electricity Connected, Internet Access (Wired)
Community & HOA
Community
- Subdivision: Rosedale
HOA
- Has HOA: No
Location
- Region: Denver
Financial & listing details
- Price per square foot: $602/sqft
- Tax assessed value: $376,400
- Annual tax amount: $1,371
- Date on market: 4/15/2026
- Listing terms: Cash,Conventional,FHA,VA Loan
- Exclusions: Personal Property
- Ownership: Corporation/Trust
- Electric utility on property: Yes
- Road surface type: Alley Paved, Paved
Estimated market value
$293,300
$279,000 - $308,000
$1,586/mo
Price history
| Date | Event | Price |
|---|---|---|
| 10/1/2026 | Price change | $294,000-1.7%$602/sqft |
Source:  REcolorado as distributed by MLS GRID #1582393 Report a problem REcolorado as distributed by MLS GRID #1582393 Report a problem | ||
| 8/24/2026 | Listed for sale | $299,000$613/sqft |
Source: REcolorado as distributed by MLS GRID #1582393 Report a problem | ||
| 8/8/2026 | Pending sale | $299,000$613/sqft |
Source: REcolorado as distributed by MLS GRID #1582393 Report a problem | ||
| 7/8/2026 | Listed for sale | $299,000$613/sqft |
Source: REcolorado as distributed by MLS GRID #1582393 Report a problem | ||
| 6/26/2026 | Pending sale | $299,000$613/sqft |
Source: REcolorado as distributed by MLS GRID #1582393 Report a problem | ||
| 6/12/2026 | Price change | $299,000-13.3%$613/sqft |
Source: REcolorado as distributed by MLS GRID #1582393 Report a problem | ||
| 5/21/2026 | Price change | $345,000-1.4%$707/sqft |
Source: REcolorado as distributed by MLS GRID #1582393 Report a problem | ||
| 4/15/2026 | Listed for sale | $350,000+537.5%$717/sqft |
Source: REcolorado as distributed by MLS GRID #1582393 Report a problem | ||
| 12/2/1997 | Sold | $54,900+32.6%$113/sqft |
Source: Public Record Report a problem | ||
| 1/8/1997 | Sold | $41,400-14%$85/sqft |
Source: Public Record Report a problem | ||
| 7/26/1995 | Sold | $48,114+11.3%$99/sqft |
Source: Public Record Report a problem | ||
| 11/30/1994 | Sold | $43,239$89/sqft |
Source: Public Record Report a problem | ||
Public tax history
| Year | Property taxes | Tax assessment |
|---|---|---|
| 2025 | $1,371 +2.2% | $26,540 +53.3% |
| 2024 | $1,341 -17.1% | $17,310 -14.3% |
| 2023 | $1,618 +3.6% | $20,190 -0.8% |
| 2022 | $1,563 +15.6% | $20,350 -2.8% |
| 2021 | $1,352 +2.9% | $20,940 +14.9% |
| 2020 | $1,314 +36.1% | $18,225 -0.7% |
| 2019 | $966 | $18,353 +47.1% |
| 2018 | $966 +0.3% | $12,480 |
| 2017 | $963 +17.9% | $12,480 +19.4% |
| 2016 | $816 +2.9% | $10,450 |
| 2015 | $793 0% | $10,450 +9.4% |
| 2014 | $794 +10% | $9,550 |
| 2013 | $721 +17.9% | $9,550 +11.3% |
| 2012 | $612 -11.3% | $8,580 +2.4% |
| 2011 | $690 +2.2% | $8,380 -19.1% |
| 2010 | $675 -3.1% | $10,360 |
| 2009 | $697 -0.2% | $10,360 -0.7% |
| 2008 | $698 +18.7% | $10,430 |
| 2007 | $588 +1.1% | $10,430 +18.8% |
| 2006 | $581 +10.3% | $8,780 |
| 2005 | $527 +12.1% | $8,780 +4.5% |
| 2003 | $470 +1.9% | $8,400 +7% |
| 2002 | $461 | $7,850 +42% |
| 2001 | -- | $5,530 |
Find assessor info on the county website
Monthly payment
Est. payment
Payment breakdown
Explore the cost of this home by adjusting the details. Changes won't be saved.Climate risks
Neighborhood: Overland
Nearby schools
Schools provided by the listing agent
- Elementary: Asbury
- Middle: Grant
- High: South
- District: Denver 1
Source: REcolorado as distributed by MLS GRID. This data may not be complete. We recommend contacting the local school district to confirm school assignments for this home.

Similar homes
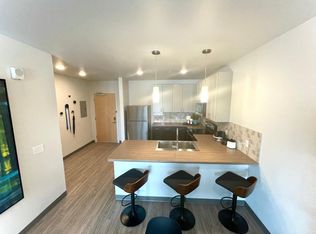
- $270,0002 bd1 ba725 sqft807 S Vrain Street, Denver, CO 80219For Sale

 MLS ID #6605109, Angela Kemper, Brick and Ivy LLC. REcolorado as distributed by MLS GRID
 - $289,0002 bd1 ba710 sqft120 S Pennsylvania Street #302, Denver, CO 80209For Sale
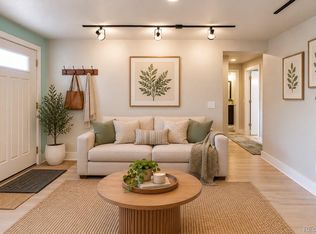 MLS ID #2069504, Keegan Sheard, Usaj Realty. REcolorado as distributed by MLS GRID
 - $235,0001 bd1 ba702 sqft1260 York Street #208, Denver, CO 80206For Sale
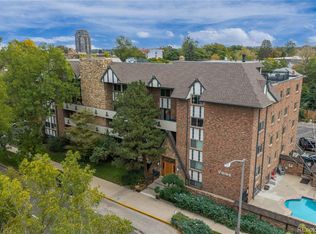 MLS ID #8716268, Dane Robinson, Redfin Corporation. REcolorado as distributed by MLS GRID
 - $299,9992 bd2 ba707 sqft1243 Vine Street #6, Denver, CO 80206For Sale
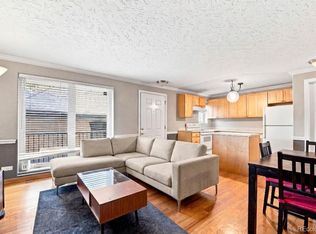 MLS ID #6301859, Jesse Stathis, Slifer Smith and Frampton Real Estate. REcolorado as distributed by MLS GRID
 - $339,9992 bd1 ba678 sqft4401 W Mississippi Avenue, Denver, CO 80219For SaleMLS ID #4914223, Hector Flores, Megastar Realty. REcolorado as distributed by MLS GRID
- $334,9001 bd1 ba490 sqft439 S Knox Court, Denver, CO 80219For SaleMLS ID #1637912, Sheryl Archuleta, HomeSmart. REcolorado as distributed by MLS GRID
- $249,9001 bd1 ba695 sqft669 N Washington Street #303, Denver, CO 80203For SaleMLS ID #8083701, Kim Finnigan, KFinn Properties, LLC. REcolorado as distributed by MLS GRID
- $349,9001 bd1 ba508 sqft3235 N Gaylord Street, Denver, CO 80205For SaleMLS ID #7174573, Ryan Rose, Keller Williams Realty Downtown LLC. REcolorado as distributed by MLS GRID
- $310,0002 bd2 ba707 sqftVine Street Condominiums, Denver, CO 80206For SaleMLS ID #6109057, Jesse Stathis, Slifer Smith and Frampton Real Estate. REcolorado as distributed by MLS GRID
- $278,5001 bd1 ba551 sqft701 E Bayaud Avenue #10, Denver, CO 80209For SaleMLS ID #9618668, Jamie Nally, LoKation Real Estate. REcolorado as distributed by MLS GRID
- $324,9991 bd1 ba659 sqft5037 Saint Paul Street, Denver, CO 80216For SaleMLS ID #5700548, William Martin, Keller Williams Advantage Realty LLC. REcolorado as distributed by MLS GRID
- $290,0001 bd1 ba546 sqft2714 N Federal Boulevard, Denver, CO 80211For SaleMLS ID #9071363, Story Home Group, LPT Realty. REcolorado as distributed by MLS GRID
- $375,0002 bd1 ba682 sqft1460 S Osceola Street, Denver, CO 80219For SaleMLS ID #5858078, Darcy Keady, RE/MAX Professionals. REcolorado as distributed by MLS GRID
- $369,9002 bd1 ba720 sqft600 Osceola Street, Denver, CO 80204For SaleMLS ID #9813323, Jose "Pepe" Laguna, HomeSmart. REcolorado as distributed by MLS GRID
- $275,0001 bd1 ba689 sqftEl Posado Condos, Denver, CO 80203For SaleMLS ID #3259741, Shari Peck, Madison & Company Properties. REcolorado as distributed by MLS GRID
- $250,0001 bd1 ba562 sqft1525 Xenia Street, Denver, CO 80220For SaleMLS ID #3553134, Ricardo Garcia, Keller Williams Preferred Realty. REcolorado as distributed by MLS GRID
- $264,9001 bd1 ba632 sqft969 S Pearl Street #306, Denver, CO 80209For SaleMLS ID #8209900, David McKelfresh, Thrive Real Estate Group. REcolorado as distributed by MLS GRID
- $249,5001 bd1 ba496 sqft1 S Pennsylvania Street #101, Denver, CO 80209For SaleMLS ID #5947183, Melani Hensley, Elevate Real Estate. REcolorado as distributed by MLS GRID
- $385,0002 bd1 ba715 sqft2660 S Knox Court, Denver, CO 80219For SaleMLS ID #6425727, Daniel Terrazas, Keller Williams Realty Downtown LLC. REcolorado as distributed by MLS GRID
- $349,5001 bd1 ba610 sqftOld South Gaylord Condos, Denver, CO 80210For SaleMLS ID #3787835, Michael T. Mahoney, Compass - Denver. REcolorado as distributed by MLS GRID
