
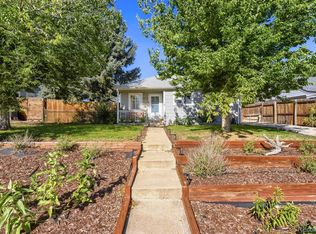
Welcome to this beautifully remodeled ranch-style home in Denver’s Villa Park neighborhood! This move-in-ready home offers 2 bedrooms, 1 bathroom, a bright open layout, and an abundance of natural light throughout. The updated kitchen is the heart of the home, featuring a new breakfast bar, new cabinetry, beautiful quartz countertops, and stainless steel appliances—creating the perfect space for cooking, entertaining, and gathering with friends and family. Need extra space? The versatile bonus room offers endless possibilities! Use it as a potential 3rd bedroom with a walk-in closet, private home office, workout room, guest space, or additional living area. Step outside to enjoy fresh landscaping and sprinkler systems in both the front and backyard. The gated backyard offers convenient alley access and additional space for vehicles, trailers, an RV, or small equipment—a fantastic feature that’s hard to find! Updated, functional, and ready for its next owner, this Villa Park home offers flexible living space inside and out. Conveniently located with easy access to Downtown Denver and surrounding amenities. Don’t miss your opportunity to make 600 Osceola St your new home—schedule your showing today!
For sale
$374,900
600 Osceola Street, Denver, CO 80204
2beds
720sqft
Single Family Residence
Built in 1952
5,840 Square Feet Lot
$373,200 Zestimate®
$521/sqft
$-- HOA
What's special
- 7 days
- 201
- 35
Zillow last checked:
Listing updated:
Listed by:
Jose "Pepe" Laguna 303-435-1536 JLagunaRealEstate@yahoo.com,
HomeSmart
Source: REcolorado as distributed by MLS GRID,MLS#: 9813323
Facts & features
Interior
Bedrooms & bathrooms
- Bedrooms: 2
- Bathrooms: 1
- Full bathrooms: 1
- Main level bathrooms: 1
- Main level bedrooms: 2
Bedroom
- Level: Main
Bedroom
- Level: Main
Bathroom
- Level: Main
Bonus room
- Description: Can Be Converted To An Additional Bedroom Or Office
- Level: Main
Heating
- Forced Air
Cooling
- None
Appliances
- Included: Dishwasher, Microwave, Oven, Range, Refrigerator
Features
- Ceiling Fan(s), Eat-in Kitchen, No Stairs, Open Floorplan, Quartz Counters, Smoke Free
- Flooring: Carpet, Laminate, Tile
- Windows: Double Pane Windows
- Has basement: No
Interior area
- Total structure area: 720
- Total interior livable area: 720 sqft
- Finished area above ground: 720
Video & virtual tour
Property
Parking
- Total spaces: 12
- Parking features: Concrete
- Details: Off Street Spaces: 10, RV Spaces: 2
Features
- Levels: One
- Stories: 1
- Exterior features: Private Yard
- Fencing: Full
Lot
- Size: 5,840 Square Feet
- Features: Corner Lot, Landscaped, Level, Near Public Transit, Sprinklers In Front, Sprinklers In Rear
Details
- Parcel number: 506522032
- Zoning: E-SU-DX
- Special conditions: Standard
Construction
Type & style
- Home type: SingleFamily
- Architectural style: A-Frame
- Property subtype: Single Family Residence
Materials
- Frame, Wood Siding
- Roof: Composition
Condition
- Updated/Remodeled
- Year built: 1952
Utilities & green energy
- Sewer: Public Sewer
- Water: Public
Community & HOA
Community
- Subdivision: Villa Park
HOA
- Has HOA: No
Location
- Region: Denver
Financial & listing details
- Price per square foot: $521/sqft
- Tax assessed value: $387,200
- Annual tax amount: $2,088
- Date on market: 9/25/2026
- Listing terms: Cash,Conventional,FHA,VA Loan
- Exclusions: None
- Ownership: Individual
Estimated market value
$373,200
$355,000 - $392,000
$1,898/mo
Price history
| Date | Event | Price |
|---|---|---|
| 9/25/2026 | Listed for sale | $374,900+70.3%$521/sqft |
Source:  REcolorado as distributed by MLS GRID #9813323 Report a problem REcolorado as distributed by MLS GRID #9813323 Report a problem | ||
| 7/2/2026 | Sold | $220,100-26.4%$306/sqft |
Source: REcolorado as distributed by MLS GRID #4998023 Report a problem | ||
| 6/3/2026 | Pending sale | $299,000$415/sqft |
Source: REcolorado as distributed by MLS GRID #4998023 Report a problem | ||
| 6/1/2026 | Listed for sale | $299,000$415/sqft |
Source: REcolorado as distributed by MLS GRID #4998023 Report a problem | ||
| 5/25/2026 | Pending sale | $299,000$415/sqft |
Source: REcolorado as distributed by MLS GRID #4998023 Report a problem | ||
| 5/20/2026 | Listed for sale | $299,000$415/sqft |
Source: REcolorado as distributed by MLS GRID #4998023 Report a problem | ||
| 5/16/2026 | Pending sale | $299,000$415/sqft |
Source: REcolorado as distributed by MLS GRID #4998023 Report a problem | ||
| 5/13/2026 | Listed for sale | $299,000+336.5%$415/sqft |
Source: REcolorado as distributed by MLS GRID #4998023 Report a problem | ||
| 11/13/1997 | Sold | $68,500+20.6%$95/sqft |
Source: Public Record Report a problem | ||
| 4/19/1996 | Sold | $56,800+62.3%$79/sqft |
Source: Public Record Report a problem | ||
| 6/9/1995 | Sold | $35,000$49/sqft |
Source: Public Record Report a problem | ||
Public tax history
| Year | Property taxes | Tax assessment |
|---|---|---|
| 2025 | $1,868 +2.2% | $27,290 +15.7% |
| 2024 | $1,827 +10.9% | $23,580 -11.1% |
| 2023 | $1,648 +3.6% | $26,510 +27.9% |
| 2022 | $1,591 +10% | $20,720 -2.8% |
| 2021 | $1,446 +2.9% | $21,320 +9.4% |
| 2020 | $1,406 +37% | $19,491 -0.7% |
| 2019 | $1,026 | $19,627 +48% |
| 2018 | $1,026 +0.3% | $13,260 |
| 2017 | $1,023 +32.4% | $13,260 +34.1% |
| 2016 | $773 +41.2% | $9,890 |
| 2015 | $547 0% | $9,890 +50.1% |
| 2014 | $548 -7.9% | $6,590 |
| 2013 | $594 +17.9% | $6,590 -6.8% |
| 2012 | $504 -12.6% | $7,070 +2.9% |
| 2011 | $577 +2.2% | $6,870 -20.7% |
| 2010 | $564 -22.2% | $8,660 |
| 2009 | $725 -0.2% | $8,660 -20.3% |
| 2008 | $727 -1.6% | $10,860 |
| 2007 | $738 +1.1% | $10,860 -1.5% |
| 2006 | $730 -0.8% | $11,030 |
| 2005 | $736 +16.2% | $11,030 -6% |
| 2003 | $633 +1.9% | $11,740 +11% |
| 2002 | $622 | $10,580 +44.3% |
| 2001 | -- | $7,330 |
Find assessor info on the county website
Monthly payment
Est. payment
Payment breakdown
Explore the cost of this home by adjusting the details. Changes won't be saved.Climate risks
Neighborhood: Villa Park
Nearby schools
Schools provided by the listing agent
- Elementary: Eagleton
- Middle: Strive Lake
- High: North
- District: Denver 1
Source: REcolorado as distributed by MLS GRID. This data may not be complete. We recommend contacting the local school district to confirm school assignments for this home.
Similar homes
- $350,0002 bd1 ba852 sqft195 Perry Street, Denver, CO 80219For Sale
 MLS ID #1945851, Crystal Lockhart, RE/MAX Professionals. REcolorado as distributed by MLS GRID
 - $299,0002 bd1 ba778 sqft478 Knox Court, Denver, CO 80204For Sale
 MLS ID #4853317, Martin Romero, PAK Home Realty. REcolorado as distributed by MLS GRID
 - $370,0002 bd1 ba939 sqft233 S Yates Street, Denver, CO 80219For Sale
 MLS ID #3107500, Alonso Cervantes-Avalos, Compass - Denver. REcolorado as distributed by MLS GRID
 - $375,0002 bd1 ba744 sqft2625 S King Street, Denver, CO 80219For Sale
 MLS ID #9233065, Kristen Borga, West and Main Homes Inc. REcolorado as distributed by MLS GRID
 - $385,0002 bd1 ba715 sqft2660 S Knox Court, Denver, CO 80219For SaleMLS ID #6425727, Daniel Terrazas, Keller Williams Realty Downtown LLC. REcolorado as distributed by MLS GRID
- $380,0002 bd1 ba747 sqft1825 S Vallejo St, Denver, CO 80223For Sale
 MLS ID #1062537, Leslie Sharkey, Orchard Brokerage LLC. IRES as distributed by MLS GRID
 - $420,0003 bd1 ba1k sqft1735 W Burlington Pl, Denver, CO 80221For SaleMLS ID #1069636, Dale Pearson, RE/MAX of Boulder, Inc. IRES as distributed by MLS GRID
- $350,0003 bd1 ba962 sqft3993 W Arizona Avenue, Denver, CO 80219For SaleMLS ID #2687124, Jennifer Briseno, Success Realty Experts, LLC. REcolorado as distributed by MLS GRID
- $415,0002 bd1 ba682 sqft250 S Zenobia Street, Denver, CO 80219For SaleMLS ID #8930190, Xochitl Sochee Gaytan, Brokers Guild Homes. REcolorado as distributed by MLS GRID
- $424,9992 bd1 ba805 sqft4015 Federal Blvd, Denver, CO 80211For SaleMLS ID #1069437, Erik Lira Aleman, Pro Realty Inc. IRES as distributed by MLS GRID
- $344,9003 bd1 ba898 sqft4860 W Ohio Avenue, Denver, CO 80219For SaleMLS ID #7168721, Julie Maeda, Guardian Real Estate Group. REcolorado as distributed by MLS GRID
- $380,0002 bd1 ba1k sqft1910 S King Street, Denver, CO 80219For SaleMLS ID #6198154, Minh Pham, Viet Real Estate. REcolorado as distributed by MLS GRID
- $395,0003 bd1 ba954 sqft2616 S Linley Court, Denver, CO 80219For SaleMLS ID #5251811, Gregory Pickett, Compass - Denver. REcolorado as distributed by MLS GRID
- $444,9003 bd1 ba1k sqft2201 W 56th Place, Denver, CO 80221For SaleMLS ID #2741939, Sandy Hopper, Re-Assurance Real Estate. REcolorado as distributed by MLS GRID
- $375,0002 bd2 ba921 sqft3834 Pecos Street, Denver, CO 80211For SaleMLS ID #2185676, Michael Hoover, Mavi Unlimited Inc. REcolorado as distributed by MLS GRID
- $395,0002 bd1 ba769 sqft4985 Tejon Street, Denver, CO 80221For SaleMLS ID #1839875, Leo Rowen, RE/MAX of Cherry Creek. REcolorado as distributed by MLS GRID
- $339,9992 bd1 ba678 sqft4401 W Mississippi Avenue, Denver, CO 80219For SaleMLS ID #4914223, Hector Flores, Megastar Realty. REcolorado as distributed by MLS GRID
- $375,0002 bd1 ba1k sqft1425 Wabash Street, Denver, CO 80220For SaleMLS ID #8555159, Bianka Gutierrez, Orchard Brokerage LLC. REcolorado as distributed by MLS GRID
- $496,5002 bd1 ba970 sqft166 Newton Street, Denver, CO 80219For SaleMLS ID #3165126, Doris LaRose Lewis, Keller Williams Realty Urban Elite. REcolorado as distributed by MLS GRID
- $399,9002 bd1 ba697 sqft3710 N Madison Street, Denver, CO 80205For SaleMLS ID #9585643, Jesse Sehlmeyer, Vintage Homes of Denver, Inc.. REcolorado as distributed by MLS GRID
