Your First Home — Fenced Yard, Steps from RiNo
Rare opportunity to own a detached single-family home in Denver’s historic Whittier neighborhood for under $375,000. This charming 1-bedroom, 1-bath home combines an updated interior with a private fenced yard, detached garage, generous off-street parking, and an outstanding location near RiNo (River North Art District), Five Points, Whittier, downtown Denver, and the 38th & Blake St area. Walk a few blocks to Fuller Dog Park!
This thoughtfully updated cottage sits on approx. 4,700-sq ft lot. The renovated interior features an updated kitchen, a huge walk-in shower, stainless appliances, washer/ dryer included, double-pane windows, tankless water heater & high ceilings. The detached garage w/ additional off-street parking are especially valuable in central Denver. (The garage can be converted into a Maker's Studio offering more space to create or store all your Colorado gear in a safe/secure location)
Step outside to enjoy your private fenced yard with plenty of room for pets, gardening, entertaining, or simply enjoying Colorado's sunshine. This property offers the privacy and independence of a Denver single-family home with NO HOA!! & NO shared walls!!
First-time buyer? This home qualifies for down payment assistance & lender grant programs! Investor? Previous Tenant is ready to move back in! Builder? Keep the income while you file for building permits to easily build a new home on the expansive front yard ( No Demo Required, and you already have the ADU built!)
The U-SU-A1 zoning on a 4,700-square-foot lot may provide future opportunities for expansion. Buyers should independently verify zoning, development potential, permitted uses, and all building requirements with the City and County of Denver.
Qualifies for the Community Reinvestment Act, providing 1.75% of the loan amount with a cap of $7,000 as a credit to closing costs, pre-paids, and discount points. Contact Listing Agent for details.
For sale
Price cut: $25.1K (9/29)
$349,900
3235 N Gaylord Street, Denver, CO 80205
1beds
508sqft
Single Family Residence
Built in 1922
4,700 Square Feet Lot
$-- Zestimate®
$689/sqft
$-- HOA
What's special
- 47 days
- 674
- 70
Zillow last checked:
Listing updated:
Listed by:
Ryan Rose 720-441-3855 ryanrose@kw.com,
Keller Williams Realty Downtown LLC
Source: REcolorado as distributed by MLS GRID,MLS#: 7174573
Facts & features
Interior
Bedrooms & bathrooms
- Bedrooms: 1
- Bathrooms: 1
- 3/4 bathrooms: 1
- Main level bathrooms: 1
- Main level bedrooms: 1
Bedroom
- Level: Main
- Area: 90 Square Feet
- Dimensions: 8 x 11.25
Bathroom
- Level: Main
- Area: 37.5 Square Feet
- Dimensions: 6 x 6.25
Kitchen
- Level: Main
- Area: 64.06 Square Feet
- Dimensions: 6.25 x 10.25
Laundry
- Level: Main
- Area: 70.31 Square Feet
- Dimensions: 6.25 x 11.25
Living room
- Level: Main
- Area: 132.25 Square Feet
- Dimensions: 11.5 x 11.5
Heating
- Baseboard, Electric
Cooling
- Air Conditioning-Room
Appliances
- Included: Dishwasher, Dryer, Microwave, Oven, Refrigerator, Tankless Water Heater, Washer
- Laundry: In Unit
Features
- High Ceilings, Laminate Counters, Open Floorplan, Vaulted Ceiling(s)
- Flooring: Vinyl
- Windows: Double Pane Windows
- Has basement: No
- Furnished: Yes
Interior area
- Total structure area: 508
- Total interior livable area: 508 sqft
- Finished area above ground: 508
Property
Parking
- Total spaces: 5
- Parking features: Concrete
- Garage spaces: 1
- Details: Off Street Spaces: 4
Features
- Levels: One
- Stories: 1
- Patio & porch: Front Porch, Patio
- Exterior features: Private Yard
- Fencing: Partial
Lot
- Size: 4,700 Square Feet
- Features: Level
Details
- Parcel number: 226123016
- Zoning: U-SU-A1
- Special conditions: Standard
Construction
Type & style
- Home type: SingleFamily
- Architectural style: Cottage
- Property subtype: Single Family Residence
Materials
- Brick, Wood Siding
- Foundation: Slab
Condition
- Updated/Remodeled
- Year built: 1922
Utilities & green energy
- Sewer: Public Sewer
- Water: Public
Community & HOA
Community
- Subdivision: Whittier / Cole / Rino
HOA
- Has HOA: No
Location
- Region: Denver
Financial & listing details
- Price per square foot: $689/sqft
- Tax assessed value: $440,700
- Annual tax amount: $2,376
- Date on market: 9/4/2026
- Listing terms: Cash,Conventional,FHA,VA Loan
- Exclusions: Staging Material
- Ownership: Individual
- Road surface type: Alley Paved, Paved
Estimated market value
Not available
Estimated sales range
Not available
Not available
Price history
| Date | Event | Price |
|---|---|---|
| 9/29/2026 | Price change | $349,900-6.7%$689/sqft |
Source:  REcolorado as distributed by MLS GRID #7174573 Report a problem REcolorado as distributed by MLS GRID #7174573 Report a problem | ||
| 9/4/2026 | Listed for sale | $375,000+127.3%$738/sqft |
Source: REcolorado as distributed by MLS GRID #7174573 Report a problem | ||
| 3/19/2025 | Listing removed | $1,800$4/sqft |
Source: Zillow Rentals Report a problem | ||
| 2/12/2025 | Price change | $1,800-2.7%$4/sqft |
Source: Zillow Rentals Report a problem | ||
| 1/31/2025 | Price change | $1,850-1.3%$4/sqft |
Source: Zillow Rentals Report a problem | ||
| 1/14/2025 | Listed for rent | $1,875-12.8%$4/sqft |
Source: Zillow Rentals Report a problem | ||
| 5/10/2023 | Listing removed | -- |
Source: REcolorado as distributed by MLS GRID #9444507 Report a problem | ||
| 3/30/2023 | Listed for rent | $2,150$4/sqft |
Source: REcolorado as distributed by MLS GRID #9444507 Report a problem | ||
| 11/8/2016 | Sold | $165,000+50%$325/sqft |
Source: Public Record Report a problem | ||
| 11/14/2013 | Sold | $110,000-18.5%$217/sqft |
Source: Public Record Report a problem | ||
| 6/16/2010 | Listing removed | $134,900+39.8%$266/sqft |
Source: Vflyer Report a problem | ||
| 6/7/2010 | Sold | $96,500-28.5%$190/sqft |
Source: Public Record Report a problem | ||
| 9/7/2009 | Listed for sale | $134,900+4.6%$266/sqft |
Source: Vflyer Report a problem | ||
| 11/12/2008 | Listing removed | $129,000$254/sqft |
Source: Vflyer Report a problem | ||
| 8/9/2008 | Listed for sale | $129,000$254/sqft |
Source: Vflyer Report a problem | ||
| 7/5/2008 | Listing removed | -- |
Source: Vflyer Report a problem | ||
| 4/25/2008 | Listed for sale | -- |
Source: Vflyer Report a problem | ||
| 11/30/2007 | Listing removed | $129,000$254/sqft |
Source: Obeo #509745 Report a problem | ||
| 11/14/2007 | Listed for sale | $129,000+268.6%$254/sqft |
Source: Obeo #509745 Report a problem | ||
| 12/3/1999 | Sold | $35,000$69/sqft |
Source: Public Record Report a problem | ||
Public tax history
| Year | Property taxes | Tax assessment |
|---|---|---|
| 2025 | $2,271 +2.2% | $31,060 +8.3% |
| 2024 | $2,222 +17.8% | $28,670 -9.4% |
| 2023 | $1,886 +3.6% | $31,650 +33.4% |
| 2022 | $1,821 +7% | $23,720 -2.8% |
| 2021 | $1,702 +2.9% | $24,410 +6.4% |
| 2020 | $1,654 +14.6% | $22,945 -0.7% |
| 2019 | $1,444 | $23,104 +23.8% |
| 2018 | $1,444 +0.3% | $18,660 |
| 2017 | $1,439 +8.4% | $18,660 +9.8% |
| 2016 | $1,327 +46.5% | $16,990 |
| 2015 | $906 0% | $16,990 +55.7% |
| 2014 | $907 +33.1% | $10,910 +6% |
| 2006 | $681 +8.2% | $10,290 |
| 2005 | $630 +18.4% | $10,290 +2.4% |
| 2003 | $532 +1.9% | $10,050 +13% |
| 2002 | $522 | $8,890 +53.3% |
| 2001 | -- | $5,800 |
Find assessor info on the county website
Monthly payment
Est. payment
Payment breakdown
Explore the cost of this home by adjusting the details. Changes won't be saved.Climate risks
Neighborhood: Cole
Nearby schools
Schools provided by the listing agent
- Elementary: Columbine
- Middle: Whittier E-8
- High: Manual
- District: Denver 1
Source: REcolorado as distributed by MLS GRID. This data may not be complete. We recommend contacting the local school district to confirm school assignments for this home.
Similar homes
- $325,0001 bd1 ba746 sqft3019 N Williams Street, Denver, CO 80205For Sale
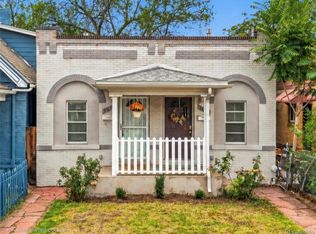
 MLS ID #9256366, James Levy, West and Main Homes Inc. REcolorado as distributed by MLS GRID
 - $375,0002 bd1 ba729 sqft3246 N Columbine Street, Denver, CO 80205For Sale
 MLS ID #2620842, Luke McEvilly, The Agency - Denver. REcolorado as distributed by MLS GRID
 - $375,0002 bd1 ba731 sqft3251 N Adams Street, Denver, CO 80205For Sale
 MLS ID #7112436, Ryan Anderson, LPT Realty. REcolorado as distributed by MLS GRID
 - $349,9002 bd1 ba568 sqft1110 Quince Street, Denver, CO 80220For Sale
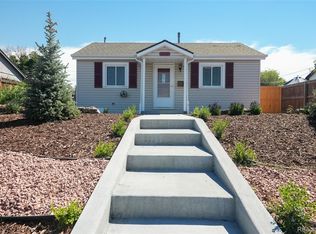 MLS ID #5404131, Clifford Hancock, RE/MAX Professionals. REcolorado as distributed by MLS GRID
 - $335,0002 bd1 ba715 sqft1641 N Washington St #A, Denver, CO 80203For Sale
 MLS ID #1057195, Lauren Cotlar, Compass-Denver. IRES as distributed by MLS GRID
 - $325,0002 bd1 ba736 sqft820 Oakland Street, Aurora, CO 80010For SaleMLS ID #4493903, Faith Young, Keller Williams Advantage Realty LLC. REcolorado as distributed by MLS GRID
- $369,9002 bd1 ba750 sqft1441 Verbena Street, Denver, CO 80220For SaleMLS ID #4961957, Hunter Hinson, Keller Williams Realty Downtown LLC. REcolorado as distributed by MLS GRID
- $349,9001 bd1 ba538 sqft3321 Eliot Street, Denver, CO 80211For SaleMLS ID #5801731, J Steven Opp, Engel & Volkers Denver. REcolorado as distributed by MLS GRID
- $350,0002 bd1 ba748 sqft6520 Poplar Street, Commerce City, CO 80022For SaleMLS ID #4962453, Jaqueline Mendoza Barron, Compass - Denver. REcolorado as distributed by MLS GRID
- $310,0002 bd2 ba707 sqftVine Street Condominiums, Denver, CO 80206For SaleMLS ID #6109057, Jesse Stathis, Slifer Smith and Frampton Real Estate. REcolorado as distributed by MLS GRID
- $299,9992 bd2 ba707 sqft1243 Vine Street #6, Denver, CO 80206For SaleMLS ID #6301859, Jesse Stathis, Slifer Smith and Frampton Real Estate. REcolorado as distributed by MLS GRID
- $334,9001 bd1 ba490 sqft439 S Knox Court, Denver, CO 80219For SaleMLS ID #1637912, Sheryl Archuleta, HomeSmart. REcolorado as distributed by MLS GRID
- $375,0002 bd1 ba682 sqft1460 S Osceola Street, Denver, CO 80219For SaleMLS ID #5858078, Darcy Keady, RE/MAX Professionals. REcolorado as distributed by MLS GRID
- $330,0002 bd1 ba576 sqft6701 E 77th Place, Commerce City, CO 80022For SaleMLS ID #8835961, Ryan Bender, Real Broker, LLC DBA Real. REcolorado as distributed by MLS GRID
- $425,0002 bd1 ba758 sqft4410 Raritan Street, Denver, CO 80211For SaleMLS ID #4378736, Mary Hopson, Compass - Denver. REcolorado as distributed by MLS GRID
- $339,9992 bd1 ba678 sqft4401 W Mississippi Avenue, Denver, CO 80219For SaleMLS ID #4914223, Hector Flores, Megastar Realty. REcolorado as distributed by MLS GRID
- $235,0001 bd1 ba702 sqft1260 York Street #208, Denver, CO 80206For SaleMLS ID #8716268, Dane Robinson, Redfin Corporation. REcolorado as distributed by MLS GRID
- $372,5002 bd1 ba744 sqft2625 S King Street, Denver, CO 80219For SaleMLS ID #9233065, Kristen Borga, West and Main Homes Inc. REcolorado as distributed by MLS GRID
- $410,0001 bd1 ba742 sqft3317 Navajo St, Denver, CO 80211For SaleMLS ID #1064974, Amber Panck, Real. IRES as distributed by MLS GRID
- $274,0002 bd1 ba684 sqft2450 N Ogden Street, Denver, CO 80205For SaleMLS ID #7110026, Eric Welch, HomeSmart. REcolorado as distributed by MLS GRID
