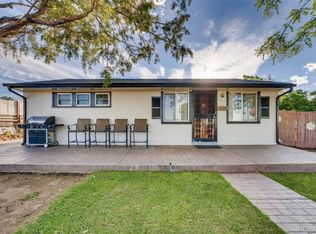
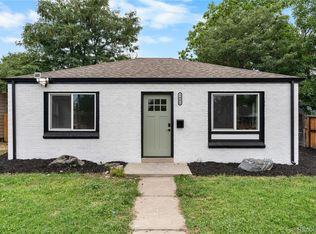
Welcome to 6520 Poplar Street, a beautifully refreshed home offering modern finishes, a spacious lot, and exciting potential in Commerce City.
Step inside to a bright, inviting interior where thoughtful updates give the home a fresh and modern feel. The updated kitchen features contemporary cabinetry, quartz countertops, stainless steel appliances, and a clean, functional design that flows seamlessly into the living space. Updated flooring, fresh finishes, and a beautifully remodeled bathroom create a move-in-ready home that feels polished from the moment you walk through the door.
Outside is where this property offers even more opportunity. The expansive yard provides plenty of room to entertain, garden, create additional outdoor living space, or explore future possibilities. With **R-2 zoning**, buyers may have additional options for how the property can be used or developed, subject to applicable Commerce City zoning, permitting, and building requirements.
Conveniently located with access to Denver and the surrounding metro area, someone looking for a thoughtfully updated home, or a buyer who sees the value in a property with room and potential to grow.
For sale
$350,000
6520 Poplar Street, Commerce City, CO 80022
2beds
748sqft
Single Family Residence
Built in 1954
6,098 Square Feet Lot
$348,000 Zestimate®
$468/sqft
$-- HOA
What's special
- 43 days
- 377
- 38
Zillow last checked:
Listing updated:
Listed by:
Jaqueline Mendoza Barron 720-557-6741 jackiemendozarealtor@gmail.com,
Compass - Denver,
Soyan Amin 720-390-1936,
Compass - Denver
Source: REcolorado as distributed by MLS GRID,MLS#: 4962453
Facts & features
Interior
Bedrooms & bathrooms
- Bedrooms: 2
- Bathrooms: 1
- Full bathrooms: 1
- Main level bathrooms: 1
- Main level bedrooms: 2
Bedroom
- Features: Primary Suite
- Level: Main
- Area: 96 Square Feet
- Dimensions: 8 x 12
Bedroom
- Level: Main
- Area: 90 Square Feet
- Dimensions: 9 x 10
Bathroom
- Level: Main
- Area: 30 Square Feet
- Dimensions: 6 x 5
Dining room
- Level: Main
- Area: 48 Square Feet
- Dimensions: 8 x 6
Kitchen
- Level: Main
- Area: 80 Square Feet
- Dimensions: 8 x 10
Living room
- Level: Main
- Area: 187 Square Feet
- Dimensions: 11 x 17
Heating
- Forced Air
Cooling
- Central Air
Appliances
- Included: Dishwasher, Disposal, Dryer, Microwave, Oven, Range, Refrigerator, Washer
Features
- Has basement: No
Interior area
- Total structure area: 748
- Total interior livable area: 748 sqft
- Finished area above ground: 748
Property
Parking
- Total spaces: 4
- Details: Off Street Spaces: 4
Features
- Levels: One
- Stories: 1
- Patio & porch: Covered
Lot
- Size: 6,098 Square Feet
- Features: Corner Lot
Details
- Parcel number: R0089442
- Special conditions: Standard
Construction
Type & style
- Home type: SingleFamily
- Property subtype: Single Family Residence
Materials
- Frame
- Roof: Composition
Condition
- Year built: 1954
Utilities & green energy
- Sewer: Public Sewer
- Water: Public
Community & HOA
Community
- Subdivision: Gamble Derby Sub
HOA
- Has HOA: No
Location
- Region: Commerce City
Financial & listing details
- Price per square foot: $468/sqft
- Tax assessed value: $313,000
- Annual tax amount: $1,402
- Date on market: 8/28/2026
- Listing terms: Cash,Conventional,FHA,Other,VA Loan
- Exclusions: Sellers Personal Property.
- Ownership: Individual
Estimated market value
$348,000
$331,000 - $365,000
$2,005/mo
Price history
| Date | Event | Price |
|---|---|---|
| 9/10/2026 | Listed for sale | $350,000+90.2%$468/sqft |
Source:  REcolorado as distributed by MLS GRID #4962453 Report a problem REcolorado as distributed by MLS GRID #4962453 Report a problem | ||
| 3/10/2025 | Sold | $184,000$246/sqft |
Source: Public Record Report a problem | ||
Public tax history
| Year | Property taxes | Tax assessment |
|---|---|---|
| 2025 | $1,157 +13.6% | $19,560 -11.9% |
| 2024 | $1,018 -34.2% | $22,190 |
| 2023 | $1,546 -1.4% | $22,190 +29% |
| 2022 | $1,568 | $17,200 -2.8% |
| 2021 | -- | $17,690 +17.4% |
| 2020 | $1,349 | $15,070 -0.2% |
| 2019 | $1,349 +26.2% | $15,100 +30.4% |
| 2018 | $1,069 | $11,580 |
| 2017 | $1,069 | $11,580 +58.2% |
| 2016 | -- | $7,320 |
| 2015 | $663 | $7,320 +22% |
| 2014 | -- | $6,000 |
| 2013 | -- | $6,000 -18.9% |
| 2012 | -- | $7,400 |
| 2011 | -- | $7,400 +6.8% |
| 2010 | -- | $6,930 |
| 2009 | -- | $6,930 -17.1% |
| 2008 | -- | $8,360 |
| 2007 | -- | $8,360 -11.1% |
| 2006 | -- | $9,400 |
| 2005 | -- | $9,400 +13.9% |
| 2004 | -- | $8,250 |
| 2003 | $620 +4% | $8,250 +15.2% |
| 2002 | $596 +20% | $7,160 +32.8% |
| 2001 | $497 | $5,390 |
| 2000 | -- | $5,390 |
Find assessor info on the county website
Monthly payment
Est. payment
Payment breakdown
Explore the cost of this home by adjusting the details. Changes won't be saved.Climate risks
Neighborhood: 80022
Nearby schools
Schools provided by the listing agent
- Elementary: Kemp
- Middle: Kearney
- High: Adams City
- District: Adams 14
Source: REcolorado as distributed by MLS GRID. This data may not be complete. We recommend contacting the local school district to confirm school assignments for this home.

Similar homes
- $430,0002 bd2 ba1k sqft6160 E 60th Place, Commerce City, CO 80022For Sale

 MLS ID #9842909, Amy Randolph, Compass - Denver. REcolorado as distributed by MLS GRID
 - $359,9002 bd1 ba906 sqft5081 Lincoln Street, Denver, CO 80216For Sale
 MLS ID #6630503, Belal Salaymeh, Zezen Realty LLC. REcolorado as distributed by MLS GRID
 - $369,9002 bd1 ba774 sqft1558 Spruce Street, Denver, CO 80220For Sale
 MLS ID #5469614, Dylan Eggers, What's Next-Realty. REcolorado as distributed by MLS GRID
 - $369,9002 bd1 ba750 sqft1441 Verbena Street, Denver, CO 80220For Sale
 MLS ID #4961957, Hunter Hinson, Keller Williams Realty Downtown LLC. REcolorado as distributed by MLS GRID
 - $325,0002 bd1 ba736 sqft820 Oakland Street, Aurora, CO 80010For SaleMLS ID #4493903, Faith Young, Keller Williams Advantage Realty LLC. REcolorado as distributed by MLS GRID
- $362,0003 bd1 ba847 sqft4341 Steele Street, Denver, CO 80216For SaleMLS ID #2057983, Corby Williams, Rock Real Estate. REcolorado as distributed by MLS GRID
- $360,0002 bd1 ba778 sqft1783 Ulster Street, Denver, CO 80220For SaleMLS ID #2544671, Paul Aragon, Aragon Realty Group. REcolorado as distributed by MLS GRID
- $389,9993 bd2 ba1k sqft7821 Xavier Street, Westminster, CO 80030For SaleMLS ID #4083884, Fuad Sawaged, eXp Realty, LLC. REcolorado as distributed by MLS GRID
- $384,8002 bd1 ba850 sqft3501 Holly Street, Denver, CO 80207For SaleMLS ID #9877420, John Pezzuti, MB Pezzuti & Associates. REcolorado as distributed by MLS GRID
- $340,0003 bd2 ba1.1k sqft1444 Willow Street, Denver, CO 80220For SaleMLS ID #4527138, Tania Carter, Keller Williams DTC. REcolorado as distributed by MLS GRID
- $359,9003 bd1 ba858 sqft7145 Vrain Street, Westminster, CO 80030For SaleMLS ID #4602061, Stephanie Barreto, Keller Williams DTC. REcolorado as distributed by MLS GRID
- $399,9002 bd1 ba771 sqft5062 Fillmore Street, Denver, CO 80216For SaleMLS ID #5301345, Michaela Schmitz, Your Castle Real Estate Inc. REcolorado as distributed by MLS GRID
- $319,0002 bd1 ba926 sqft1534 Tamarac Street, Denver, CO 80220For SaleMLS ID #6856241, Kevin Jochem, HomeSmart. REcolorado as distributed by MLS GRID
- $385,0003 bd1 ba924 sqft7310 Canosa Court, Westminster, CO 80030For SaleMLS ID #2581856, Andrea Christinson, Orchard Brokerage LLC. REcolorado as distributed by MLS GRID
- $335,0002 bd1 ba856 sqft9541 E 16th Avenue, Aurora, CO 80010For SaleMLS ID #8862469, Randy Reed, HomeSmart Realty. REcolorado as distributed by MLS GRID
- $399,9003 bd1 ba984 sqft820 Bronco Road, Denver, CO 80221For SaleMLS ID #9148764, Maria E Ibarra, Priority Properties. REcolorado as distributed by MLS GRID
- $385,0002 bd1 ba984 sqft1664 Ironton Street, Aurora, CO 80010For SaleMLS ID #1793194, Loy Hall, Coldwell Banker Realty 24. REcolorado as distributed by MLS GRID
- $400,0003 bd2 ba1k sqft1309 Florence St, Aurora, CO 80010For Sale
 MLS ID #1067559, Gabriela Perez, KW Realty Downtown, LLC. IRES as distributed by MLS GRID
 - $295,0002 bd1 ba880 sqft5457 E 36th Avenue, Denver, CO 80207For SaleMLS ID #7076462, David Jimenez, Greenwood Estates Realty LLC. REcolorado as distributed by MLS GRID
- $360,0002 bd1 ba939 sqft233 S Yates Street, Denver, CO 80219For SaleMLS ID #3107500, Alonso Cervantes-Avalos, Compass - Denver. REcolorado as distributed by MLS GRID
