Welcome home to a thoughtfully reimagined property where nearly everything has been renovated from top to bottom.
From the moment you arrive, you'll notice the brand-new siding, fresh exterior paint, new privacy fencing, black mulch landscaping, and an expansive new concrete driveway that creates exceptional curb appeal. The exterior concrete patios offer the perfect space to relax, entertain, or enjoy Colorado's beautiful evenings.
Discover a bright and inviting open-concept layout featuring new texture and paint throughout, upgraded insulation behind the walls for added comfort and efficiency, recessed lighting, and luxury vinyl flooring flowing through the main living areas. The stunning kitchen serves as the heart of the home with elegant quartz countertops, modern cabinetry, updated fixtures, and a spacious peninsula perfect for gathering with family and friends.
The fully renovated bathroom showcases designer-inspired finishes, including floor-to-ceiling tile surround, a shower niche, updated vanity, modern fixtures, and timeless finishes that create a spa-like atmosphere.
Every major component has been thoughtfully updated, including a new roof, new windows, new furnace, new air conditioning system, and a water heater installed in 2024, offering peace of mind for years to come. The bedrooms feature plush new carpeting, creating comfortable and inviting retreats at the end of the day.
Conveniently located with quick connections to nearby highways, making travel simple and efficient. Public transportation options, shopping, dining, parks, schools, and everyday amenities are all within close reach, providing convenience and accessibility for homeowners.
With extensive updates inside and out, this is more than just a remodel—it's an opportunity to own a home where the hard work has already been done. Move-in ready. Waiting for its next owner to call it home.
For sale
Price cut: $10K (7/22)
$390,000
7731 Kearney Drive, Commerce City, CO 80022
3beds
814sqft
Single Family Residence
Built in 1955
6,098 Square Feet Lot
$-- Zestimate®
$479/sqft
$-- HOA
What's special
- 73 days |
- 202 |
- 12 |
Zillow last checked:
Listing updated:
Listed by:
Erick Ibarra 720-227-3088 erick@guidere.com,
Guide Real Estate,
Daisy Ibarra 720-546-3374,
Guide Real Estate
Source: REcolorado as distributed by MLS GRID,MLS#: 4673024
Facts & features
Interior
Bedrooms & bathrooms
- Bedrooms: 3
- Bathrooms: 1
- Full bathrooms: 1
- Main level bathrooms: 1
- Main level bedrooms: 3
Bedroom
- Description: Comfortable Bedroom Featuring New Carpet, Fresh Finishes, And Abundant Natural Light.
- Features: Primary Suite
- Level: Main
- Area: 110.7 Square Feet
- Dimensions: 8.2 x 13.5
Bedroom
- Description: Versatile Bedroom With New Carpet, Fresh Updates, And Comfortable Living Space.
- Level: Main
- Area: 116.27 Square Feet
- Dimensions: 10.11 x 11.5
Bedroom
- Description: Bright And Comfortable Bedroom With New Carpet And Fresh Modern Finishes.
- Level: Main
- Area: 103.02 Square Feet
- Dimensions: 10.2 x 10.1
Bathroom
- Description: Fully Renovated Bathroom Featuring Custom Tile Work, A Built-In Shower Niche, And Modern Finishes Throughout.
- Level: Main
- Area: 39.48 Square Feet
- Dimensions: 8.4 x 4.7
Kitchen
- Description: Beautifully Updated Kitchen Featuring Quartz Countertops, Modern Finishes, And Ample Space For Cooking And Entertaining.
- Level: Main
- Area: 141.54 Square Feet
- Dimensions: 10.11 x 14
Laundry
- Description: Conveniently Located Laundry Closet Designed For Everyday Functionality And Ease Of Use.
- Level: Main
Living room
- Description: Bright And Inviting Living Space With An Open Layout Perfect For Gathering And Everyday Living.
- Level: Main
- Area: 188.02 Square Feet
- Dimensions: 11.9 x 15.8
Heating
- Forced Air
Cooling
- Central Air
Appliances
- Included: Dishwasher, Microwave, Oven, Refrigerator
- Laundry: In Unit
Features
- Built-in Features, Kitchen Island, No Stairs, Open Floorplan, Quartz Counters
- Flooring: Carpet, Tile, Vinyl
- Windows: Double Pane Windows
- Has basement: No
Interior area
- Total structure area: 814
- Total interior livable area: 814 sqft
- Finished area above ground: 814
Property
Parking
- Total spaces: 6
- Parking features: Concrete
- Details: Off Street Spaces: 6
Features
- Levels: One
- Stories: 1
- Patio & porch: Patio
- Exterior features: Lighting, Rain Gutters
- Fencing: Full
Lot
- Size: 6,098 Square Feet
- Features: Many Trees
Details
- Parcel number: R0079062
- Zoning: R-1-C
- Special conditions: Standard
Construction
Type & style
- Home type: SingleFamily
- Property subtype: Single Family Residence
Materials
- Frame
- Roof: Composition
Condition
- Updated/Remodeled
- Year built: 1955
Utilities & green energy
- Sewer: Public Sewer
- Water: Public
- Utilities for property: Cable Available, Phone Available
Community & HOA
Community
- Security: Carbon Monoxide Detector(s), Smoke Detector(s)
- Subdivision: Range View
HOA
- Has HOA: No
Location
- Region: Commerce City
Financial & listing details
- Price per square foot: $479/sqft
- Tax assessed value: $322,000
- Annual tax amount: $2,066
- Date on market: 6/11/2026
- Listing terms: Cash,Conventional,FHA,VA Loan
- Exclusions: Sellers Personal Property
- Ownership: Individual
- Electric utility on property: Yes
Estimated market value
Not available
Estimated sales range
Not available
Not available
Price history
| Date | Event | Price |
|---|---|---|
| 7/22/2026 | Price change | $390,000-2.5%$479/sqft |
Source:  REcolorado as distributed by MLS GRID #4673024 Report a problem REcolorado as distributed by MLS GRID #4673024 Report a problem | ||
| 6/23/2026 | Price change | $400,000-5.9%$491/sqft |
Source: REcolorado as distributed by MLS GRID #4673024 Report a problem | ||
| 6/10/2026 | Listed for sale | $425,000+66.7%$522/sqft |
Source: REcolorado as distributed by MLS GRID #4673024 Report a problem | ||
| 4/3/2026 | Sold | $254,900+92.2%$313/sqft |
Source: Public Record Report a problem | ||
| 3/14/2018 | Listing removed | $1,350$2/sqft |
Source: MarketPlace Realty - Property # 485047 Report a problem | ||
| 3/12/2018 | Listed for rent | $1,350$2/sqft |
Source: MarketPlace Realty - Property # 485047 Report a problem | ||
| 3/24/2015 | Sold | $132,650+26.5%$163/sqft |
Source: Public Record Report a problem | ||
| 1/29/2015 | Sold | $104,900$129/sqft |
Source: Public Record Report a problem | ||
Public tax history
| Year | Property taxes | Tax assessment |
|---|---|---|
| 2025 | $1,907 +13.9% | $20,120 -14.5% |
| 2024 | $1,674 +11.8% | $23,540 |
| 2023 | $1,497 -1.6% | $23,540 +36.5% |
| 2022 | $1,520 | $17,250 -2.8% |
| 2021 | -- | $17,740 +10.9% |
| 2020 | $1,382 | $16,000 -0.2% |
| 2019 | $1,382 +33% | $16,030 +37.4% |
| 2018 | $1,039 | $11,670 |
| 2017 | $1,039 | $11,670 +55.2% |
| 2016 | -- | $7,520 |
| 2015 | $658 | $7,520 +17.3% |
| 2014 | -- | $6,410 |
| 2013 | -- | $6,410 -1.7% |
| 2012 | -- | $6,520 |
| 2011 | -- | $6,520 -2% |
| 2010 | -- | $6,650 |
| 2009 | -- | $6,650 -24.2% |
| 2008 | -- | $8,770 |
| 2007 | -- | $8,770 -8.2% |
| 2006 | -- | $9,550 |
| 2005 | -- | $9,550 +7.2% |
| 2004 | -- | $8,910 |
| 2003 | $715 +4.2% | $8,910 +3.8% |
| 2002 | $686 +18.4% | $8,580 +31.8% |
| 2001 | $580 | $6,510 |
Find assessor info on the county website
Monthly payment
Est. payment
Payment breakdown
Explore the cost of this home by adjusting the details. Changes won't be saved.Climate risks
Neighborhood: 80022
Nearby schools
GreatSchools rating
- 2/10Monaco Elementary SchoolGrades: PK-6Distance: 0.1 mi
- 2/10Adams City Middle SchoolGrades: 7-8Distance: 1.2 mi
- 3/10Adams City High SchoolGrades: 9-12Distance: 1 mi
Schools provided by the listing agent
- Elementary: Monaco
- Middle: Adams City
- High: Adams City
- District: Adams 14
Source: REcolorado as distributed by MLS GRID. This data may not be complete. We recommend contacting the local school district to confirm school assignments for this home.
- $318,0002 bd1 ba792 sqft7741 Kearney Dr, Commerce City, CO 80022Off Market
- $357,5003 bd1 ba1k sqft7721 Kearney Dr, Commerce City, CO 80022Off Market
- $315,1002 bd1 ba660 sqft7711 Kearney Dr, Commerce City, CO 80022Off Market
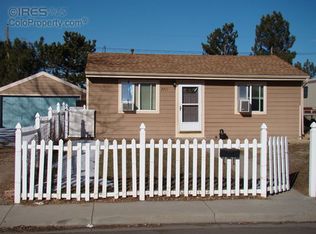
- $320,2003 bd1 ba720 sqft7751 Kearney Dr, Commerce City, CO 80022Off Market

- $301,5002 bd1 ba720 sqft7720 Kearney Dr, Commerce City, CO 80022Off Market
- $426,2005 bd2 ba1.5k sqft7710 Kearney Dr, Commerce City, CO 80022Off Market
- $314,0003 bd1 ba1.7k sqft7730 Kearney Dr, Commerce City, CO 80022Off Market
- $300,0002 bd1 ba720 sqft7701 Kearney Dr, Commerce City, CO 80022Off Market
A local agent can set up tours, give advice and negotiate with sellers.
Similar homes
- $385,0003 bd1 ba858 sqft7145 Vrain Street, Westminster, CO 80030For Sale
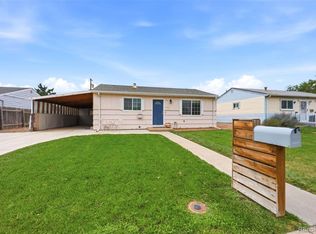
 MLS ID #4602061, Stephanie Barreto, Keller Williams DTC. REcolorado as distributed by MLS GRID
 - $429,9003 bd1 ba984 sqft820 Bronco Road, Denver, CO 80221For Sale
 MLS ID #9148764, Maria E Ibarra, Priority Properties. REcolorado as distributed by MLS GRID
 - $418,5003 bd2 ba1.2k sqft1730 Hoffman Way, Denver, CO 80229For Sale
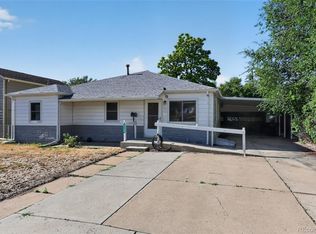 MLS ID #7427733, Matthew Lasater, Light On Realty. REcolorado as distributed by MLS GRID
 - $415,0003 bd1 ba1.1k sqft7545 Osceola Street, Westminster, CO 80030For Sale
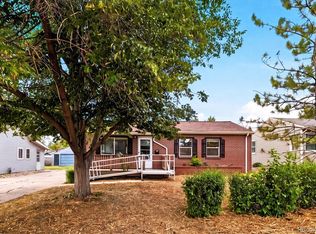 MLS ID #6265461, Kalli Huffman, Real Broker, LLC DBA Real. REcolorado as distributed by MLS GRID
 - $400,0003 bd1 ba1.1k sqft801 Hooker Street, Denver, CO 80204For SaleMLS ID #4025369, Angel Hernandez, Paisano Realty, Inc.. REcolorado as distributed by MLS GRID
- $397,0004 bd2 ba786 sqft4355 Steele Street, Denver, CO 80216For SaleMLS ID #6350032, Andrew Garcia, Brokers Guild Homes. REcolorado as distributed by MLS GRID
- $384,9002 bd1 ba900 sqft1716 Nome Street, Aurora, CO 80010For SaleMLS ID #5079033, Anahi Vazquez, Megastar Realty. REcolorado as distributed by MLS GRID
- $399,9902 bd1 ba771 sqft5062 Fillmore Street #140, Denver, CO 80216For SaleMLS ID #8408940, Michaela Schmitz, Your Castle Real Estate Inc. REcolorado as distributed by MLS GRID
- $379,0003 bd1 ba916 sqft11612 Del Mar Parkway, Aurora, CO 80010For SaleMLS ID #3400717, Bruce Durrell, Different Realty Services. REcolorado as distributed by MLS GRID
- $369,9003 bd1 ba960 sqft1902 Kenton St, Aurora, CO 80010For Sale
 MLS ID #1062208, Andria Porter Stashak, Keller Williams-DTC. IRES as distributed by MLS GRID
 - $425,0002 bd1 ba697 sqft3710 N Madison Street, Denver, CO 80205For SaleMLS ID #9585643, Jesse Sehlmeyer, Vintage Homes of Denver, Inc.. REcolorado as distributed by MLS GRID
- $410,0002 bd1 ba850 sqft3501 Holly Street, Denver, CO 80207For SaleMLS ID #9877420, John Pezzuti, MB Pezzuti & Associates. REcolorado as distributed by MLS GRID
- $425,0003 bd1 ba950 sqft2635 S Linley Court, Denver, CO 80219For SaleMLS ID #5664714, Lars Swenson, Coldwell Banker Realty 54. REcolorado as distributed by MLS GRID
- $460,0003 bd2 ba1.1k sqft3227 Albion Street, Denver, CO 80207For SaleMLS ID #5785564, Martin Frazier, RE/MAX Professionals. REcolorado as distributed by MLS GRID
- $400,0002 bd1 ba822 sqft4814 Irving Street, Denver, CO 80221For SaleMLS ID #8194447, Joe Seehusen, Compass - Denver. REcolorado as distributed by MLS GRID
- $449,5003 bd1 ba1k sqft1735 W Burlington Pl, Denver, CO 80221For SaleMLS ID #1065719, Dale Pearson, RE/MAX of Boulder, Inc. IRES as distributed by MLS GRID
- $450,0003 bd2 ba1k sqft665 Perry Street, Denver, CO 80204For SaleMLS ID #6744878, Dylan Lander, Serhant Colorado LLC. REcolorado as distributed by MLS GRID
- $379,0002 bd2 ba896 sqft12755 Ulster Street, Thornton, CO 80602For SaleMLS ID #3364313, Jessica Kinney, Orchard Brokerage LLC. REcolorado as distributed by MLS GRID
- $350,0002 bd2 ba1.1k sqft1568 Beeler Street, Aurora, CO 80010For SaleMLS ID #6934741, Zachary LeValley, Greenwood Estates Realty LLC. REcolorado as distributed by MLS GRID
- $415,0003 bd3 ba1.1k sqft13226 E 103rd Avenue, Commerce City, CO 80022For SaleMLS ID #9596301, Marla Strick, RE/MAX Professionals. REcolorado as distributed by MLS GRID
