Welcome to this beautifully maintained single-family home , offering the perfect blend of comfort, space, and convenience.
This spacious 3-bedroom, 3-bathroom residence is thoughtfully designed for modern living. The open-concept main level features a bright and inviting living area with large windows that fill the home with natural light. The well-appointed kitchen boasts ample cabinetry, generous counter space—ideal for everyday living and entertaining.
Upstairs, you’ll find three generously sized bedrooms, including a private primary suite complete with an en-suite bathroom and plenty of closet space. Two additional bathrooms provide flexibility and comfort for family members or guests.
Step outside to enjoy a private patio perfect for relaxin. With a spacious one-car garage and convenient access to major highways, shopping, dining, and local parks, this home offers both tranquility and accessibility.
Located in a welcoming community in Commerce City, this move-in-ready home is an exceptional opportunity for anyone seeking comfort, style, and convenience in one of the area’s growing neighborhoods.
Seller is willing to sell fully furnished
For sale
Price cut: $5K (7/30)
$415,000
13226 E 103rd Avenue, Commerce City, CO 80022
3beds
1,185sqft
Single Family Residence
Built in 2024
3,089 Square Feet Lot
$-- Zestimate®
$350/sqft
$111/mo HOA
What's special
Private primary suiteOpen-concept main levelTwo additional bathroomsPlenty of closet spaceSpacious one-car garageEn-suite bathroomWell-appointed kitchen
- 171 days |
- 292 |
- 17 |
Zillow last checked:
Listing updated:
Listed by:
Marla Strick marlastrick.remax@gmail.com,
RE/MAX Professionals,
The Real Estate Experts 303-522-5550,
RE/MAX Professionals
Source: REcolorado as distributed by MLS GRID,MLS#: 9596301
Facts & features
Interior
Bedrooms & bathrooms
- Bedrooms: 3
- Bathrooms: 3
- Full bathrooms: 1
- 3/4 bathrooms: 1
- 1/2 bathrooms: 1
- Main level bathrooms: 1
Bedroom
- Features: Primary Suite
- Level: Upper
- Area: 132 Square Feet
- Dimensions: 12 x 11
Bedroom
- Level: Upper
- Area: 81 Square Feet
- Dimensions: 9 x 9
Bedroom
- Level: Upper
- Area: 56 Square Feet
- Dimensions: 7 x 8
Bathroom
- Features: Primary Suite
- Level: Upper
Bathroom
- Level: Upper
Bathroom
- Level: Main
Dining room
- Level: Main
- Area: 154 Square Feet
- Dimensions: 11 x 14
Kitchen
- Level: Main
Living room
- Level: Main
- Area: 154 Square Feet
- Dimensions: 11 x 14
Heating
- Forced Air
Cooling
- Central Air
Appliances
- Included: Dishwasher, Disposal, Microwave, Oven, Refrigerator
- Laundry: In Unit, Laundry Closet
Features
- Flooring: Carpet, Vinyl
- Windows: Double Pane Windows
- Has basement: No
Interior area
- Total structure area: 1,185
- Total interior livable area: 1,185 sqft
- Finished area above ground: 1,185
Video & virtual tour
Property
Parking
- Total spaces: 2
- Parking features: Garage
- Garage spaces: 1
- Details: Off Street Spaces: 1
Features
- Levels: Two
- Stories: 2
- Patio & porch: Front Porch
- Exterior features: Private Yard
- Fencing: Full
Lot
- Size: 3,089 Square Feet
- Features: Master Planned
Details
- Parcel number: R0210851
- Special conditions: Standard
Construction
Type & style
- Home type: SingleFamily
- Property subtype: Single Family Residence
Materials
- Frame, Stucco, Vinyl Siding
- Roof: Composition
Condition
- Year built: 2024
Details
- Builder model: Morse
- Builder name: Oakwood Homes, LLC
Utilities & green energy
- Electric: 110V, 220 Volts
- Sewer: Public Sewer
- Water: Public
- Utilities for property: Cable Available, Electricity Connected, Natural Gas Connected, Phone Available
Green energy
- Energy efficient items: Appliances, Construction, HVAC, Insulation, Thermostat, Water Heater, Windows
Community & HOA
Community
- Security: Carbon Monoxide Detector(s), Smoke Detector(s)
- Subdivision: Reunion Ridge
HOA
- Has HOA: Yes
- Amenities included: Clubhouse, Fitness Center, Golf Course, Park, Parking, Playground, Pool, Trail(s)
- Services included: Maintenance Grounds, Road Maintenance, Snow Removal
- HOA fee: $137 quarterly
- HOA name: Reunion Metropolitan District
- HOA phone: 303-420-4433
- Second HOA fee: $65 monthly
- Second HOA name: Msi
- Second HOA phone: 303-420-4433
Location
- Region: Commerce City
Financial & listing details
- Price per square foot: $350/sqft
- Annual tax amount: $3,528
- Date on market: 3/4/2026
- Listing terms: Cash,Conventional,FHA,VA Loan
- Exclusions: Sellers Personal Property
- Ownership: Individual
- Electric utility on property: Yes
- Road surface type: Paved
Estimated market value
Not available
Estimated sales range
Not available
Not available
Price history
| Date | Event | Price |
|---|---|---|
| 7/30/2026 | Price change | $415,000-1.2%$350/sqft |
Source:  REcolorado as distributed by MLS GRID #9596301 Report a problem REcolorado as distributed by MLS GRID #9596301 Report a problem | ||
| 6/13/2026 | Price change | $420,000-1.6%$354/sqft |
Source: REcolorado as distributed by MLS GRID #9596301 Report a problem | ||
| 4/23/2026 | Price change | $427,000-0.7%$360/sqft |
Source: REcolorado as distributed by MLS GRID #9596301 Report a problem | ||
| 3/4/2026 | Listed for sale | $430,000+10.7%$363/sqft |
Source: REcolorado as distributed by MLS GRID #9596301 Report a problem | ||
| 1/30/2025 | Sold | $388,400-0.6%$328/sqft |
Source: REcolorado as distributed by MLS GRID #5290886 Report a problem | ||
| 6/30/2024 | Pending sale | $390,900$330/sqft |
Source: REcolorado as distributed by MLS GRID #5290886 Report a problem | ||
| 6/30/2024 | Listed for sale | $390,900$330/sqft |
Source: REcolorado as distributed by MLS GRID #5290886 Report a problem | ||
Public tax history
Tax history is unavailable.
Monthly payment
Est. payment
Payment breakdown
Explore the cost of this home by adjusting the details. Changes won't be saved.Climate risks
Neighborhood: 80022
Nearby schools
GreatSchools rating
- 4/10Second Creek Elementary SchoolGrades: PK-5Distance: 1.7 mi
- 2/10Otho E Stuart Middle SchoolGrades: 6-8Distance: 1.7 mi
- 3/10Prairie View High SchoolGrades: 9-12Distance: 2.3 mi
Schools provided by the listing agent
- Elementary: Second Creek
- Middle: Otho Stuart
- High: Prairie View
- District: School District 27-J
Source: REcolorado as distributed by MLS GRID. This data may not be complete. We recommend contacting the local school district to confirm school assignments for this home.
- $388,4003 bd2 ba1.1k sqft13226 E 103rd Ave, Commerce City, CO 80022Sold
- $355,9002 bd2 ba1.1k sqft13216 E 103rd Ave, Commerce City, CO 80022Sold
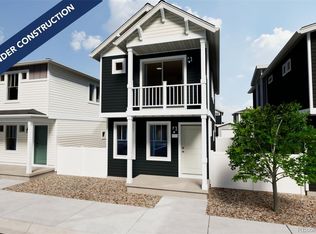
- $339,9002 bd2 ba967 sqft13206 E 103rd Ave, Commerce City, CO 80022Sold
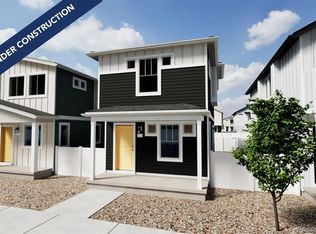
- $365,9002 bd2 ba1.5k sqft13196 E 103rd Ave, Commerce City, CO 80022Sold
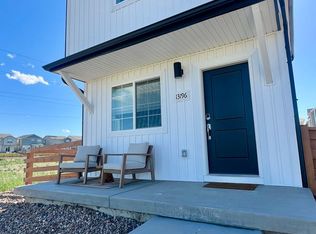
- $359,9903 bd2 ba1.2k sqft10307 Vaughn Way, Commerce City, CO 80022Sold
- $360,9003 bd2 ba1.1k sqft13186 E 103rd Ave, Commerce City, CO 80022Sold
- $373,9002 bd2 ba1.1k sqft13166 E 103rd Ave, Commerce City, CO 80022Sold
- $373,9002 bd2 ba1.2k sqft13166 E 103rd Ave, Commerce City, CO 80022Sold
A local agent can set up tours, give advice and negotiate with sellers.
Similar homes
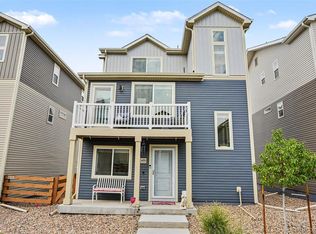
- $399,0003 bd3 ba1.4k sqft13495 E 103rd Avenue, Commerce City, CO 80022For Sale
 MLS ID #2819315, Erika Freeman-Daniels, Orchard Brokerage LLC. REcolorado as distributed by MLS GRID
 - $459,9002 bd3 ba1.5k sqft10208 Xanadu Street, Commerce City, CO 80022For Sale
 MLS ID #7478617, Marty Mamigonian, JPAR Modern Real Estate. REcolorado as distributed by MLS GRID
 - $395,0003 bd3 ba1.4k sqft13589 E 102 Place, Commerce City, CO 80022For Sale
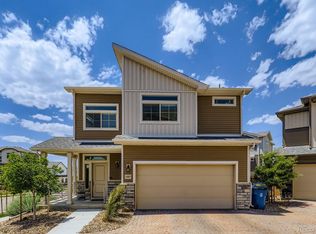 MLS ID #5476315, Larisa Stur, American Home Agents. REcolorado as distributed by MLS GRID
 - $429,9002 bd3 ba1.4k sqft10224 Zeno Street, Commerce City, CO 80022For Sale
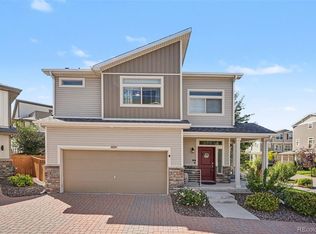 MLS ID #9696340, Jon Paul Matzke, Blue Yeti Homes. REcolorado as distributed by MLS GRID
 - $405,0003 bd2 ba1.2k sqft11656 Oakland Drive, Commerce City, CO 80640For SaleMLS ID #2974206, Charles Zaragoza, RE/MAX Alliance. REcolorado as distributed by MLS GRID
- $369,0003 bd3 ba1.5k sqft17956 E 103rd Avenue, Commerce City, CO 80022For SaleMLS ID #3794992, Chris Tucker, True Realty, LLC. REcolorado as distributed by MLS GRID
- $460,0002 bd2 ba1.4k sqft9913 Truckee Street, Commerce City, CO 80022For SaleMLS ID #9198208, Angelica Rodriguez, Keller Williams Realty Downtown LLC. REcolorado as distributed by MLS GRID
- $423,9003 bd3 ba1.6k sqft16563 E 119th Way #D, Commerce City, CO 80022For Sale
 MLS ID #1059459, Jennifer Kurpinsky, LIV Sotheby's Intl Realty D. IRES as distributed by MLS GRID
 - $449,0003 bd3 ba1.7k sqft5342 E 64 Avenue, Commerce City, CO 80022For SaleMLS ID #9300203, Daniela Moena, Invalesco Real Estate. REcolorado as distributed by MLS GRID
- $459,9003 bd3 ba1.7k sqft5331 E 63rd Place, Commerce City, CO 80022For SaleMLS ID #9268413, Colleen O'Loughlin, Madison & Company Properties. REcolorado as distributed by MLS GRID
- $410,0003 bd1 ba1.1k sqft1347 Lark Avenue, Brighton, CO 80601For SaleMLS ID #6564218, Danielle Martini, Coldwell Banker Realty 44. REcolorado as distributed by MLS GRID
- $440,0003 bd2 ba1.3k sqft18057 E 51st Avenue, Denver, CO 80249For SaleMLS ID #3662939, Nicholas Huscroft, Chosen Realty LLC. REcolorado as distributed by MLS GRID
- $500,0003 bd2 ba1.5k sqft10421 Yosemite Street, Henderson, CO 80640For SaleMLS ID #5140091, The Awaka Group, Real Broker, LLC DBA Real. REcolorado as distributed by MLS GRID
- $506,0004 bd2 ba1.7k sqft9802 Cathay Street, Commerce City, CO 80022For SaleMLS ID #3033250, Diana Cubillos Thompson, RE/MAX Professionals. REcolorado as distributed by MLS GRID
- $424,9003 bd2 ba1.4k sqft5397 N Argonne Street, Denver, CO 80249For SaleMLS ID #7567175, Trelora Realty Team, Trelora Realty, Inc.. REcolorado as distributed by MLS GRID
- $410,0002 bd3 ba1.1k sqft12759 Tamarac Street, Thornton, CO 80602For SaleMLS ID #1638695, Lora Martinez, West and Main Homes Inc. REcolorado as distributed by MLS GRID
- $414,5003 bd2 ba1.7k sqft18222 E 51st Place, Denver, CO 80249For SaleMLS ID #1507637, Debby Ludvik, RE/MAX Professionals. REcolorado as distributed by MLS GRID
- $411,0003 bd3 ba1.7k sqft4681 Orleans Street, Denver, CO 80249For SaleMLS ID #3316771, Cristina Geiger, Key Team Real Estate Corp.. REcolorado as distributed by MLS GRID
- $409,9992 bd2 ba1.4k sqft19196 E 55th Avenue, Denver, CO 80249For SaleMLS ID #9540069, Ryan Buckley, eXp Realty, LLC. REcolorado as distributed by MLS GRID
- $412,9993 bd3 ba1.4k sqft21143 E 67th Avenue, Aurora, CO 80019For SaleMLS ID #9654692, Anna Smouse, Resident Realty North Metro LLC. REcolorado as distributed by MLS GRID
