Short sale, offer your highest and best quick bank sale.
Why Buy 13589 E 102nd Place, Commerce City, CO?
This home offers the perfect blend of space, comfort, and value in one of Commerce City’s most sought-after neighborhoods. With a smart open layout, multiple bedrooms, a rare whole house vacuuming system, double oven with matching newer appliances and a spacious backyard, it’s ideal for anyone looking to settle into a thriving community.
Located in the popular Reunion area, you’re minutes from parks, in fact one is a 3
minute walk away, shopping, dining, and easy access to DIA and downtown Denver. Whether you’re a first-time buyer, growing family, or investor, this is a solid opportunity to own in a high-demand location.
For sale
Price cut: $4K (7/10)
$395,000
13589 E 102 Place, Commerce City, CO 80022
3beds
1,491sqft
Single Family Residence
Built in 2022
3,378 Square Feet Lot
$-- Zestimate®
$265/sqft
$102/mo HOA
What's special
Multiple bedroomsSmart open layoutSpacious backyard
- 248 days |
- 1,448 |
- 106 |
Zillow last checked:
Listing updated:
Listed by:
Larisa Stur 303-524-4037 Larisa.Stur@americanhomeagents.com,
American Home Agents
Source: REcolorado as distributed by MLS GRID,MLS#: 5476315
Facts & features
Interior
Bedrooms & bathrooms
- Bedrooms: 3
- Bathrooms: 3
- Full bathrooms: 2
- 1/2 bathrooms: 1
- Main level bathrooms: 1
Bedroom
- Level: Upper
Bedroom
- Features: Primary Suite
- Level: Upper
Bedroom
- Description: Doubling As A Non Conforming 3rd Bedroom But Can Be Used As An Additional Family Space
- Level: Upper
Bathroom
- Level: Main
Bathroom
- Features: Primary Suite
- Level: Upper
Bathroom
- Level: Upper
Dining room
- Level: Main
Kitchen
- Level: Main
Laundry
- Level: Upper
Living room
- Level: Main
Heating
- Forced Air
Cooling
- Central Air
Appliances
- Included: Dishwasher, Disposal, Double Oven, Dryer, Microwave, Washer
Features
- Has basement: No
Interior area
- Total structure area: 1,491
- Total interior livable area: 1,491 sqft
- Finished area above ground: 1,491
Video & virtual tour
Property
Parking
- Total spaces: 2
- Parking features: Concrete, Electric Vehicle Charging Station(s), Insulated Garage
- Attached garage spaces: 2
- Has uncovered spaces: Yes
Features
- Levels: Two
- Stories: 2
- Patio & porch: Covered, Front Porch
- Exterior features: Garden, Private Yard
- Fencing: Full
- Has view: Yes
- View description: Mountain(s), Plains
Lot
- Size: 3,378 Square Feet
- Features: Corner Lot
Details
- Parcel number: R0207897
- Special conditions: Standard,Short Sale
Construction
Type & style
- Home type: SingleFamily
- Property subtype: Single Family Residence
Materials
- Frame, Vinyl Siding
- Roof: Composition
Condition
- Year built: 2022
Utilities & green energy
- Sewer: Public Sewer
- Water: Public
Green energy
- Energy efficient items: Appliances, Doors, HVAC, Water Heater
Community & HOA
Community
- Security: Security System
- Subdivision: Reunion Ridge
HOA
- Has HOA: Yes
- Amenities included: Clubhouse, Park, Playground, Pond Seasonal, Pool, Trail(s)
- Services included: Maintenance Grounds, Maintenance Structure, Recycling, Trash
- HOA fee: $65 monthly
- HOA name: Reunion HOA and Metro
- HOA phone: 303-288-5431
- Second HOA fee: $110 quarterly
- Second HOA name: Reunion HOA and Metro
- Second HOA phone: 303-288-5431
Location
- Region: Commerce City
Financial & listing details
- Price per square foot: $265/sqft
- Tax assessed value: $437,000
- Annual tax amount: $5,948
- Date on market: 6/26/2025
- Listing terms: Cash,Conventional,FHA,Owner Will Carry,Assumable,VA Loan
- Exclusions: Personal Property Unless Specified
- Ownership: Individual
Estimated market value
Not available
Estimated sales range
Not available
Not available
Price history
| Date | Event | Price |
|---|---|---|
| 7/10/2026 | Price change | $395,000-1%$265/sqft |
Source:  REcolorado as distributed by MLS GRID #5476315 Report a problem REcolorado as distributed by MLS GRID #5476315 Report a problem | ||
| 5/11/2026 | Pending sale | $399,000$268/sqft |
Source: REcolorado as distributed by MLS GRID #5476315 Report a problem | ||
| 3/23/2026 | Price change | $399,000-5%$268/sqft |
Source: REcolorado as distributed by MLS GRID #5476315 Report a problem | ||
| 12/30/2025 | Price change | $420,000+2.4%$282/sqft |
Source: REcolorado as distributed by MLS GRID #5476315 Report a problem | ||
| 12/10/2025 | Listed for sale | $410,000-6.5%$275/sqft |
Source: REcolorado as distributed by MLS GRID #5476315 Report a problem | ||
| 5/5/2022 | Sold | $438,721$294/sqft |
Source: Public Record Report a problem | ||
Public tax history
| Year | Property taxes | Tax assessment |
|---|---|---|
| 2025 | $5,948 +0.3% | $27,320 -14.1% |
| 2024 | $5,930 +162.1% | $31,800 |
| 2023 | $2,262 -12.6% | $31,800 +195.8% |
| 2022 | $2,588 | $10,750 -12.8% |
| 2021 | -- | $12,330 |
Find assessor info on the county website
Monthly payment
Est. payment
Payment breakdown
Explore the cost of this home by adjusting the details. Changes won't be saved.Climate risks
Neighborhood: 80022
Nearby schools
GreatSchools rating
- 5/10Second Creek Elementary SchoolGrades: PK-5Distance: 1.5 mi
- 1/10Otho E Stuart Middle SchoolGrades: 6-8Distance: 1.5 mi
- 5/10Prairie View High SchoolGrades: 9-12Distance: 2.4 mi
Schools provided by the listing agent
- Elementary: Second Creek
- Middle: Otho Stuart
- High: Prairie View
- District: School District 27-J
Source: REcolorado as distributed by MLS GRID. This data may not be complete. We recommend contacting the local school district to confirm school assignments for this home.
- $462,8003 bd2 ba2.2k sqft13569 E 102nd Pl, Commerce City, CO 80022Off Market
- $460,0002 bd2 ba1.3k sqft13599 E 102nd Pl, Commerce City, CO 80022Sold

- $461,4003 bd2 ba1.9k sqft13609 E 102nd Pl, Commerce City, CO 80022Off Market
- $444,9003 bd2 ba1.9k sqft13579 E 102nd Pl, Commerce City, CO 80022Off Market
- $446,7003 bd2 ba1.9k sqft13619 E 102nd Pl, Commerce City, CO 80022Off Market
- $468,8003 bd2 ba2.2k sqft13629 E 102nd Pl, Commerce City, CO 80022Off Market
- $436,6003 bd2 ba1.9k sqft13559 E 102nd Pl, Commerce City, CO 80022Off Market
- $432,9003 bd2 ba1.6k sqft10259 Xanadu St, Commerce City, CO 80022Off Market
A local agent can set up tours, give advice and negotiate with sellers.
Similar homes
- $399,0003 bd3 ba1.4k sqft13495 E 103rd Avenue, Commerce City, CO 80022For Sale
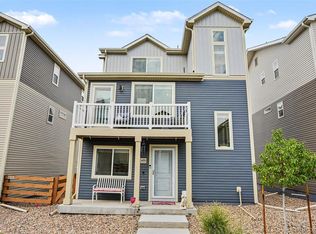
 MLS ID #2819315, Erika Freeman-Daniels, Orchard Brokerage LLC. REcolorado as distributed by MLS GRID
 - $399,9002 bd3 ba1.4k sqft10135 Worchester Street, Commerce City, CO 80022New Construction
 MLS ID #7646483, Daniela Hurtado, Coldwell Banker Global Luxury Denver. REcolorado as distributed by MLS GRID
 - $450,0003 bd4 ba2.1k sqft10222 Wheeling Street, Commerce City, CO 80022For Sale
 MLS ID #9390129, Brian Lee Burke, Keller Williams DTC. REcolorado as distributed by MLS GRID
 - $448,5003 bd3 ba1.9k sqft13676 E 101st Avenue, Commerce City, CO 80022For Sale
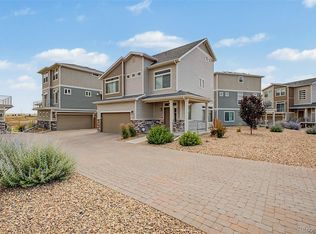 MLS ID #9232294, Jeffrey Crase, MB A Perfect Home 4 U Realty. REcolorado as distributed by MLS GRID
 - $369,0003 bd3 ba1.5k sqft17956 E 103rd Avenue, Commerce City, CO 80022For SaleMLS ID #3794992, Chris Tucker, True Realty, LLC. REcolorado as distributed by MLS GRID
- $445,0003 bd3 ba1.9k sqft16584 E 118th Drive, Commerce City, CO 80022For SaleMLS ID #6225084, Andrew Garcia, Brokers Guild Homes. REcolorado as distributed by MLS GRID
- $460,0002 bd2 ba1.4k sqft9913 Truckee Street, Commerce City, CO 80022For SaleMLS ID #9198208, Angelica Rodriguez, Keller Williams Realty Downtown LLC. REcolorado as distributed by MLS GRID
- $485,0003 bd2 ba1.4k sqft18953 E 97th Avenue, Commerce City, CO 80022For SaleMLS ID #4122723, Andy Leung, eXp Realty, LLC. REcolorado as distributed by MLS GRID
- $460,0003 bd3 ba1.8k sqft17847 E 95th Avenue, Commerce City, CO 80022New ConstructionMLS ID #3629514, EMPOWERHOME Team, Keller Williams DTC. REcolorado as distributed by MLS GRID
- $484,0003 bd3 ba2.2k sqft18183 E 104th Way, Commerce City, CO 80022For SaleMLS ID #7482048, Jason Marcus, eXp Realty, LLC. REcolorado as distributed by MLS GRID
- $459,9003 bd3 ba1.7k sqft5331 E 63rd Place, Commerce City, CO 80022For SaleMLS ID #9268413, Colleen O'Loughlin, Madison & Company Properties. REcolorado as distributed by MLS GRID
- $479,0003 bd2 ba1.5k sqft10446 Akron Street, Henderson, CO 80640For SaleMLS ID #1883014, Tracie Konigsbauer, eXp Realty, LLC. REcolorado as distributed by MLS GRID
- $500,0003 bd2 ba1.5k sqft10421 Yosemite Street, Henderson, CO 80640For SaleMLS ID #5140091, The Awaka Group, Real Broker, LLC DBA Real. REcolorado as distributed by MLS GRID
- $506,0004 bd2 ba1.7k sqft9802 Cathay Street, Commerce City, CO 80022For SaleMLS ID #3033250, Diana Cubillos Thompson, RE/MAX Professionals. REcolorado as distributed by MLS GRID
- $485,0003 bd2 ba1.4k sqft10573 Yosemite Street, Henderson, CO 80640For SaleMLS ID #7018820, Nate Lofton, RE/MAX Momentum. REcolorado as distributed by MLS GRID
- $424,9003 bd2 ba1.4k sqft5397 N Argonne Street, Denver, CO 80249For SaleMLS ID #7567175, Trelora Realty Team, Trelora Realty, Inc.. REcolorado as distributed by MLS GRID
- $385,0002 bd3 ba1.1k sqft18288 E 49th Place, Denver, CO 80249For SaleMLS ID #1687289, Alex Martinez Coa, HomeSmart Realty. REcolorado as distributed by MLS GRID
- $414,5003 bd2 ba1.7k sqft18222 E 51st Place, Denver, CO 80249For SaleMLS ID #1507637, Debby Ludvik, RE/MAX Professionals. REcolorado as distributed by MLS GRID
- $425,0003 bd2 ba1.5k sqft5368 N Argonne Street, Denver, CO 80249New ConstructionMLS ID #3950384, Teya Thompson, HomeSmart. REcolorado as distributed by MLS GRID
- $400,0003 bd3 ba1.4k sqft19231 E 65th Avenue, Denver, CO 80249For SaleMLS ID #8960123, Derrick Wheeler II, Redfin Corporation. REcolorado as distributed by MLS GRID
