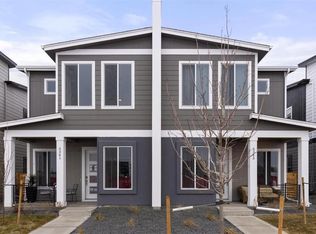
This stunning sun filled duplex offers a spacious and stylish living experience w/ three bedrooms & three bathrooms! The heart of the home is the large kitchen, featuring quartz countertops, a beautiful island that provides ample space for cooking, dining, & entertaining, plus upgraded cabinets & a gas stove, blending functionality with modern design. Adjacent to the kitchen, you'll find a bonus room, perfect for a home office or study area, offering a quiet retreat for work or creativity. Large living room opens to kitchen creating the perfect layout! The upstairs boasts a huge loft area, ideal for an extra family room or recreational space, providing a versatile layout to suit various needs. Spacious primary bedroom with a large walk-in closet, 3/4 bath & beautiful views of downtown Denver & the Rocky Mountains. 2 additional bedrooms, full bathroom & large laundry room round out the upper level. The duplex is adorned with luxury design features throughout, from high-quality finishes to elegant fixtures. The oversized two-car attached garage offers plenty of storage and convenience, while the side yard, enclosed w/ cedar fencing, creates a private oasis perfect for entertaining guests & pets alike. An inviting front porch adds to the home's curb appeal, complemented by elegant landscaping that enhances the overall aesthetic. The property is constructed with energy-efficient windows and materials, ensuring both comfort & sustainability. The community features a centrally located park, complete with a stone ping-pong table, basketball and volleyball courts, providing ample recreational opportunities. Conveniently situated within walking distance of grocery stores, coffee shops, restaurants, retail stores, schools, & public transit, making it an ideal location for those seeking a blend of convenience & luxury living. This property qualifies for a $5000 closing cost incentive, 100% financing w/ NO MORGTAGE INSURANCE through KeyBank. Call Lisa Muilenburg @ 303-669-1490.
For sale
Price cut: $10K (7/17)
$464,900
5331 E 63rd Place, Commerce City, CO 80022
3beds
1,734sqft
Duplex
Built in 2022
2,623 Square Feet Lot
$-- Zestimate®
$268/sqft
$146/mo HOA
What's special
- 10 days |
- 154 |
- 16 |
Zillow last checked:
Listing updated:
Listed by:
Colleen O'Loughlin 303-995-4809 colleensellshomes@yahoo.com,
Madison & Company Properties
Source: REcolorado as distributed by MLS GRID,MLS#: 9268413
Facts & features
Interior
Bedrooms & bathrooms
- Bedrooms: 3
- Bathrooms: 3
- Full bathrooms: 1
- 3/4 bathrooms: 1
- 1/2 bathrooms: 1
- Main level bathrooms: 1
Bedroom
- Description: Perfect Retreat W/ Mountain And City Views Plus Huge Walk In Closet
- Level: Upper
Bedroom
- Description: Large With Walk In Closet
- Features: Primary Suite
- Level: Upper
Bedroom
- Description: Steps Away From Luxurious Full Bath
- Level: Upper
Bathroom
- Description: Perfectly Located On Main Floor
- Level: Main
Bathroom
- Description: Spacious W/ Double Vanity And Walk In Shower
- Features: Primary Suite
- Level: Upper
Bathroom
- Description: Luxurious
- Level: Upper
Kitchen
- Description: Upgraded Finishes W/ Gas Stove And Seating At Island
- Level: Main
Laundry
- Description: Generous Space Making Laundry Fun
- Level: Upper
Living room
- Description: Sunny, Light And Bright Open To Kitchen And Dining Room
- Level: Main
Loft
- Description: Large Living Space Perfect For Games And Movies
- Level: Main
Office
- Description: Private And Versatile
- Level: Main
Heating
- Forced Air, Natural Gas
Cooling
- Central Air
Appliances
- Included: Dishwasher, Disposal, Dryer, Gas Water Heater, Microwave, Range, Refrigerator, Self Cleaning Oven, Washer
- Laundry: In Unit
Features
- Ceiling Fan(s), Kitchen Island, Open Floorplan, Pantry, Primary Suite, Quartz Counters, Smoke Free, Walk-In Closet(s)
- Flooring: Carpet, Laminate, Vinyl
- Windows: Double Pane Windows
- Has basement: No
- Common walls with other units/homes: End Unit,1 Common Wall
Interior area
- Total structure area: 1,734
- Total interior livable area: 1,734 sqft
- Finished area above ground: 1,734
Property
Parking
- Total spaces: 2
- Parking features: Concrete, Exterior Access Door, Oversized
- Attached garage spaces: 2
Features
- Levels: Two
- Stories: 2
- Entry location: Exterior Access
- Patio & porch: Covered, Front Porch, Patio
- Exterior features: Private Yard
- Has view: Yes
- View description: City, Mountain(s)
Lot
- Size: 2,623 Square Feet
- Features: Greenbelt, Irrigated, Landscaped, Sprinklers In Front
Details
- Parcel number: R0210447
- Special conditions: Standard
Construction
Type & style
- Home type: SingleFamily
- Architectural style: Contemporary,Urban Contemporary
- Property subtype: Duplex
- Attached to another structure: Yes
Materials
- Brick, Concrete, Frame, Stucco
Condition
- Updated/Remodeled
- Year built: 2022
Details
- Builder name: Delwest
Utilities & green energy
- Sewer: Public Sewer
- Water: Public
- Utilities for property: Cable Available, Electricity Connected, Internet Access (Wired), Natural Gas Connected
Community & HOA
Community
- Security: Carbon Monoxide Detector(s), Smoke Detector(s), Video Doorbell
- Subdivision: Mile High Greyhound Park
HOA
- Has HOA: Yes
- Amenities included: Park, Parking, Playground
- Services included: Maintenance Grounds, Security, Snow Removal, Trash
- HOA fee: $146 monthly
- HOA name: Greyhound Park
- HOA phone: 720-500-4510
Location
- Region: Commerce City
Financial & listing details
- Price per square foot: $268/sqft
- Tax assessed value: $502,000
- Annual tax amount: $3,304
- Date on market: 7/10/2026
- Listing terms: Cash,Conventional,FHA,VA Loan
- Exclusions: Seller's Personal Property
- Ownership: Individual
- Electric utility on property: Yes
- Road surface type: Alley Paved
Estimated market value
Not available
Estimated sales range
Not available
Not available
Price history
| Date | Event | Price |
|---|---|---|
| 7/17/2026 | Price change | $464,900-2.1%$268/sqft |
Source:  REcolorado as distributed by MLS GRID #9268413 Report a problem REcolorado as distributed by MLS GRID #9268413 Report a problem | ||
| 7/10/2026 | Listed for sale | $474,900-5%$274/sqft |
Source: REcolorado as distributed by MLS GRID #9268413 Report a problem | ||
| 7/8/2026 | Listed for rent | $3,100-6.1%$2/sqft |
Source: Zillow Rentals Report a problem | ||
| 6/25/2026 | Listing removed | $3,300$2/sqft |
Source: Zillow Rentals Report a problem | ||
| 6/15/2026 | Price change | $3,300+6.5%$2/sqft |
Source: Zillow Rentals Report a problem | ||
| 6/10/2026 | Listed for rent | $3,100$2/sqft |
Source: Zillow Rentals Report a problem | ||
| 11/22/2022 | Sold | $500,000$288/sqft |
Source: Public Record Report a problem | ||
Public tax history
| Year | Property taxes | Tax assessment |
|---|---|---|
| 2025 | $2,977 +13.7% | $31,380 -7.2% |
| 2024 | $2,619 +244.5% | $33,820 |
| 2023 | $760 | $33,820 +299.8% |
| 2022 | -- | $8,460 |
Find assessor info on the county website
Monthly payment
Est. payment
Payment breakdown
Explore the cost of this home by adjusting the details. Changes won't be saved.Climate risks
Neighborhood: 80022
Nearby schools
GreatSchools rating
- 3/10Central Elementary SchoolGrades: PK-6Distance: 0.3 mi
- 2/10Kearney Middle SchoolGrades: 7-8Distance: 0.6 mi
- 3/10Adams City High SchoolGrades: 9-12Distance: 1.8 mi
Schools provided by the listing agent
- Elementary: Central
- Middle: Kearney
- High: Adams City
- District: Adams 14
Source: REcolorado as distributed by MLS GRID. This data may not be complete. We recommend contacting the local school district to confirm school assignments for this home.
- $509,0004 bd3 ba1.7k sqft5325 E 63rd Pl, Commerce City, CO 80022Sold

- $464,4003 bd2 ba1.7k sqft5335 E 63rd Pl, Commerce City, CO 80022Off Market
- $1,0002,164 Square Feet5329 E 63rd Pl, Commerce City, CO 80022Off Market
- $457,3004 bd2 ba1.7k sqft5341 E 63rd Pl, Commerce City, CO 80022Off Market
- $1,575,074-- bd-- ba-- sqft5341 E 63rd Pl, Commerce City, CO 80022Off Market
- $483,8003 bd2 ba1.7k sqft5345 E 63rd Pl, Commerce City, CO 80022Off Market
- $2,7903 bd3 ba1.7k sqft5315 E 63rd Pl, Commerce City, CO 80022For Rent
- $464,6003 bd2 ba1.7k sqft5355 E 63rd Pl, Commerce City, CO 80022Off Market
A local agent can set up tours, give advice and negotiate with sellers.
Similar homes
- $449,0003 bd3 ba1.7k sqft5342 E 64 Avenue, Commerce City, CO 80022For Sale

 MLS ID #9300203, Daniela Moena, Invalesco Real Estate. REcolorado as distributed by MLS GRID
 - $448,5003 bd3 ba1.9k sqft13676 E 101st Avenue, Commerce City, CO 80022For Sale
 MLS ID #9232294, Jeffrey Crase, MB A Perfect Home 4 U Realty. REcolorado as distributed by MLS GRID
 - $450,0003 bd4 ba2.1k sqft10222 Wheeling Street, Commerce City, CO 80022For Sale
 MLS ID #9390129, Brian Lee Burke, Keller Williams DTC. REcolorado as distributed by MLS GRID
 - $475,0003 bd3 ba2.5k sqft17650 E 95th Avenue, Commerce City, CO 80022For Sale
 MLS ID #9185379, McKenzie Jones, Orchard Brokerage LLC. REcolorado as distributed by MLS GRID
 - $389,0003 bd3 ba1.5k sqft17956 E 103rd Avenue, Commerce City, CO 80022For SaleMLS ID #3794992, Chris Tucker, True Realty, LLC. REcolorado as distributed by MLS GRID
- $500,0003 bd2 ba1.5k sqft10421 Yosemite Street, Henderson, CO 80640For SaleMLS ID #5140091, The Awaka Group, Real Broker, LLC DBA Real. REcolorado as distributed by MLS GRID
- $495,0002 bd3 ba1.3k sqft4920 Valentia Street, Denver, CO 80238For SaleMLS ID #2361788, Alex Neir, Compass - Denver. REcolorado as distributed by MLS GRID
- $409,9002 bd3 ba1.4k sqft10135 Worchester Street, Commerce City, CO 80022New ConstructionMLS ID #7646483, Daniela Hurtado, Coldwell Banker Global Luxury Denver. REcolorado as distributed by MLS GRID
- $485,0003 bd2 ba1.4k sqft10573 Yosemite Street, Henderson, CO 80640For SaleMLS ID #7018820, Nate Lofton, RE/MAX Momentum. REcolorado as distributed by MLS GRID
- $395,0003 bd3 ba1.4k sqft13589 E 102 Place, Commerce City, CO 80022For SaleMLS ID #5476315, Larisa Stur, American Home Agents. REcolorado as distributed by MLS GRID
- $445,0003 bd3 ba1.7k sqft18662 E 53rd Drive, Denver, CO 80249For SaleMLS ID #4456493, Travis Talaric, Blue Pebble Homes. REcolorado as distributed by MLS GRID
- $460,0003 bd3 ba1.4k sqft12374 Irma Drive, Northglenn, CO 80241For SaleMLS ID #1990500, Chase Arnold, LIV Sotheby's International Realty. REcolorado as distributed by MLS GRID
- $505,0004 bd4 ba2.3k sqft10596 Waco Street, Commerce City, CO 80022For SaleMLS ID #3482944, Kristen Perry, RE/MAX Professionals. REcolorado as distributed by MLS GRID
- $485,0003 bd3 ba1.8k sqft13768 Garfield Street #A, Brighton, CO 80602For SaleMLS ID #9875441, Marie Callaway, Callaway Group Real Estate, LLC. REcolorado as distributed by MLS GRID
- $449,0003 bd3 ba1.7k sqft20876 E 61st Drive, Aurora, CO 80019For SaleMLS ID #1620820, Liz Thompson, Compass - Denver. REcolorado as distributed by MLS GRID
- $480,0004 bd4 ba1.9k sqft17975 E 54th Avenue, Denver, CO 80249For SaleMLS ID #3413087, Kristen White, Keller Williams DTC. REcolorado as distributed by MLS GRID
- $423,9003 bd3 ba1.6k sqft16563 E 119th Way #D, Commerce City, CO 80022For Sale
 MLS ID #1059459, Jennifer Kurpinsky, LIV Sotheby's Intl Realty D. IRES as distributed by MLS GRID
 - $559,9002 bd3 ba2.2k sqft4100 Albion Street #1118, Denver, CO 80216For SaleMLS ID #4084185, Jennifer Stenbak, Compass - Denver. REcolorado as distributed by MLS GRID
- $465,0003 bd2 ba1.3k sqft18057 E 51st Avenue, Denver, CO 80249For SaleMLS ID #5621462, Ashley Faller, Compass - Denver. REcolorado as distributed by MLS GRID
- $459,9992 bd3 ba1.1k sqft8051 E 128th Place, Thornton, CO 80602For SaleMLS ID #9284445, Robert Braecklein, HomeSmart Realty. REcolorado as distributed by MLS GRID
