Welcome to the vibrant and promising Mile High Greyhound Park, where convenience meets urban renewal in a bustling 64-acre development. Nestled on the outskirts of Denver, this up-and-coming area is undergoing a dramatic transformation, poised to become a hub of activity and modern living. Mile High Greyhound Park boasts a beautiful, centrally located park complete with basketball and volleyball courts. It is walking distance to grocery, coffee, restaurants, retail and transit.
Don't miss this opportunity to purchase a 1700+ square foot, 4-bedroom duplex with upgraded finishes and an oversized 2-car garage. Completed in 2022, this home is practically brand new. A quaint patio welcomes anyone entering the front door and, upon entry, greeted with a bright and sunny open living space. Dining is situated adjacent to the kitchen with quartz countertops (seating for 4) and upgraded cabinetry. A small room next to the kitchen may be used as an office, pantry or playroom. The family room and access to the private, side-yard are open to the kitchen and between the stairway and powder room. A large closet, off the oversized, 2-car garage, is perfect for coats, gear or storage. At the top of the stairs a full bathroom is situated between 2 bedrooms providing both convenience and privacy. One of the three bedrooms could be used as office space too. The primary bedroom is spacious with a large, walk-in closet and 3/4 bath with upgraded finishes. The bathroom boasts double sinks, a linen and water closet. Views of the Rocky Mountains are clear from the primary bedroom. A generously-sized laundry room is located on the upper floor, close to the primary bedroom. This home has the ideal layout to accommodate today's lifestyles! There is a minimal HOA fee; there is NOT a metro-tax. The HOA is friendly to long-term rentals.
Sold for $509,000
$509,000
5325 E 63rd Place, Commerce City, CO 80022
4beds
1,770sqft
Duplex
Built in 2022
3,430 Square Feet Lot
$488,900 Zestimate®
$288/sqft
$3,393 Estimated rent
Home value
$488,900
$464,000 - $513,000
$3,393/mo
Zestimate® history
Owner options
List your home for rent
$3,393/mo
Rent Zestimate®
Find your next renter with Zillow Rental Manager. Plus, with online applications, you can quickly screen prospective tenants – for free.
$3,393/mo
Rent Zestimate®
Refinance and save
$3,156/mo
Est. payment
Refinancing to a lower rate could help reduce your monthly payments and save thousands over the life of the loan.
$3,156/mo
Est. payment
Explore your selling options
Work with a Zillow partner agent
Leverage their expertise and Zillow's premium Showcase listings to get your home seen by more buyers.
Get startedList with your own agent
Get your home in front of millions of buyers by listing it on Zillow.
Learn how to do itSell it yourself
Take full control of how buyers see your home on Zillow by listing For Sale by Owner (FSBO).
List your homeWhat's special
Modern livingVolleyball courtsUrban renewalMile high greyhound parkSide - yardSmall roomLarge closet
Zillow last checked:
Listing updated:
Listed by:
Amy Elizabeth 720-708-4065,
Delwest Realty Inc.
Bought with:
Corey Shubert, 100083414
Real Broker, LLC DBA Real
Corey Shubert, 100083414
Real Broker, LLC DBA Real
Source: REcolorado as distributed by MLS GRID,MLS#: 4032214
Facts & features
Interior
Bedrooms & bathrooms
- Bedrooms: 4
- Bathrooms: 3
- Full bathrooms: 1
- 3/4 bathrooms: 1
- 1/2 bathrooms: 1
- Main level bathrooms: 1
Primary bedroom
- Description: Primary Bedroom With A Huge Walk-In Closet And Mountain Views This Bedroom Will Not Disappoint
- Level: Upper
Bedroom
- Description: Bedroom Or Office
- Level: Upper
Bedroom
- Description: Bedroom Or Office
- Level: Upper
Bedroom
- Description: Bedroom Or Office
- Level: Upper
Bathroom
- Description: Perfect Powder Room With Upgraded Finishes
- Level: Main
Bathroom
- Description: Full Bath
- Level: Upper
Bathroom
- Description: Beautiful Primary Bathroom With Double Sinks, Wc And Storage Closet
- Level: Upper
Family room
- Description: Open To Kitchen, Dining, Private Patio
- Level: Main
Kitchen
- Description: Upgraded Finishes Throughout And Counter-Top Seating
- Level: Main
Laundry
- Description: Conveniently Located And Generous Space
- Level: Upper
Office
- Description: Use This Private Space As Best It Suits Your Lifestyle...Pantry, Kids' Playroom, Office, Etc.
- Level: Main
Utility room
- Description: Brand New Utilities For A Brand New Home
- Level: Main
Heating
- Forced Air
Cooling
- Central Air
Appliances
- Included: Dishwasher, Disposal, Microwave, Oven, Range, Refrigerator
Features
- Ceiling Fan(s), High Ceilings, Kitchen Island, Open Floorplan, Primary Suite, Smoke Free, Walk-In Closet(s)
- Flooring: Carpet, Laminate, Tile
- Windows: Double Pane Windows
- Has basement: No
- Common walls with other units/homes: 1 Common Wall
Interior area
- Total structure area: 1,770
- Total interior livable area: 1,770 sqft
- Finished area above ground: 1,770
Property
Parking
- Total spaces: 4
- Parking features: Concrete, Exterior Access Door, Oversized
- Attached garage spaces: 2
- Details: Off Street Spaces: 2
Features
- Levels: Two
- Stories: 2
- Entry location: Exterior Access
- Patio & porch: Covered, Front Porch, Patio
- Exterior features: Lighting, Private Yard
- Fencing: Partial
- Has view: Yes
- View description: Mountain(s)
Lot
- Size: 3,430 Square Feet
- Features: Landscaped, Master Planned, Near Public Transit
Details
- Parcel number: MILE HIGH GREYHOUND PARK 3RD AMND LOT 26
- Special conditions: Standard
Construction
Type & style
- Home type: SingleFamily
- Architectural style: Contemporary
- Property subtype: Duplex
- Attached to another structure: Yes
Materials
- Brick, Concrete, Frame, Stucco, Vinyl Siding
- Foundation: Slab
Condition
- Year built: 2022
Details
- Builder model: Gold Treasure
- Builder name: Delwest
Utilities & green energy
- Electric: 110V, 220 Volts, Single Phase
- Sewer: Public Sewer
- Water: Public
- Utilities for property: Cable Available, Electricity Connected, Internet Access (Wired), Natural Gas Available
Community & HOA
Community
- Security: Carbon Monoxide Detector(s), Smoke Detector(s)
- Subdivision: Mile High Greyhound Park
HOA
- Has HOA: Yes
- Amenities included: Park
- Services included: Road Maintenance, Snow Removal
- HOA fee: $97 monthly
- HOA name: Greyhound Park HOA
Location
- Region: Commerce City
Financial & listing details
- Price per square foot: $288/sqft
- Tax assessed value: $504,000
- Annual tax amount: $2,630
- Date on market: 3/22/2024
- Listing terms: 1031 Exchange,Cash,Conventional,FHA,Other,VA Loan
- Exclusions: Staging Furniture And Decor.
- Ownership: Builder
- Electric utility on property: Yes
- Road surface type: Alley Paved, Paved
Price history
| Date | Event | Price |
|---|---|---|
| 5/10/2024 | Sold | $509,000-5.6%$288/sqft |
Source:  REcolorado as distributed by MLS GRID #4032214 Report a problem REcolorado as distributed by MLS GRID #4032214 Report a problem | ||
| 4/22/2024 | Pending sale | $539,000$305/sqft |
Source: REcolorado as distributed by MLS GRID #4032214 Report a problem | ||
| 4/12/2024 | Listed for sale | $539,000$305/sqft |
Source: REcolorado as distributed by MLS GRID #4032214 Report a problem | ||
| 4/2/2024 | Pending sale | $539,000$305/sqft |
Source: REcolorado as distributed by MLS GRID #4032214 Report a problem | ||
| 3/22/2024 | Listed for sale | $539,000$305/sqft |
Source: REcolorado as distributed by MLS GRID #4032214 Report a problem | ||
| 2/9/2023 | Listing removed | -- |
Source: REcolorado as distributed by MLS GRID Report a problem | ||
| 2/4/2023 | Price change | $3,400-1.4%$2/sqft |
Source: REcolorado as distributed by MLS GRID Report a problem | ||
| 1/19/2023 | Listed for rent | $3,450+6.2%$2/sqft |
Source: REcolorado as distributed by MLS GRID Report a problem | ||
| 12/5/2022 | Listing removed | -- |
Source: Zillow Rental Manager Report a problem | ||
| 11/7/2022 | Listed for rent | $3,250$2/sqft |
Source: Zillow Rental Manager Report a problem | ||
Public tax history
| Year | Property taxes | Tax assessment |
|---|---|---|
| 2025 | $2,990 +13.7% | $31,500 -7.2% |
| 2024 | $2,630 +246% | $33,960 |
| 2023 | $760 | $33,960 +301.4% |
| 2022 | -- | $8,460 |
Find assessor info on the county website
Neighborhood: 80022
Nearby homes
- $464,9003 bd3 ba1.7k sqft5331 E 63rd Pl, Commerce City, CO 80022For Sale

- $462,6003 bd2 ba1.7k sqft5335 E 63rd Pl, Commerce City, CO 80022Off Market
- $1,0002,164 Square Feet5329 E 63rd Pl, Commerce City, CO 80022Off Market
- $455,6004 bd2 ba1.7k sqft5341 E 63rd Pl, Commerce City, CO 80022Off Market
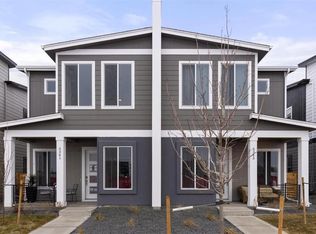
- $1,575,074-- bd-- ba-- sqft5341 E 63rd Pl, Commerce City, CO 80022Off Market
- $465,9003 bd2 ba1.7k sqft5345 E 63rd Pl, Commerce City, CO 80022Off Market
- $2,7903 bd3 ba1.7k sqft5315 E 63rd Pl, Commerce City, CO 80022For Rent
- $462,5003 bd2 ba1.7k sqft5355 E 63rd Pl, Commerce City, CO 80022Off Market
Nearby schools
GreatSchools rating
- 3/10Central Elementary SchoolGrades: PK-6Distance: 0.3 mi
- 2/10Kearney Middle SchoolGrades: 7-8Distance: 0.6 mi
- 3/10Adams City High SchoolGrades: 9-12Distance: 1.8 mi
Schools provided by the listing agent
- Elementary: Central
- Middle: Kearney
- High: Adams City
- District: Adams 14
Source: REcolorado as distributed by MLS GRID. This data may not be complete. We recommend contacting the local school district to confirm school assignments for this home.
Get a cash offer in 3 minutes
Find out how much your home could sell for in as little as 3 minutes with a no-obligation cash offer.
Estimated market value
$488,900
Get a cash offer in 3 minutes
Find out how much your home could sell for in as little as 3 minutes with a no-obligation cash offer.
Estimated market value
$488,900
- Colorado
- Adams County
- Commerce City
- 80022
- 5325 E 63rd Place
Nearby cities
Nearby zip codes
Other Commerce City Topics
