Welcome to this elegant new-construction Coral model by Richmond American Homes, located in the highly desirable Settler’s Crossing community.
Step inside this gorgeous Coral ranch home—where sleek design meets convenience. As you arrive, the expansive landscaped lot and charming exterior welcome you. Inside, the designer finishes will catch your eye: quartz counters, elegant cabinetry, and open spaces bathed in natural light.
The kitchen, a focal point for gatherings, flows effortlessly into the great room and dining area. All three bedrooms are located on the main level, making daily living and mobility easy. The owner’s suite is your private retreat, boasting a private bath and a walk-in closet you'll adore. Two additional bedrooms share a well-appointed full bath, ideal for family or guests.
With a 2-car attached garage, central air & heating, and modern energy-efficient features from the builder, this home offers a blend of comfort, style, and value. And all this, in Settler’s Crossing, with its growing community and proximity to schools, shopping, and transportation.
For sale
$485,000
18953 E 97th Avenue, Commerce City, CO 80022
3beds
1,442sqft
:
Get pre-qualified$3,023/mo
Single Family Residence
Built in 2022
7,420 Square Feet Lot
$-- Zestimate®
$336/sqft
$60/mo HOA
What's special
- 14 days |
- 124 |
- 3 |
Zillow last checked:
Listing updated:
Listed by:
Andy Leung 303-868-7839 AndyKwanLeung@gmail.com,
eXp Realty, LLC
Source: REcolorado as distributed by MLS GRID,MLS#: 4122723
Facts & features
Interior
Bedrooms & bathrooms
- Bedrooms: 3
- Bathrooms: 2
- Full bathrooms: 1
- 3/4 bathrooms: 1
- Main level bathrooms: 2
- Main level bedrooms: 3
Bedroom
- Description: Carpet, Walk-In Closet, En-Suite Bathroom
- Features: Primary Suite
- Level: Main
- Area: 195 Square Feet
- Dimensions: 15 x 13
Bedroom
- Description: Carpet
- Level: Main
- Area: 132 Square Feet
- Dimensions: 11 x 12
Bedroom
- Description: Carpet
- Level: Main
- Area: 140 Square Feet
- Dimensions: 10 x 14
Bathroom
- Description: Luxury Vinyl Plank Flooring, Dual Sinks, Step-In Shower, Quartz Countertop
- Features: Primary Suite
- Level: Main
- Area: 72 Square Feet
- Dimensions: 8 x 9
Bathroom
- Description: Luxury Vinyl Plank Flooring, Quartz Countertop
- Level: Main
- Area: 140 Square Feet
- Dimensions: 10 x 14
Kitchen
- Description: Luxury Vinyl Plank Flooring, Quartz Countertops, Island, Pantry, Stainless Steel Appliances
- Level: Main
- Area: 120 Square Feet
- Dimensions: 12 x 10
Laundry
- Description: Luxury Vinyl Plank Flooring, Side-By-Side Washer And Dryer
- Level: Main
- Area: 30 Square Feet
- Dimensions: 6 x 5
Living room
- Description: Carpet, Open To Dining Space, Backyard Access
- Level: Main
- Area: 120 Square Feet
- Dimensions: 12 x 10
Heating
- Forced Air
Cooling
- Central Air
Features
- Eat-in Kitchen, Kitchen Island, Open Floorplan, Pantry, Primary Suite, Quartz Counters, Smoke Free, Walk-In Closet(s)
- Flooring: Carpet, Vinyl
- Basement: Crawl Space,Sump Pump
Interior area
- Total structure area: 1,442
- Total interior livable area: 1,442 sqft
- Finished area above ground: 1,442
Property
Parking
- Total spaces: 2
- Parking features: Garage - Attached
- Attached garage spaces: 2
Features
- Levels: One
- Stories: 1
- Patio & porch: Patio
- Exterior features: Lighting, Private Yard
Lot
- Size: 7,420 Square Feet
- Residential vegetation: Cleared
Details
- Parcel number: R0207083
- Special conditions: Standard
Construction
Type & style
- Home type: SingleFamily
- Property subtype: Single Family Residence
Materials
- Brick, Frame
- Roof: Composition
Condition
- Year built: 2022
Details
- Builder model: Coral
- Builder name: Richmond American Homes
Utilities & green energy
- Sewer: Public Sewer
- Water: Public
- Utilities for property: Cable Available
Community & HOA
Community
- Security: Smoke Detector(s)
- Subdivision: Settlers Crossing
HOA
- Has HOA: Yes
- Services included: Maintenance Grounds, Snow Removal
- HOA fee: $60 monthly
- HOA name: Settlers Crossing
- HOA phone: 303-429-2611
Location
- Region: Commerce City
Financial & listing details
- Price per square foot: $336/sqft
- Tax assessed value: $478,000
- Annual tax amount: $6,222
- Date on market: 7/24/2026
- Listing terms: Cash,Conventional,FHA,VA Loan
- Exclusions: Personal Property
- Ownership: Individual
- Electric utility on property: Yes
Estimated market value
Not available
Estimated sales range
Not available
Not available
Price history
| Date | Event | Price |
|---|---|---|
| 7/24/2026 | Listed for sale | $485,000-1%$336/sqft |
Source:  REcolorado as distributed by MLS GRID #4122723 Report a problem REcolorado as distributed by MLS GRID #4122723 Report a problem | ||
| 5/20/2026 | Listing removed | $490,000$340/sqft |
Source: eXp Realty #4316829 Report a problem | ||
| 2/5/2026 | Listed for sale | $490,000+2.1%$340/sqft |
Source: eXp Realty #4316829 Report a problem | ||
| 3/13/2023 | Sold | $479,900$333/sqft |
Source: Public Record Report a problem | ||
Public tax history
| Year | Property taxes | Tax assessment |
|---|---|---|
| 2025 | $6,222 -0.9% | $29,880 -13.1% |
| 2024 | $6,277 +61.3% | $34,370 |
| 2023 | $3,891 +400.8% | $34,370 +79.7% |
| 2022 | $777 | $19,130 |
Find assessor info on the county website
Monthly payment
Est. payment
Payment breakdown
Explore the cost of this home by adjusting the details. Changes won't be saved.Climate risks
Neighborhood: 80022
Nearby schools
GreatSchools rating
- 4/10Southlawn Elementary SchoolGrades: PK-5Distance: 0.7 mi
- 1/10Otho E Stuart Middle SchoolGrades: 6-8Distance: 1.9 mi
- 5/10Prairie View High SchoolGrades: 9-12Distance: 4.9 mi
Schools provided by the listing agent
- Elementary: Southlawn
- Middle: Otho Stuart
- High: Prairie View
- District: School District 27-J
Source: REcolorado as distributed by MLS GRID. This data may not be complete. We recommend contacting the local school district to confirm school assignments for this home.
- $509,5003 bd2 ba1.9k sqft18893 E 97th Ave, Commerce City, CO 80022Off Market
- $469,6002 bd2 ba1.7k sqft18973 E 97th Ave, Commerce City, CO 80022Off Market
- $536,6003 bd3 ba2.2k sqft18881 E 97th Ave, Commerce City, CO 80022Off Market

- $511,5003 bd2 ba1.7k sqft18954 E 97th Pl, Commerce City, CO 80022Off Market
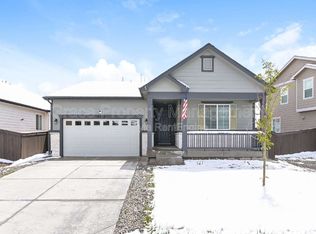
- $514,9004 bd2 ba1.9k sqft18964 E 97th Pl, Commerce City, CO 80022Off Market
- $483,8003 bd2 ba1.7k sqft9701 Cathay St, Commerce City, CO 80022Off Market
- $514,0003 bd3 ba2.3k sqft9711 Cathay St, Commerce City, CO 80022Off Market
- $503,4004 bd2 ba1.9k sqft18894 E 97th Pl, Commerce City, CO 80022Off Market
A local agent can set up tours, give advice and negotiate with sellers.
Similar homes
- $506,0004 bd2 ba1.7k sqft9802 Cathay Street, Commerce City, CO 80022For Sale

 MLS ID #3033250, Diana Cubillos Thompson, RE/MAX Professionals. REcolorado as distributed by MLS GRID
 - $479,9003 bd2 ba1.4k sqft17941 E 95th Place, Commerce City, CO 80022For Sale
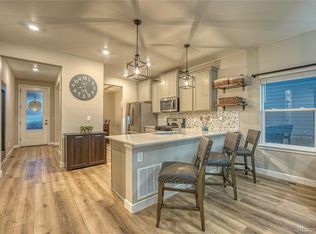 MLS ID #6658819, Mary Allman, Realty One Group Platinum Elite. REcolorado as distributed by MLS GRID
 - $530,0004 bd3 ba2.1k sqft9936 Ceylon Court, Commerce City, CO 80022For Sale
 MLS ID #2724437, Jacob McCrackin, Solid Oak Realty, Inc.. REcolorado as distributed by MLS GRID
 - $465,0003 bd3 ba1.8k sqft17847 E 95th Avenue, Commerce City, CO 80022New Construction
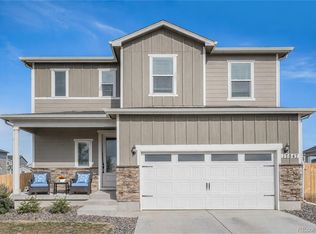 MLS ID #3629514, EMPOWERHOME Team, Keller Williams DTC. REcolorado as distributed by MLS GRID
 - $374,0003 bd3 ba1.5k sqft17956 E 103rd Avenue, Commerce City, CO 80022For SaleMLS ID #3794992, Chris Tucker, True Realty, LLC. REcolorado as distributed by MLS GRID
- $448,5003 bd3 ba1.9k sqft13676 E 101st Avenue, Commerce City, CO 80022For SaleMLS ID #9232294, Jeffrey Crase, MB A Perfect Home 4 U Realty. REcolorado as distributed by MLS GRID
- $445,0003 bd3 ba1.9k sqft16584 E 118th Drive, Commerce City, CO 80022For SaleMLS ID #6225084, Andrew Garcia, Brokers Guild Homes. REcolorado as distributed by MLS GRID
- $479,0003 bd2 ba1.5k sqft10446 Akron Street, Henderson, CO 80640For SaleMLS ID #1883014, Tracie Konigsbauer, eXp Realty, LLC. REcolorado as distributed by MLS GRID
- $485,0003 bd2 ba1.4k sqft10573 Yosemite Street, Henderson, CO 80640For SaleMLS ID #7018820, Nate Lofton, RE/MAX Momentum. REcolorado as distributed by MLS GRID
- $500,0003 bd2 ba1.5k sqft10421 Yosemite Street, Henderson, CO 80640For SaleMLS ID #5140091, The Awaka Group, Real Broker, LLC DBA Real. REcolorado as distributed by MLS GRID
- $459,9003 bd3 ba1.7k sqft5331 E 63rd Place, Commerce City, CO 80022For SaleMLS ID #9268413, Colleen O'Loughlin, Madison & Company Properties. REcolorado as distributed by MLS GRID
- $469,9003 bd3 ba1.6k sqft14844 E 117th Avenue, Commerce City, CO 80603For SaleMLS ID #5242448, Rachel Kennedy, The Kennedy Home Group. REcolorado as distributed by MLS GRID
- $399,9002 bd3 ba1.4k sqft10135 Worchester Street, Commerce City, CO 80022New ConstructionMLS ID #7646483, Daniela Hurtado, Coldwell Banker Global Luxury Denver. REcolorado as distributed by MLS GRID
- $395,0003 bd3 ba1.4k sqft13589 E 102 Place, Commerce City, CO 80022For SaleMLS ID #5476315, Larisa Stur, American Home Agents. REcolorado as distributed by MLS GRID
- $460,0003 bd2 ba1.4k sqft5526 Lewiston Street, Denver, CO 80239For SaleMLS ID #5963639, Jean Theobald, RE/MAX Professionals. REcolorado as distributed by MLS GRID
- $460,0003 bd2 ba1.3k sqft936 Hearthstone Avenue, Brighton, CO 80601For SaleMLS ID #6874698, Bill White, MB Hat Trick Properties. REcolorado as distributed by MLS GRID
- $489,9003 bd3 ba1.6k sqft1858 Gold Pan Drive, Fort Lupton, CO 80621For SaleMLS ID #6429604, Norma Rivera, Brokers Guild Real Estate. REcolorado as distributed by MLS GRID
- $645,0005 bd5 ba2k sqft16471 E 111th Drive, Commerce City, CO 80022For SaleMLS ID #6294672, Owen Kinyungu, Light & Salt Realty LLC. REcolorado as distributed by MLS GRID
- $475,0004 bd4 ba1.9k sqft17975 E 54th Avenue, Denver, CO 80249For SaleMLS ID #3413087, Kristen White, Keller Williams DTC. REcolorado as distributed by MLS GRID
- $414,5003 bd2 ba1.7k sqft18222 E 51st Place, Denver, CO 80249For SaleMLS ID #1507637, Debby Ludvik, RE/MAX Professionals. REcolorado as distributed by MLS GRID
