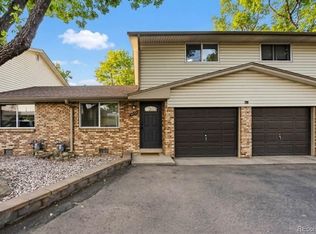
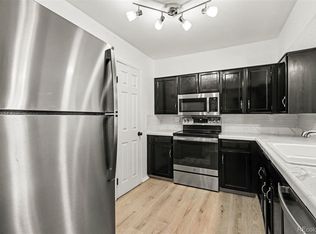
Updated Wheat Ridge end-unit townhome with a private fenced front and back yard, an attached garage, two reserved parking spaces, and an HOA that covers exterior maintenance, and the roof is included if it is damaged, plus water, sewer, trash, insurance, snow removal and grounds. It offers the feel of a single-family home with the ease of low-maintenance living. Exceptionally well-maintained, the home features quartz countertops, stainless steel appliances, added pantry storage, updated bathrooms, wood and tile flooring, smart lighting, and interior brick accent walls that add character. New energy-efficient Champion double-pane windows improve comfort and help reduce energy costs. The functional layout offers flexible living space, with a main-level area that works as a dining room or second living space and a lower level ideal for a TV or media room. Enjoy approximately 300 square feet of bonus crawl-space storage, similar to a mini storage unit. Great as a primary home or an addition to a rental portfolio. Close to neighborhood parks, Everitt Middle School, Olde Town Arvada, local breweries, light rail, shopping and dining, with low Jefferson County property taxes. ***HOA limits pets to 2 animals max.***
For sale
$349,900
4695 Independence Street #1, Wheat Ridge, CO 80033
3beds
1,260sqft
Townhouse
Built in 1971
1,082 Square Feet Lot
$348,300 Zestimate®
$278/sqft
$361/mo HOA
What's special
- 14 days
- 1,205
- 146
Zillow last checked:
Listing updated:
Listed by:
Natasha Kantor 303-877-5161 natashaKproperties@gmail.com,
Keller Williams DTC
Source: REcolorado as distributed by MLS GRID,MLS#: 2478748
Facts & features
Interior
Bedrooms & bathrooms
- Bedrooms: 3
- Bathrooms: 2
- Full bathrooms: 1
- 1/2 bathrooms: 1
Bedroom
- Level: Upper
Bedroom
- Level: Upper
Bedroom
- Level: Basement
Bathroom
- Level: Basement
Bathroom
- Level: Upper
Family room
- Level: Basement
Kitchen
- Level: Main
Laundry
- Level: Basement
Living room
- Level: Main
Heating
- Forced Air
Cooling
- Air Conditioning-Room
Appliances
- Included: Dishwasher, Microwave, Refrigerator
- Laundry: In Unit
Features
- Audio/Video Controls, Ceiling Fan(s), Eat-in Kitchen, High Speed Internet, Pantry, Quartz Counters, Smoke Free
- Flooring: Carpet, Tile, Wood
- Windows: Double Pane Windows
- Basement: Daylight,Finished,Partial
- Common walls with other units/homes: End Unit
Interior area
- Total structure area: 1,260
- Total interior livable area: 1,260 sqft
- Finished area above ground: 816
- Finished area below ground: 444
Property
Parking
- Total spaces: 3
- Parking features: Garage - Attached
- Attached garage spaces: 1
- Details: Reserved Spaces: 2
Features
- Levels: Two
- Stories: 2
- Exterior features: Garden, Gas Valve, Lighting, Private Yard, Rain Gutters
- Fencing: Full
Lot
- Size: 1,082 Square Feet
Details
- Parcel number: 152431
- Special conditions: Standard
Construction
Type & style
- Home type: Townhouse
- Property subtype: Townhouse
- Attached to another structure: Yes
Materials
- Brick, Metal Siding
- Roof: Composition
Condition
- Updated/Remodeled
- Year built: 1971
Utilities & green energy
- Sewer: Public Sewer
- Water: Public
- Utilities for property: Electricity Connected, Natural Gas Connected
Green energy
- Energy efficient items: Windows
Community & HOA
Community
- Security: Smoke Detector(s)
- Subdivision: Independence Suare
HOA
- Has HOA: Yes
- Services included: Exterior Maintenance w/out Roof, Insurance, Maintenance Grounds, Road Maintenance, Sewer, Snow Removal, Trash, Water
- HOA fee: $361 monthly
- HOA name: Independence Square
- HOA phone: 855-289-6007
Location
- Region: Wheat Ridge
Financial & listing details
- Price per square foot: $278/sqft
- Tax assessed value: $391,917
- Annual tax amount: $2,425
- Date on market: 10/17/2026
- Listing terms: 1031 Exchange,Cash,Conventional,FHA,Other,VA Loan
- Exclusions: Seller's Personal Property. Washer And Dryer. all Staged Furniture And Accessories.
- Ownership: Individual
- Electric utility on property: Yes
Estimated market value
$348,300
$331,000 - $366,000
$2,513/mo
Price history
| Date | Event | Price |
|---|---|---|
| 10/29/2026 | Listed for sale | $349,900+27.2%$278/sqft |
Source:  REcolorado as distributed by MLS GRID #2478748 Report a problem | ||
| 11/25/2019 | Sold | $275,000$218/sqft |
Source: Public Record Report a problem | ||
| 10/30/2019 | Pending sale | $275,000$218/sqft |
Source: Edelweiss Realty #5251561 Report a problem | ||
| 10/24/2019 | Listed for sale | $275,000+264.2%$218/sqft |
Source: Edelweiss Realty #5251561 Report a problem | ||
| 12/2/1994 | Sold | $75,500+14.4%$60/sqft |
Source: Public Record Report a problem | ||
| 3/25/1994 | Sold | $66,000$52/sqft |
Source: Public Record Report a problem | ||
Public tax history
| Year | Property taxes | Tax assessment |
|---|---|---|
| 2025 | $1,818 -0.1% | $24,495 +24.8% |
| 2024 | $1,820 +17.5% | $19,626 |
| 2023 | $1,549 -1.4% | $19,626 +18% |
| 2022 | $1,572 +1.4% | $16,628 -2.8% |
| 2021 | $1,550 | $17,107 +1.2% |
| 2020 | $1,550 +1.4% | $16,905 |
| 2019 | $1,529 +21.5% | $16,905 +25% |
| 2018 | $1,258 | $13,523 |
| 2017 | $1,258 +28.8% | $13,523 +27% |
| 2016 | $977 | $10,650 |
| 2015 | $977 +22.1% | $10,650 +28% |
| 2014 | $800 -18.9% | $8,318 |
| 2013 | $987 +2.2% | $8,318 -19.8% |
| 2012 | $966 +11.1% | $10,372 |
| 2011 | $869 +6% | $10,372 +10.3% |
| 2010 | $820 -26.7% | $9,400 |
| 2009 | $1,119 +0.2% | $9,400 -26.5% |
| 2008 | $1,116 +0.4% | $12,790 |
| 2007 | $1,112 -0.4% | $12,790 +1.5% |
| 2006 | $1,116 +7.6% | $12,600 +7.6% |
| 2005 | $1,037 +9.2% | $11,710 |
| 2004 | $950 +11.4% | $11,710 |
| 2003 | $852 +1.5% | $11,710 +13.7% |
| 2002 | $840 +0.8% | $10,300 +12.9% |
| 2001 | $833 -1.3% | $9,120 |
| 2000 | $844 | $9,120 |
Find assessor info on the county website
Monthly payment
Est. payment
Payment breakdown
Explore the cost of this home by adjusting the details. Changes won't be saved.Climate risks
Neighborhood: 80033
Nearby schools
Schools provided by the listing agent
- Elementary: Pennington
- Middle: Everitt
- High: Wheat Ridge
- District: Jefferson County R-1
Source: REcolorado as distributed by MLS GRID. This data may not be complete. We recommend contacting the local school district to confirm school assignments for this home.
- $291,5003 bd2 ba816 sqft4693 Independence St #2, Wheat Ridge, CO 80033Off Market
- $317,7003 bd2 ba1.2k sqft4697 Independence St #2, Wheat Ridge, CO 80033Off Market
- $375,0003 bd2 ba1.2k sqft4691 Independence St #1, Wheat Ridge, CO 80033Sold

- $293,8003 bd2 ba816 sqft4699 Independence St #1, Wheat Ridge, CO 80033Off Market
Similar homes
- $374,0002 bd2 ba905 sqft4643 Independence Street #9, Wheat Ridge, CO 80033For Sale
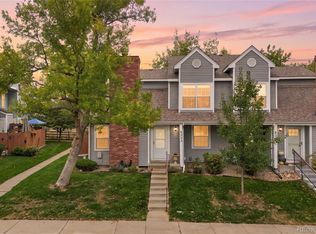
 MLS ID #5011588, Mark Acevedo, Megastar Realty. REcolorado as distributed by MLS GRID
- $348,0002 bd2 ba1.2k sqftEast Arvada Townhomes, Arvada, CO 80003For Sale
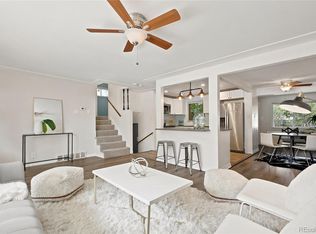
 MLS ID #2352079, Andy Glazar, JPAR Modern Real Estate. REcolorado as distributed by MLS GRID
- $385,0003 bd2 ba1.1k sqft8333 W 90th Place, Westminster, CO 80021For Sale
 MLS ID #6832455, Vera Khristenko, HomeSmart. REcolorado as distributed by MLS GRID
- $469,0003 bd2 ba1.6k sqft4660 Estes Street, Wheat Ridge, CO 80033For Sale
 MLS ID #8964122, Jennifer Steinert, Madison & Company Properties. REcolorado as distributed by MLS GRID
- $335,0002 bd2 ba1.1k sqft525 S Xenon Ct, Lakewood, CO 80228For Sale
 MLS ID #1071668, Laurel Davidson, Compass-Denver. IRES as distributed by MLS GRID
- $365,0002 bd2 ba951 sqftKendrick Lake Quads, Lakewood, CO 80232For SaleMLS ID #3661616, Brianalyn Ugalde, Ed Prather Real Estate. REcolorado as distributed by MLS GRID
- $369,0003 bd2 ba1.7k sqft1866 S Hoyt Street, Lakewood, CO 80232For SaleMLS ID #2481964, Jeremy Jerez, HomeSmart Realty. REcolorado as distributed by MLS GRID
- $459,0003 bd1 ba864 sqft10925 W 39th Avenue, Wheat Ridge, CO 80033For SaleMLS ID #4440424, Christine Biernat, Coldwell Banker Realty 24. REcolorado as distributed by MLS GRID
- $509,9004 bd2 ba1.6k sqft4714 Carr Street, Wheat Ridge, CO 80033For SaleMLS ID #7363680, Kenneth Crounse, Brokers Guild Homes. REcolorado as distributed by MLS GRID
- $310,0003 bd2 ba1.4k sqft12516 W Virginia Avenue, Lakewood, CO 80228For SaleMLS ID #2859543, Samantha Dardano, Compass - Denver. REcolorado as distributed by MLS GRID
- $315,0002 bd2 ba1.2k sqft10863 W Dartmouth Avenue, Lakewood, CO 80227For SaleMLS ID #5580943, Nicole Ryan, Orchard Brokerage LLC. REcolorado as distributed by MLS GRID
- $259,9002 bd2 ba1.1k sqftHiland Hills Townhome, Denver, CO 80247For SaleMLS ID #9258859, Matiah Ulysse, Brokers Guild Homes. REcolorado as distributed by MLS GRID
- $370,0002 bd2 ba1.3k sqft11677 Lincoln Street, Northglenn, CO 80233For SaleMLS ID #5389571, Obed Avalos, Orchard Brokerage LLC. REcolorado as distributed by MLS GRID
- $349,9002 bd2 ba1.7k sqft11584 Community Center Drive #70, Northglenn, CO 80233For SaleMLS ID #8332949, Michele Schiavone, Compass Colorado, LLC - Boulder. REcolorado as distributed by MLS GRID
- $304,0002 bd2 ba940 sqft3354 S Flower Street #38, Lakewood, CO 80227For SaleMLS ID #8596157, Janel Fisher, LPT Realty. REcolorado as distributed by MLS GRID
- $420,0003 bd3 ba1.7k sqft9342 W Utah Avenue, Lakewood, CO 80232For SaleMLS ID #1634508, Kendra Lanterman, West and Main Homes. REcolorado as distributed by MLS GRID
- $350,0003 bd3 ba1.4k sqftCherry Creek Townhomes, Denver, CO 80237For SaleMLS ID #6741695, Ellen Smirnoff, Keller Williams DTC. REcolorado as distributed by MLS GRID
- $330,0003 bd2 ba1.7k sqft3085 S Macon Circle, Aurora, CO 80014For SaleMLS ID #8333222, Jane Rodriguez, Keller Williams DTC. REcolorado as distributed by MLS GRID
- $379,0003 bd2 ba1.6k sqft1341 Lansing Street, Aurora, CO 80010For SaleMLS ID #7834082, Austin Lanpher, Real Broker, LLC DBA Real. REcolorado as distributed by MLS GRID
- $415,0004 bd2 ba1.6k sqft118 S Yates Way, Denver, CO 80219For SaleMLS ID #1071070, Cesar Pena, LPT Network Realty LLC. IRES as distributed by MLS GRID
