Bright, sunny & beautifully maintained 2-story townhome in the desirable Autumn Chase community of Westminster. This spacious floor plan features an updated kitchen with brand-new quartz countertops, a center island, new sink, newer refrigerator, newer glass-top range, updated lighting, abundant cabinetry & a pantry. The dining area features a new light fixture and overlooks the private patio. Relax in the inviting living room with a cozy wood-burning fireplace. A convenient main-floor laundry with a full-size washer & dryer included, along with a half bath, completes the main level. Italian tile & Pergo flooring grace the main level, while newer carpet extends throughout the upper level. Upstairs, you'll find two spacious primary suites, each with its own private bath, soaring vaulted ceilings & skylights that fill the rooms with natural light.
Enjoy your private brick courtyard, perfect for morning coffee or summer barbecues, plus an attached storage closet. Additional updates include, new water heater (2023), new toilets, newer dishwasher, and a roof replaced in 2019. Two reserved parking spaces are located directly in front of the home.
Ideally located with quick access to Highway 36, I-25, Denver, and Boulder. Walk to grocery stores, restaurants, coffee shops, parks, trails, tennis courts, the recreation center, library, and public transportation. The affordable HOA includes a community pool, clubhouse, parks, and beautifully maintained grounds.Please note, some photos have been virtually staged to help showcase room scale and design possibilities. Be sure to watch the drone video! https://www.v6d.com/houses/3094-w-107th-pl-c-westminster-co-80031/ Ask us about available lender incentives that will help lower your interest rate or provide a credit toward closing costs!
For sale
$312,000
3094 W 107th Place #C, Westminster, CO 80031
2beds
1,088sqft
Townhouse
Built in 1986
1,119 Square Feet Lot
$-- Zestimate®
$287/sqft
$380/mo HOA
What's special
- 44 days |
- 483 |
- 45 |
Zillow last checked:
Listing updated:
Listed by:
Allison Cassieri 303-464-1125 Allison@northmetrorealty.com,
North Metro Realty LLC
Source: REcolorado as distributed by MLS GRID,MLS#: 9744063
Facts & features
Interior
Bedrooms & bathrooms
- Bedrooms: 2
- Bathrooms: 3
- Full bathrooms: 2
- 1/2 bathrooms: 1
- Main level bathrooms: 1
Bedroom
- Description: Primary Bedroom #1
- Level: Upper
Bedroom
- Description: Primary Bedroom #2
- Level: Upper
Bathroom
- Description: Powder Bathroom
- Level: Main
Bathroom
- Description: Primary Bath #1
- Level: Upper
Bathroom
- Description: Primary Bathroom #2
- Level: Upper
Dining room
- Description: Overlooking The Private Patio
- Level: Main
Kitchen
- Description: New Quartz Countertops, Newer Appliances, New Sink & Lighting
- Level: Main
Laundry
- Description: Laundry Closet, Washer/Dryer Included
- Level: Main
Living room
- Description: Cozy With Wood Burning Fireplace
- Level: Main
Heating
- Forced Air
Cooling
- Central Air
Appliances
- Included: Dishwasher, Disposal, Dryer, Oven, Range, Refrigerator, Washer
Features
- Ceiling Fan(s), Eat-in Kitchen, High Ceilings, Kitchen Island, Pantry, Primary Suite, Quartz Counters, Smoke Free, Vaulted Ceiling(s), Walk-In Closet(s)
- Flooring: Carpet, Laminate, Tile
- Has basement: No
- Number of fireplaces: 1
- Fireplace features: Living Room
- Common walls with other units/homes: 2+ Common Walls
Interior area
- Total structure area: 1,088
- Total interior livable area: 1,088 sqft
- Finished area above ground: 1,088
Video & virtual tour
Property
Parking
- Total spaces: 2
- Details: Reserved Spaces: 2
Features
- Levels: Two
- Stories: 2
- Entry location: Ground
- Patio & porch: Patio
- Exterior features: Private Yard
- Fencing: Full
Lot
- Size: 1,119 Square Feet
- Features: Landscaped, Master Planned, Near Public Transit, Sprinklers In Front
Details
- Parcel number: R0034349
- Special conditions: Standard
Construction
Type & style
- Home type: Townhouse
- Property subtype: Townhouse
- Attached to another structure: Yes
Materials
- Frame
- Roof: Composition
Condition
- Year built: 1986
Utilities & green energy
- Sewer: Public Sewer
- Water: Public
Community & HOA
Community
- Subdivision: Autumn Chase Condo
HOA
- Has HOA: Yes
- Amenities included: Clubhouse, Park, Pool
- Services included: Maintenance Grounds, Maintenance Structure, Recycling, Snow Removal, Trash, Water
- HOA fee: $380 monthly
- HOA name: Autumn Chase
- HOA phone: 303-420-4433
Location
- Region: Westminster
Financial & listing details
- Price per square foot: $287/sqft
- Tax assessed value: $340,000
- Annual tax amount: $2,493
- Date on market: 7/9/2026
- Listing terms: Cash,Conventional,FHA,VA Loan
- Exclusions: Sellers Personal Property
- Ownership: Individual
- Road surface type: Paved
Estimated market value
Not available
Estimated sales range
Not available
Not available
Price history
| Date | Event | Price |
|---|---|---|
| 7/9/2026 | Listed for sale | $312,000+310.5%$287/sqft |
Source:  REcolorado as distributed by MLS GRID #9744063 Report a problem REcolorado as distributed by MLS GRID #9744063 Report a problem | ||
| 7/10/2024 | Listing removed | -- |
Source: Zillow Rentals Report a problem | ||
| 6/12/2024 | Listed for rent | $1,995+10.8%$2/sqft |
Source: Zillow Rentals Report a problem | ||
| 7/2/2022 | Listing removed | -- |
Source: Zillow Rental Manager Report a problem | ||
| 6/14/2022 | Listed for rent | $1,800+10.8%$2/sqft |
Source: Zillow Rental Manager Report a problem | ||
| 6/17/2021 | Listing removed | -- |
Source: Zillow Rental Manager Report a problem | ||
| 6/6/2021 | Listed for rent | $1,625+12.5%$1/sqft |
Source: Zillow Rental Manager Report a problem | ||
| 3/24/2021 | Listing removed | -- |
Source: Owner Report a problem | ||
| 3/18/2017 | Listing removed | $1,445$1/sqft |
Source: Owner Report a problem | ||
| 3/3/2017 | Listed for rent | $1,445$1/sqft |
Source: Owner Report a problem | ||
| 8/5/1994 | Sold | $76,000$70/sqft |
Source: Public Record Report a problem | ||
Public tax history
| Year | Property taxes | Tax assessment |
|---|---|---|
| 2025 | $1,991 +1.1% | $21,260 -11.2% |
| 2024 | $1,970 +7.1% | $23,950 |
| 2023 | $1,839 -3.2% | $23,950 +36.9% |
| 2022 | $1,899 | $17,500 -2.8% |
| 2021 | -- | $18,000 +8.1% |
| 2020 | $1,766 | $16,650 -0.2% |
| 2019 | $1,766 +14.2% | $16,680 +18.9% |
| 2018 | $1,547 | $14,030 |
| 2017 | $1,547 | $14,030 +32.4% |
| 2016 | -- | $10,600 |
| 2015 | $1,088 | $10,600 +14.1% |
| 2014 | -- | $9,290 |
| 2013 | -- | $9,290 -4.1% |
| 2012 | -- | $9,690 |
| 2011 | -- | $9,690 +4% |
| 2010 | -- | $9,320 |
| 2009 | -- | $9,320 -19.2% |
| 2008 | -- | $11,540 |
| 2007 | -- | $11,540 -1.8% |
| 2006 | -- | $11,750 |
| 2005 | -- | $11,750 +6.4% |
| 2004 | -- | $11,040 |
| 2003 | $1,079 +5.1% | $11,040 +2.7% |
| 2002 | $1,027 +13.6% | $10,750 +20.5% |
| 2001 | $904 | $8,920 |
Find assessor info on the county website
Monthly payment
Est. payment
Payment breakdown
Explore the cost of this home by adjusting the details. Changes won't be saved.Climate risks
Neighborhood: 80031
Nearby schools
GreatSchools rating
- 6/10Cotton Creek Elementary SchoolGrades: K-5Distance: 4.1 mi
- 5/10Silver Hills Middle SchoolGrades: 6-8Distance: 2.9 mi
- 4/10Northglenn High SchoolGrades: 9-12Distance: 1.9 mi
Schools provided by the listing agent
- Elementary: Cotton Creek
- Middle: Silver Hills
- High: Northglenn
- District: Adams 12 5 Star Schl
Source: REcolorado as distributed by MLS GRID. This data may not be complete. We recommend contacting the local school district to confirm school assignments for this home.
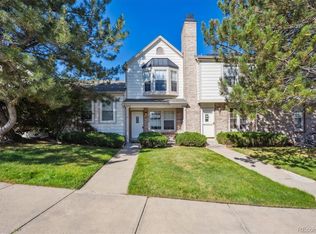
- $315,0002 bd3 ba992 sqft3094 W 107th Pl UNIT B, Westminster, CO 80031Sold
- $278,4002 bd1 ba784 sqft3094 W 107th Pl UNIT A, Westminster, CO 80031Off Market

- $322,8002 bd2 ba1k sqft3094 W 107th Pl UNIT E, Westminster, CO 80031Off Market
- $315,8003 bd1 ba804 sqft3094 W 107th Pl #F-52, Westminster, CO 80031Off Market
- $---- bd-- ba-- sqft3094 W 107th Pl UNIT F, Westminster, CO 80031Off Market
- $209,0001 bd1 ba544 sqft3090 W 107th Pl UNIT C, Westminster, CO 80031Sold
- $316,3002 bd2 ba992 sqft3090 W 107th Pl UNIT B, Westminster, CO 80031Off Market
- $204,5001 bd1 ba544 sqft3090 W 107th Pl UNIT D, Westminster, CO 80031Off Market
A local agent can set up tours, give advice and negotiate with sellers.
Similar homes
- $300,0002 bd2 ba1.1k sqft2941 W 81st Avenue #H, Westminster, CO 80031For Sale

 MLS ID #3376273, Carrie Bachofer, Coldwell Banker Realty 56. REcolorado as distributed by MLS GRID
 - $310,0002 bd2 ba1k sqft11109 Alcott Street #A, Westminster, CO 80234For Sale
 MLS ID #5146491, Whitney L. Cain, LIV Sotheby's International Realty. REcolorado as distributed by MLS GRID
 - $395,0002 bd2 ba1.2k sqftCotton Creek, Westminster, CO 80031For Sale
 MLS ID #4087986, Erin Carlson, Your Castle Realty LLC. REcolorado as distributed by MLS GRID
 - $330,0002 bd2 ba1k sqft6815 W 84th Way #41, Arvada, CO 80003For Sale
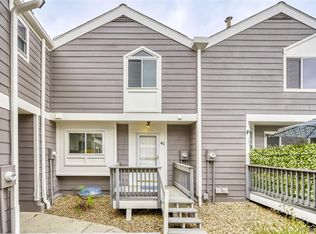 MLS ID #9452402, Linda McDonald, Keller Williams Avenues Realty. REcolorado as distributed by MLS GRID
 - $313,0002 bd2 ba1k sqft6545 W 84th Way #122, Arvada, CO 80003For SaleMLS ID #4417596, Alicia Voss, Milehimodern. REcolorado as distributed by MLS GRID
- $284,9002 bd2 ba1k sqft4011 E 94th Avenue #C, Denver, CO 80229For SaleMLS ID #1596042, Deanna Silva, Compass - Denver. REcolorado as distributed by MLS GRID
- $390,0002 bd2 ba1.3k sqft10760 Eliot Circle #203, Westminster, CO 80234For SaleMLS ID #7364892, David Hakimi, Berkshire Hathaway HomeServices Colorado Real Estate, LLC – Erie. REcolorado as distributed by MLS GRID
- $269,0003 bd3 ba1.4k sqft8613 Santa Fe Drive, Thornton, CO 80260For SaleMLS ID #2410701, Kelley Wilson, RE/MAX Professionals. REcolorado as distributed by MLS GRID
- $334,9002 bd3 ba1.2k sqft9060 Gale Boulevard #2, Thornton, CO 80260For SaleMLS ID #5738241, Andy Bedard, 1 Percent Lists Front Range Realty. REcolorado as distributed by MLS GRID
- $309,9002 bd3 ba1.2k sqft1811 S Quebec Way #99, Denver, CO 80231For SaleMLS ID #8064290, Samantha Smersh, eXp Realty, LLC. REcolorado as distributed by MLS GRID
- $369,0003 bd2 ba1.1k sqft8792 Chase Drive #13, Arvada, CO 80003For SaleMLS ID #4524781, Allison Cassieri, North Metro Realty LLC. REcolorado as distributed by MLS GRID
- $210,0002 bd1 ba1k sqft2710 W 86th Avenue #55, Westminster, CO 80031For SaleMLS ID #6464323, Joshua Teeples, Your Castle Real Estate Inc. REcolorado as distributed by MLS GRID
- $315,0002 bd3 ba1.2k sqft11847 E Kepner Drive, Aurora, CO 80012For SaleMLS ID #4623156, Kory Bryant, The Steller Group, Inc. REcolorado as distributed by MLS GRID
- $299,9992 bd2 ba1.1k sqft10212 W Dartmouth Avenue, Denver, CO 80227For SaleMLS ID #6557118, Minsun Baglieri, RE/MAX Professionals. REcolorado as distributed by MLS GRID
- $249,9002 bd2 ba1k sqft8168 Washington Street #51, Denver, CO 80229For SaleMLS ID #8267784, Salem Webb, One Nest Realty. REcolorado as distributed by MLS GRID
- $369,9003 bd3 ba1.4k sqft6615 W 84th Way #98, Arvada, CO 80003For SaleMLS ID #9068437, Nicki Thompson, RE/MAX Alliance - Olde Town. REcolorado as distributed by MLS GRID
- $280,0002 bd2 ba972 sqft1924 Newland Court, Lakewood, CO 80214For SaleMLS ID #8073965, Betsy McKee, eXp Realty, LLC. REcolorado as distributed by MLS GRID
- $325,0002 bd1 ba729 sqft4883 White Rock Circle #D, Boulder, CO 80301For SaleMLS ID #1911798, Levi Rose, Serhant Colorado LLC. REcolorado as distributed by MLS GRID
- $305,0002 bd3 ba1k sqft11913 E Kepner Drive, Aurora, CO 80012For SaleMLS ID #5098866, Malin Mills, RE/MAX Alliance. REcolorado as distributed by MLS GRID
- $349,9002 bd2 ba1k sqft8477 Everett Way #C, Arvada, CO 80005For Sale
 MLS ID #1066170, Paul D Andrews, Resident Realty. IRES as distributed by MLS GRID
