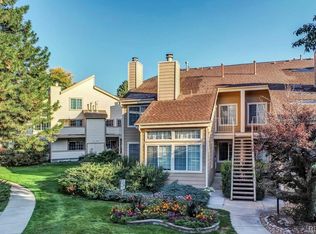
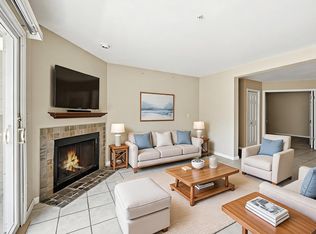
Stunningly Updated Boulder Condo with Soaring Vaulted Ceilings, Modern Upgrades & Abundant Natural Light! Welcome home to this beautifully renovated 2-bedroom, 1-bath condo offering the perfect blend of modern updates and effortless living. Step inside to an open-concept floor plan highlighted by dramatic vaulted ceilings, expansive windows, and rich luxury flooring that flows throughout the main living spaces. The inviting living room is filled with natural light and features a beautifully updated fireplace with designer tile surround and rustic wood mantel, creating the perfect focal point for relaxing or entertaining.
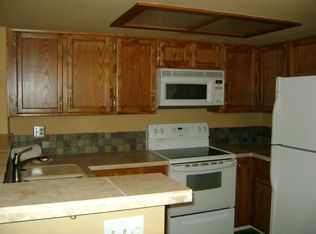
The remodeled kitchen boasts sleek quartz countertops, contemporary gray cabinetry, a subway tile backsplash, white appliances, and a breakfast bar that opens seamlessly to the dining and living areas. The spacious dining room is surrounded by oversized windows, creating a bright and airy atmosphere you'll love.
The updated bathroom features a stylish vanity, modern fixtures, and fresh finishes. Both bedrooms offer comfortable living with great natural light and functional layouts.
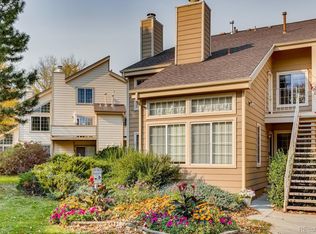
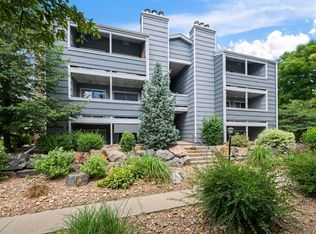
Enjoy Colorado's beautiful weather from your private balcony overlooking mature trees and professionally maintained grounds. For added peace of mind, the home features a newer air conditioning system that is still under warranty.
Conveniently located near shopping, dining, parks, trails, and everything Boulder has to offer, this move-in-ready condo combines comfort, style, and an unbeatable location. Whether you're a first-time buyer, investor, or looking to downsize, this is an exceptional opportunity to own a beautifully updated home in one of Colorado's most sought-after communities.
For sale
$325,000
4883 White Rock Circle #D, Boulder, CO 80301
2beds
729sqft
:
Get pre-qualified$2,319/mo
Townhouse
Built in 1984
0.26 Acres Lot
$316,300 Zestimate®
$446/sqft
$483/mo HOA
What's special
- 21 days |
- 893 |
- 73 |
Zillow last checked:
Listing updated:
Listed by:
Levi Rose LRose@valorsells.com,
Valor Real Estate, LLC
Source: REcolorado as distributed by MLS GRID,MLS#: 1911798
Facts & features
Interior
Bedrooms & bathrooms
- Bedrooms: 2
- Bathrooms: 1
- Full bathrooms: 1
- Main level bathrooms: 1
- Main level bedrooms: 2
Bedroom
- Level: Main
Bedroom
- Level: Main
Bathroom
- Level: Main
Great room
- Level: Main
Kitchen
- Level: Main
Heating
- Forced Air
Cooling
- Central Air
Appliances
- Included: Dishwasher, Disposal, Dryer, Microwave, Oven, Range, Refrigerator, Washer
Features
- Flooring: Laminate
- Has basement: No
- Number of fireplaces: 1
- Fireplace features: Great Room
Interior area
- Total structure area: 729
- Total interior livable area: 729 sqft
- Finished area above ground: 729
Property
Parking
- Total spaces: 2
- Details: Off Street Spaces: 2
Features
- Levels: One
- Stories: 1
- Entry location: Stairs
- Exterior features: Balcony
- Pool features: Outdoor Pool
Lot
- Size: 0.26 Acres
Details
- Parcel number: R0099850
- Zoning: MF
- Special conditions: Standard
Construction
Type & style
- Home type: Townhouse
- Property subtype: Townhouse
- Attached to another structure: Yes
Materials
- Brick, Frame
- Roof: Composition
Condition
- Year built: 1984
Utilities & green energy
- Sewer: Public Sewer
- Utilities for property: Cable Available, Electricity Connected, Internet Access (Wired), Natural Gas Not Available, Phone Available
Community & HOA
Community
- Security: Smoke Detector(s)
- Subdivision: Powderhorn
HOA
- Has HOA: Yes
- Amenities included: Playground, Pool, Spa/Hot Tub, Tennis Court(s), Trail(s)
- Services included: Reserve Fund, Insurance, Maintenance Grounds, Maintenance Structure, Snow Removal, Trash
- HOA fee: $483 monthly
- HOA name: Powderhorn HOA
- HOA phone: 303-442-6380
Location
- Region: Boulder
Financial & listing details
- Price per square foot: $446/sqft
- Tax assessed value: $352,200
- Annual tax amount: $2,237
- Date on market: 7/3/2026
- Listing terms: Cash,Conventional,FHA,VA Loan
- Exclusions: Seller Personal Property
- Ownership: Individual
- Electric utility on property: Yes
Estimated market value
$316,300
$300,000 - $332,000
$1,953/mo
Price history
| Date | Event | Price |
|---|---|---|
| 7/3/2026 | Listed for sale | $325,000+132.3%$446/sqft |
Source:  REcolorado as distributed by MLS GRID #1911798 Report a problem REcolorado as distributed by MLS GRID #1911798 Report a problem | ||
| 6/23/2026 | Listing removed | $1,850$3/sqft |
Source: Zillow Rentals Report a problem | ||
| 5/23/2026 | Price change | $1,850-7.5%$3/sqft |
Source: Zillow Rentals Report a problem | ||
| 3/27/2026 | Listed for rent | $2,000+29%$3/sqft |
Source: Zillow Rentals Report a problem | ||
| 3/26/2021 | Listing removed | -- |
Source: Zillow Rental Network Premium Report a problem | ||
| 3/19/2021 | Price change | $1,550-8.8%$2/sqft |
Source: Zillow Rental Network Premium Report a problem | ||
| 3/9/2021 | Price change | $1,700-5.6%$2/sqft |
Source: Zillow Rental Network Premium Report a problem | ||
| 2/18/2021 | Price change | $1,800-2.7%$2/sqft |
Source: Zillow Rental Network Premium Report a problem | ||
| 2/16/2021 | Listed for rent | $1,850$3/sqft |
Source: Zillow Rental Network Premium Report a problem | ||
| 1/22/2007 | Sold | $139,900-13.7%$192/sqft |
Source: Public Record Report a problem | ||
| 7/7/2006 | Sold | $162,193-4.6%$222/sqft |
Source: Public Record Report a problem | ||
| 6/19/2002 | Sold | $170,000-15%$233/sqft |
Source: Public Record Report a problem | ||
| 11/21/2001 | Sold | $200,000+263.6%$274/sqft |
Source: Public Record Report a problem | ||
| 6/18/2001 | Sold | $55,000$75/sqft |
Source: Public Record Report a problem | ||
Public tax history
| Year | Property taxes | Tax assessment |
|---|---|---|
| 2025 | $1,516 +1.6% | $22,013 +11.1% |
| 2024 | $1,491 -9.3% | $19,808 -1% |
| 2023 | $1,645 +4.8% | $20,000 +20.3% |
| 2022 | $1,570 -10.3% | $16,624 -2.8% |
| 2021 | $1,750 | $17,103 -9.5% |
| 2020 | $1,750 +9.2% | $18,905 |
| 2019 | $1,602 | $18,905 +8.8% |
| 2018 | $1,602 | $17,374 -9.5% |
| 2017 | $1,602 +33.7% | $19,207 +48.7% |
| 2016 | $1,198 +5.2% | $12,919 +19% |
| 2015 | $1,139 +12.4% | $10,857 |
| 2014 | $1,013 +4.7% | $10,857 |
| 2013 | $968 +1.2% | $10,857 -3.3% |
| 2012 | $956 -6.6% | $11,224 |
| 2011 | $1,023 +5.6% | -- |
| 2010 | $969 +9.3% | $12,190 |
| 2009 | $887 +2.5% | $12,190 -7.5% |
| 2008 | $865 -12.3% | $13,180 |
| 2007 | $987 +8.2% | $13,180 -10.5% |
| 2006 | $912 -4.7% | $14,720 |
| 2005 | $957 +0.5% | $14,720 -0.5% |
| 2004 | $952 +4.3% | $14,790 |
| 2003 | $913 +9% | $14,790 +19.8% |
| 2002 | $837 | $12,350 -90.9% |
| 2001 | -- | $135,000 |
Find assessor info on the county website
Monthly payment
Est. payment
Payment breakdown
Explore the cost of this home by adjusting the details. Changes won't be saved.Climate risks
Neighborhood: Gunbarrel
Nearby schools
GreatSchools rating
- 7/10Crest View Elementary SchoolGrades: K-5Distance: 3.3 mi
- 7/10Centennial Middle SchoolGrades: 6-8Distance: 3.2 mi
- 10/10Boulder High SchoolGrades: 9-12Distance: 4.8 mi
Schools provided by the listing agent
- Elementary: Crest View
- Middle: Centennial
- High: Boulder
- District: Boulder Valley RE 2
Source: REcolorado as distributed by MLS GRID. This data may not be complete. We recommend contacting the local school district to confirm school assignments for this home.
- $357,5002 bd1 ba729 sqft4883 White Rock Cir APT H, Boulder, CO 80301Sold
- $329,9002 bd1 ba729 sqft4883 White Rock Cir APT B, Boulder, CO 80301Off Market
- $352,9002 bd2 ba985 sqft4883 White Rock Cir APT C, Boulder, CO 80301Off Market
- $346,0002 bd1 ba802 sqft4883 White Rock Cir APT G, Boulder, CO 80301Off Market
- $1,9752 bd2 ba820 sqft4883 White Rock Cir #POWDERHORN, Boulder, CO 80301For Rent
- $337,9002 bd2 ba802 sqft4883 White Rock Cir #4883, Boulder, CO 80301Off Market
- $321,8002 bd1 ba800 sqft4883 White Rock Cir APT F, Boulder, CO 80301Off Market
- $393,0002 bd2 ba802 sqft4883 White Rock Cir APT A, Boulder, CO 80301Sold
A local agent can set up tours, give advice and negotiate with sellers.
A local lender can help you make sure your offer is ready when you are.
Similar homes
- $325,0002 bd2 ba887 sqft4658 White Rock Cir #7, Boulder, CO 80301For Sale

 MLS ID #1063130, Nicholas Callis, Compass-Denver. IRES as distributed by MLS GRID
 - $315,0002 bd2 ba965 sqft7411 Spy Glass Ct, Boulder, CO 80301For Sale
 MLS ID #1064214, Janet Leap, RE/MAX of Boulder, Inc. IRES as distributed by MLS GRID
 - $378,5002 bd2 ba996 sqft4965 Twin Lakes Rd #67, Boulder, CO 80301For Sale
 MLS ID #1064500, The Bernardi Group, Coldwell Banker Realty-Boulder. IRES as distributed by MLS GRID
 - $270,0001 bd1 ba669 sqft4682 White Rock Cir #9, Boulder, CO 80301For Sale
 MLS ID #1062509, Kelly Atteridg, RE/MAX of Boulder, Inc. IRES as distributed by MLS GRID
 - $385,0002 bd2 ba1k sqft4771 White Rock Cir #B, Boulder, CO 80301For SaleMLS ID #1063080, Gary Savarese, WK Real Estate. IRES as distributed by MLS GRID
- $385,0002 bd2 ba802 sqft4827 White Rock 6-A Cir #A, Boulder, CO 80301For SaleMLS ID #1061211, John Kelly, Kelly Colorado Properties LLC. IRES as distributed by MLS GRID
- $275,0002 bd1 ba785 sqft5924 Gunbarrel Ave #C, Boulder, CO 80301For SaleMLS ID #1059226, Denise Maslanka, RE/MAX of Boulder, Inc. IRES as distributed by MLS GRID
- $315,0002 bd2 ba1k sqft3035 Oneal Pkwy #T17, Boulder, CO 80301For SaleMLS ID #1063694, Lindsey Hughes, Compass - Boulder. IRES as distributed by MLS GRID
- $315,0002 bd2 ba880 sqft2800 Kalmia Ave #C-113, Boulder, CO 80301For SaleMLS ID #1062215, Terri Ellerington, RE/MAX Elevate. IRES as distributed by MLS GRID
- $315,0001 bd1 ba606 sqft3250 Oneal Cir #D11, Boulder, CO 80301For SaleMLS ID #1062517, Angela Moss, 8z Real Estate. IRES as distributed by MLS GRID
- $369,0002 bd2 ba912 sqft2800 Kalmia Ave #B-214, Boulder, CO 80301For SaleMLS ID #1056682, Brooke Weathers, Compass - Boulder. IRES as distributed by MLS GRID
- $360,0002 bd2 ba880 sqft2800 Kalmia Avenue #A325, Boulder, CO 80301For Sale
 MLS ID #7740873, Jeanette Starc, Coldwell Banker Realty 54. REcolorado as distributed by MLS GRID
 - $335,0002 bd1 ba862 sqft3345 Chisholm Trl #C-206, Boulder, CO 80301For SaleMLS ID #1053958, Bruce Drogsvold, WK Real Estate. IRES as distributed by MLS GRID
- $259,0001 bd1 ba625 sqft5120 Williams Fork Trl #206, Boulder, CO 80301For SaleMLS ID #1052608, Sean McIllwain, MOD Boulder. IRES as distributed by MLS GRID
- $285,0001 bd1 ba738 sqftTwin Lakes Condos, Boulder, CO 80301For SaleMLS ID #6681755, Aitana Gonzales, Avenues Unlimited. REcolorado as distributed by MLS GRID
- $325,0002 bd2 ba880 sqft695 Manhattan Dr #110, Boulder, CO 80303For SaleMLS ID #1059392, Erik Boye, Compass - Boulder. IRES as distributed by MLS GRID
- $279,9002 bd2 ba931 sqftArborwood, Boulder, CO 80301For SaleMLS ID #2967609, Robin Voreis, Live West Realty. REcolorado as distributed by MLS GRID
- $279,9002 bd2 ba931 sqftArborwood, Boulder, CO 80301For SaleMLS ID #4387230, Robin Voreis, Live West Realty. REcolorado as distributed by MLS GRID
- $229,9002 bd2 ba1k sqft3035 Oneal Pkwy #V-37, Boulder, CO 80301For SaleMLS ID #1062550, Christine Belin, Evernest, LLC. IRES as distributed by MLS GRID
- $365,0002 bd2 ba830 sqft3515 28th St #108, Boulder, CO 80301For SaleMLS ID #1056117, Vickie Slade, Madison & Company Properties - Boulder. IRES as distributed by MLS GRID
